
1343 E Sparling, Kingsley, MI 49649
Local realty services provided by:ERA Prime Real Estate Group
1343 E Sparling,Kingsley, MI 49649
- 3 Beds
- 2 Baths
- - sq. ft.
- Single family
- Sold
Listed by: camille y campbell
Office: coldwell banker schmidt traverse city
MLS#:78080069856
Source:MI_REALCOMP
Sorry, we are unable to map this address
Price summary
- Price:
About this home
Would you like some room to spread out? This Ranch home with a walkout lower level is tucked back from the road on a tree lined driveway and sits on 60 gorgeous acres and it has a polebarn! Home has been lovingly maintained with a newer roof and composit decking. Main floor features an eat in kitchen with a 3 season sunporch overlooking the lovely backyard & woods behind the house. The living room has custom built ins. There are 3 bedrooms on the main floor, one is currently being used as an office and the primary bedroom has an attached private half bath. The main bathroom has been fully updated and has a walk in shower with custom tile work. Laundry was moved into a closet on the main floor but the home also has a large laundry room in the lower level. Lower level has a spacious family room with a gas fireplace with a brick front & wood mantle, walk out into the lovely fully landscaped and irrigated back yard. Home has an attached two car garage, plus a 24X30 polebarn and comes with a full house generator....
Contact an agent
Home facts
- Year built:1970
- Subdivision & Development:METES AND BOUNDS
- Listing ID #:78080069856
- Added:81 day(s) ago
- Updated:September 07, 2026 at 06:55 AM
Rooms and interior
- Bedrooms:3
- Total bathrooms:2
- Full bathrooms:1
- Half bathrooms:1
- Rooms Total:8
- Basement Description:Block, Partially Finished, Walk-Out Access
Heating and cooling
- Heating:Baseboard, Hot Water, Natural Gas
Structure and exterior
- Year built:1970
- Lot Features:Sprinklers, Wooded
- Architectural Style:Ranch
- Construction Materials:Vinyl Siding
- Exterior Features:Deck, Patio, Porch
- Foundation Description:Basement, Block
- Levels:One
Utilities
- Water:Well
- Sewer:Septic Tank
Finances and disclosures
- Price:
- Tax amount:$2,473
Features and amenities
- Appliances:Dryer, Microwave, Oven, Range, Refrigerator, Washer
Parking
- Parking description:Attached, Garage, Garage Door Opener, Two Car Garage
- Garage spaces:2

New listings near 1343 E Sparling
- New
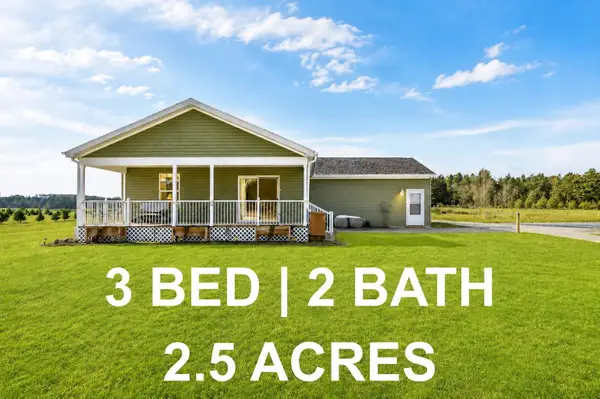 $369,000Active3 beds 2 baths1,188 sq. ft.
2968 Bowerman RD, Kingsley, MI 49649
MLS# 78080073217Listed by: REO-TCFRONT-233021 - New
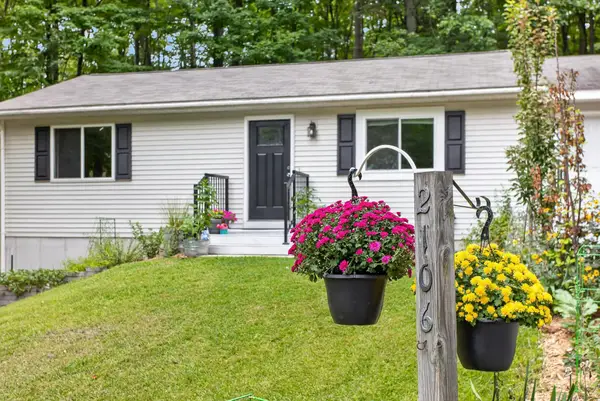 $289,000Active2 beds 1 baths864 sq. ft.
2106 Kodiak, Kingsley, MI 49649
MLS# 78080073150Listed by: KEY REALTY ONE-TC - New
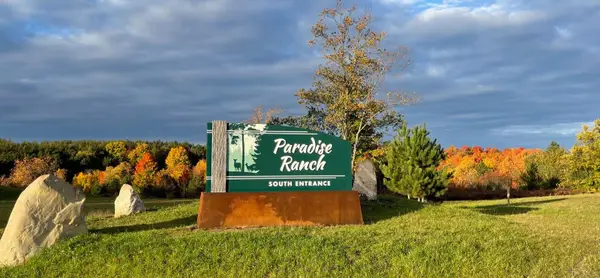 $244,900Active4.19 Acres
6128 Mountain Sky, Kingsley, MI 49649
MLS# 78080073011Listed by: GREAT LAKES LAND CO - New
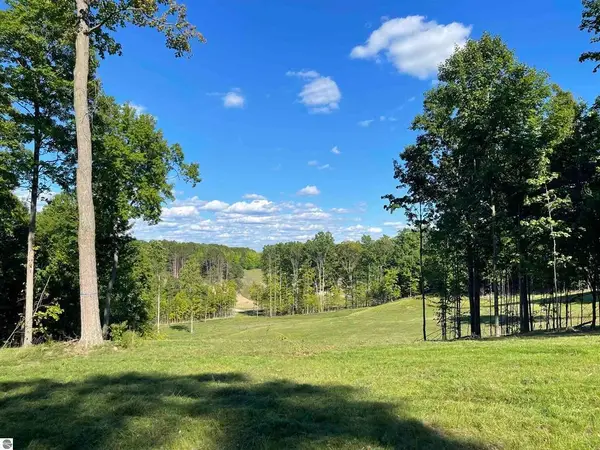 $284,900Active3.6 Acres
5904 Elkhorn, Kingsley, MI 49649
MLS# 78080073012Listed by: GREAT LAKES LAND CO - New
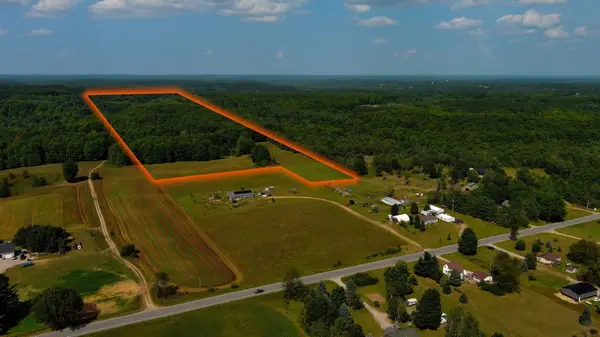 $199,900Active25.18 Acres
V/L E Center, Kingsley, MI 49649
MLS# 78080073008Listed by: MI PROPERTIES NORTH REAL ESTATE GROUP - New
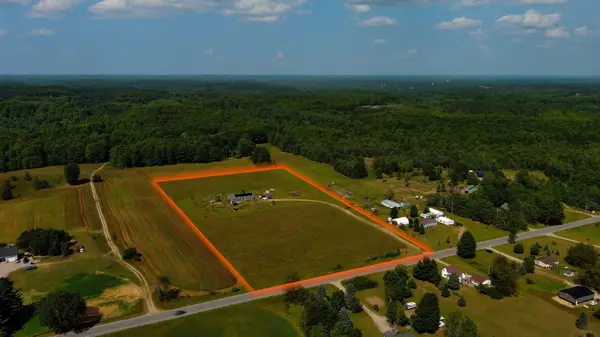 $399,900Active3 beds 2 baths2,040 sq. ft.
191 E Center, Kingsley, MI 49649
MLS# 78080072971Listed by: MI PROPERTIES NORTH REAL ESTATE GROUP - New
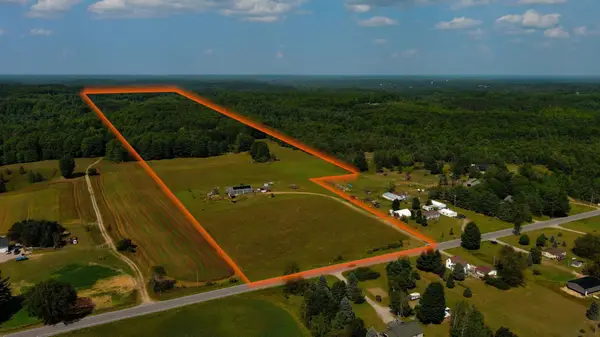 $599,900Active3 beds 2 baths2,040 sq. ft.
191 E Center, Kingsley, MI 49649
MLS# 78080072972Listed by: MI PROPERTIES NORTH REAL ESTATE GROUP - New
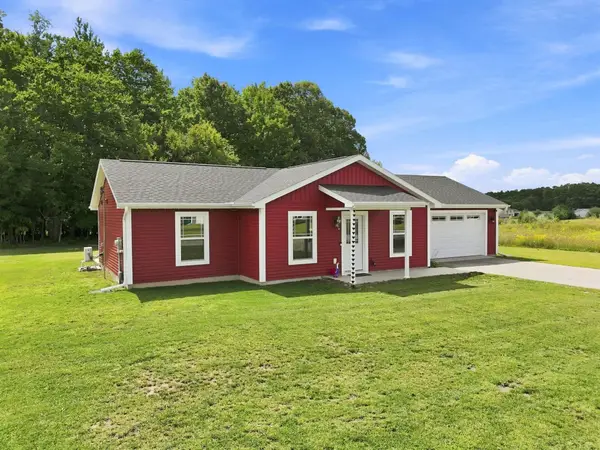 $339,900Active3 beds 1 baths1,008 sq. ft.
2177 Pebblebrook, Kingsley, MI 49649
MLS# 78080072940Listed by: REMAX CENTRAL 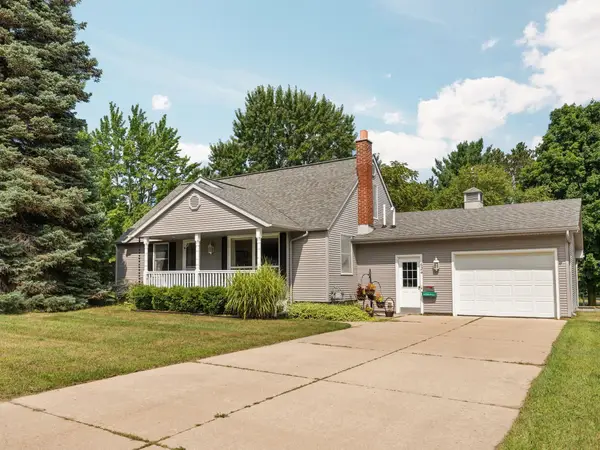 $314,900Active3 beds 1 baths1,808 sq. ft.
624 Fenton ST, Kingsley, MI 49649
MLS# 78080072871Listed by: REMAX BAYSHORE - WEST SHORE DR TC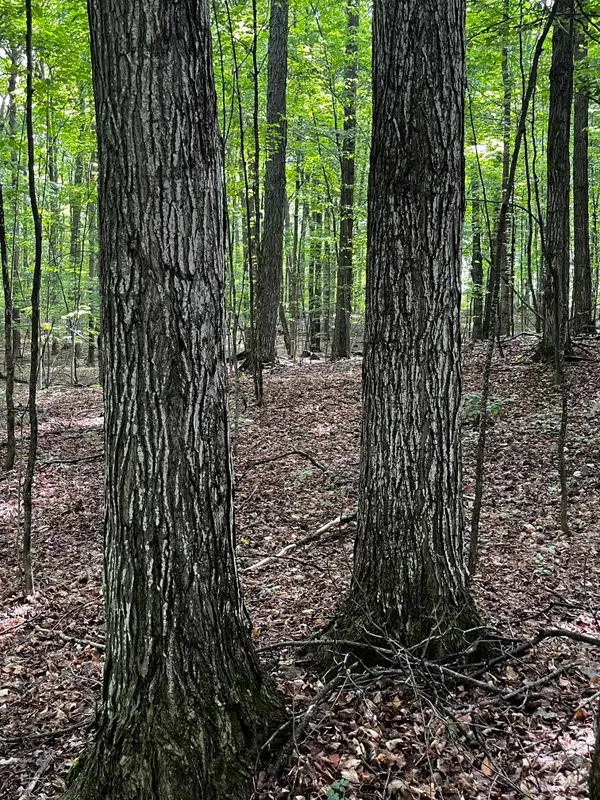 $139,000Active10 Acres
7745 Kingsley, Kingsley, MI 49649
MLS# 78080072860Listed by: COLDWELL BANKER SCHMIDT TRAVERSE CITY


Protect your home and budget from life's surprises with an Assurant Home Warranty, backed by a partner that supports you through every step of homeownership. Explore Plans.
© 2023 - 2026 ERA Franchise Systems LLC. All rights reserved. ERA Franchise Systems LLC fully supports the principles of the Fair Housing Act and the Equal Opportunity Act. ERA, ERA Real Estate powered, and their respective logos are registered service marks of ERA Franchise Systems LLC. Each office is independently owned and operated.