
1546 Nightingale, Kingsley, MI 49649
Local realty services provided by:ERA Prime Real Estate Group
Listed by: ryan craig
Office: @properties christie's int'l
MLS#:78080066738
Source:MI_REALCOMP
Price summary
- Price:$655,000
- Price per sq. ft.:$173.19
About this home
Natural light floods this exceptional custom-built home, offering over 3,780 square feet of superior craftsmanship and fresh updates that surpass most new construction. Skip the build process and inflated city costs. Enjoy pristine Northern Michigan living with privacy, tranquility, and quick access to Traverse City, away from crowds, traffic, and noise. The open floor plan shines with a spacious 16x14 primary suite featuring a deep walk-in closet, spa-like soaking tub, tiled shower, and dual vanities. Your personal retreat awaits. A finished 11x20 four-season room captures stunning seasonal views, perfect for year-round coffee or sunsets. The gourmet chef's kitchen impresses with custom cherry cabinetry, quartz counters, coffee nook, stainless appliances (including wine cooler), oversized island, and pop-up mixer stand. It flows effortlessly into a 14x18 dining area and expansive 15x23 living room for seamless entertaining. The walkout basement elevates fun: a theater room seats 13+, a massive 29x32 rec room with wet bar and dining nook, plus a separate 16x19 media room. A versatile flex space (ideal gym, office, or bedroom) opens to a private patio and pergola overlooking landscaped grounds and pond. Abundant storage throughout. Car enthusiasts adore the 930+ sq ft heated four-stall garage: insulated, with hot/cold water, shelving, workbench, 220V outlet, and jib crane. Bonus: 264 sq ft insulated exterior storage bay with garage door on the waterside. A rare find. Move-in ready luxury without compromise!...
Contact an agent
Home facts
- Year built:2005
- Subdivision & Development:WHISPERING PINES
- Listing ID #:78080066738
- Added:149 day(s) ago
- Updated:September 07, 2026 at 10:01 AM
Rooms and interior
- Bedrooms:3
- Total bathrooms:4
- Full bathrooms:3
- Half bathrooms:1
- Rooms Total:12
- Bathrooms Description:Jetted Tub
- Kitchen Description:Pantry
- Basement Description:Concrete, Daylight, Finished, Full, Interior Entry, Walk-Out Access
- Living area:3,782 sq. ft.
Heating and cooling
- Cooling:Ceiling Fans, Central Air, Exhaust Fan
- Heating:Forced Air, Natural Gas
Structure and exterior
- Year built:2005
- Building area:3,782 sq. ft.
- Lot area:0.34 Acres
- Lot Features:Cleared, Rolling Slope
- Architectural Style:Ranch
- Construction Materials:Vinyl Siding
- Exterior Features:Patio, Porch
- Foundation Description:Basement
- Levels:One
Utilities
- Water:Public
- Sewer:Shared Septic
Finances and disclosures
- Price:$655,000
- Price per sq. ft.:$173.19
Features and amenities
- Appliances:Dishwasher, Disposal, Dryer, Microwave, Oven, Range, Refrigerator, Washer
- Amenities:Cathedral Ceilings, Entrance Foyer, Pantry, Walk-in Closets
Parking
- Parking description:Attached, Four Car Garage, Garage, Garage Door Opener, Heated Garage
- Garage spaces:4

New listings near 1546 Nightingale
- New
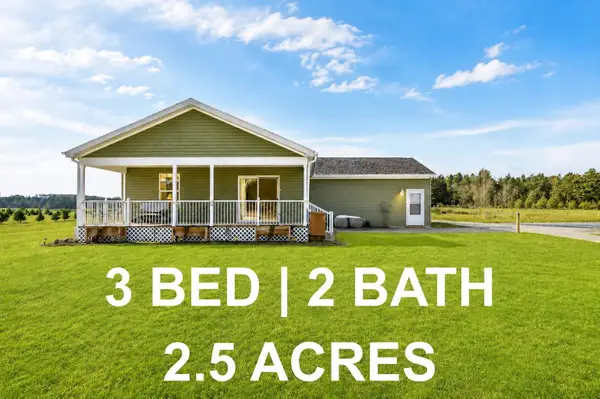 $369,000Active3 beds 2 baths1,188 sq. ft.
2968 Bowerman RD, Kingsley, MI 49649
MLS# 78080073217Listed by: REO-TCFRONT-233021 - New
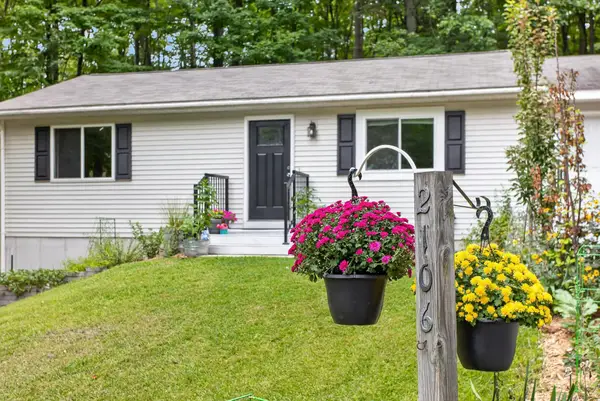 $289,000Active2 beds 1 baths864 sq. ft.
2106 Kodiak, Kingsley, MI 49649
MLS# 78080073150Listed by: KEY REALTY ONE-TC - New
 $244,900Active4.19 Acres
6128 Mountain Sky, Kingsley, MI 49649
MLS# 78080073011Listed by: GREAT LAKES LAND CO - New
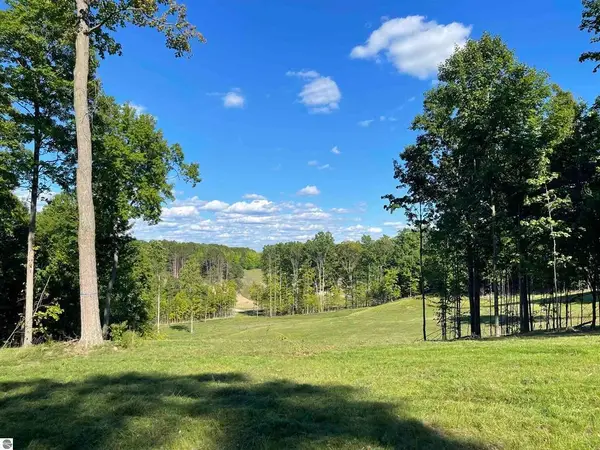 $284,900Active3.6 Acres
5904 Elkhorn, Kingsley, MI 49649
MLS# 78080073012Listed by: GREAT LAKES LAND CO - New
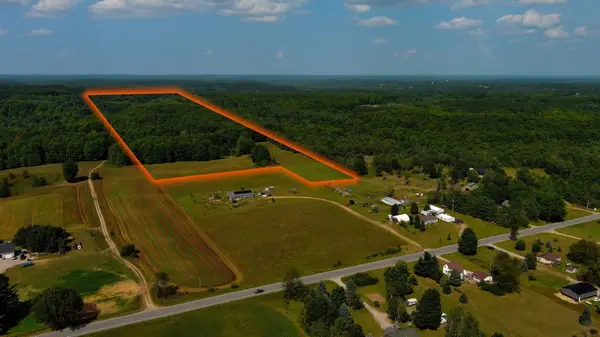 $199,900Active25.18 Acres
V/L E Center, Kingsley, MI 49649
MLS# 78080073008Listed by: MI PROPERTIES NORTH REAL ESTATE GROUP - New
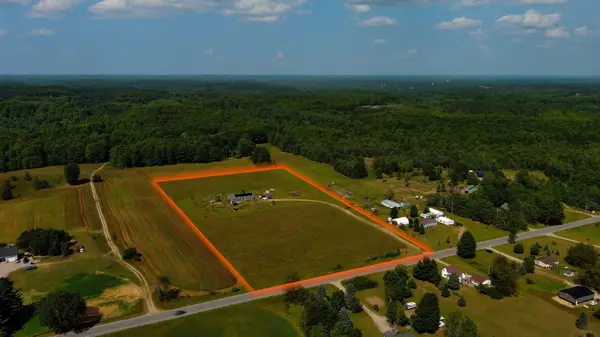 $399,900Active3 beds 2 baths2,040 sq. ft.
191 E Center, Kingsley, MI 49649
MLS# 78080072971Listed by: MI PROPERTIES NORTH REAL ESTATE GROUP - New
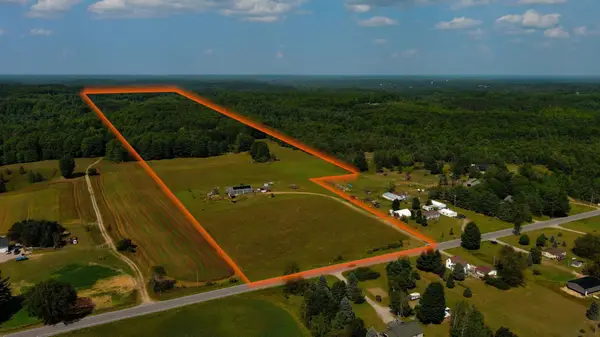 $599,900Active3 beds 2 baths2,040 sq. ft.
191 E Center, Kingsley, MI 49649
MLS# 78080072972Listed by: MI PROPERTIES NORTH REAL ESTATE GROUP - New
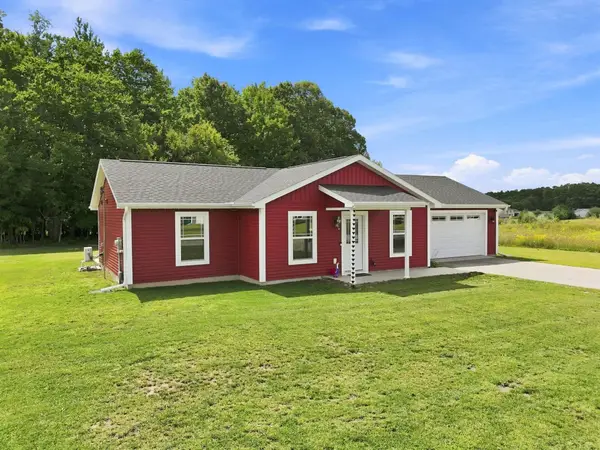 $339,900Active3 beds 1 baths1,008 sq. ft.
2177 Pebblebrook, Kingsley, MI 49649
MLS# 78080072940Listed by: REMAX CENTRAL 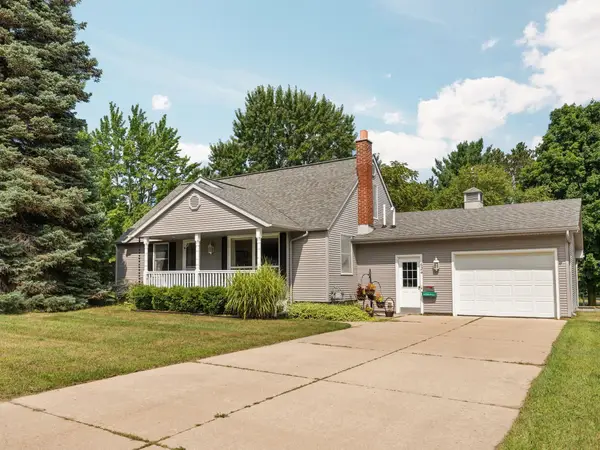 $314,900Active3 beds 1 baths1,808 sq. ft.
624 Fenton ST, Kingsley, MI 49649
MLS# 78080072871Listed by: REMAX BAYSHORE - WEST SHORE DR TC $139,000Active10 Acres
7745 Kingsley, Kingsley, MI 49649
MLS# 78080072860Listed by: COLDWELL BANKER SCHMIDT TRAVERSE CITY


Protect your home and budget from life's surprises with an Assurant Home Warranty, backed by a partner that supports you through every step of homeownership. Explore Plans.
© 2023 - 2026 ERA Franchise Systems LLC. All rights reserved. ERA Franchise Systems LLC fully supports the principles of the Fair Housing Act and the Equal Opportunity Act. ERA, ERA Real Estate powered, and their respective logos are registered service marks of ERA Franchise Systems LLC. Each office is independently owned and operated.