
5215 Pierce, Kingsley, MI 49649
Local realty services provided by:ERA Prime Real Estate Group
5215 Pierce,Kingsley, MI 49649
$335,000
- 3 Beds
- 1 Baths
- 1,543 sq. ft.
- Single family
- Active
Listed by: matthew m geib
Office: viewpoint realty
MLS#:78080071616
Source:MI_REALCOMP
Price summary
- Price:$335,000
- Price per sq. ft.:$217.11
About this home
Pride of ownership is evident throughout this beautifully maintained home, where thoughtful care and attention to detail shine both inside and out. The well-manicured grounds feature lush landscaping, an abundance of blooming perennials, and a dedicated garden area complete with irrigation, creating a picturesque outdoor setting. Inside, the inviting floor plan offers comfortable living spaces, while the finished walkout lower level with a cozy woodstove provides excellent additional space for relaxing, entertaining, or hobbies. Located in the desirable Kingsley School District, this charming property offers a peaceful country setting with the convenience of being just a short drive to Kingsley, Fife Lake, and Traverse City.
Contact an agent
Home facts
- Year built:2005
- Subdivision & Development:METES AND BOUNDS
- Listing ID #:78080071616
- Added:26 day(s) ago
- Updated:August 24, 2026 at 10:08 AM
Rooms and interior
- Bedrooms:3
- Total bathrooms:1
- Full bathrooms:1
- Rooms Total:8
- Basement Description:Block, Daylight, Finished, Full, Walk-Out Access
- Living area:1,543 sq. ft.
Heating and cooling
- Cooling:Ceiling Fans, Exhaust Fan, Window Units
- Heating:Forced Air, Propane
Structure and exterior
- Year built:2005
- Building area:1,543 sq. ft.
- Lot area:2.5 Acres
- Lot Features:Sprinklers, Wooded
- Construction Materials:Vinyl Siding
- Exterior Features:Patio
- Foundation Description:Basement, Block
- Levels:Tri-Level
Utilities
- Water:Well
- Sewer:Septic Tank
Finances and disclosures
- Price:$335,000
- Price per sq. ft.:$217.11
Features and amenities
- Appliances:Dishwasher, Oven, Range, Refrigerator
Parking
- Parking description:Detached, Garage, One Car Garage
- Garage spaces:1

New listings near 5215 Pierce
- New
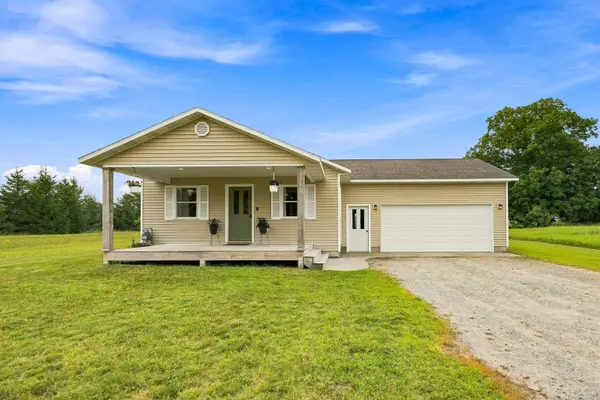 $299,900Active2 beds 2 baths1,008 sq. ft.
8361 King Arthurs, Kingsley, MI 49649
MLS# 78080072511Listed by: VIEWPOINT REALTY - New
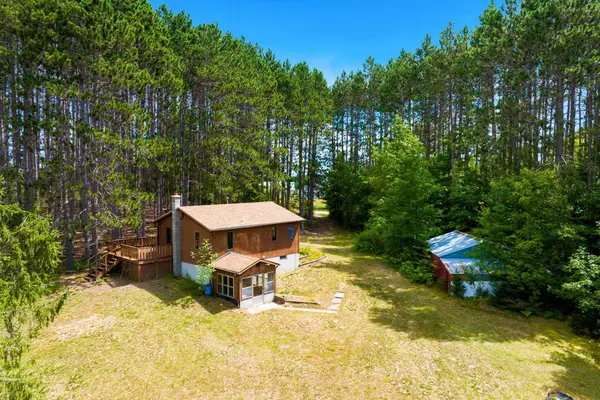 $299,900Active2 beds 1 baths672 sq. ft.
8220 Dell, Kingsley, MI 49649
MLS# 78080072496Listed by: CENTURY 21 NORTHLAND - New
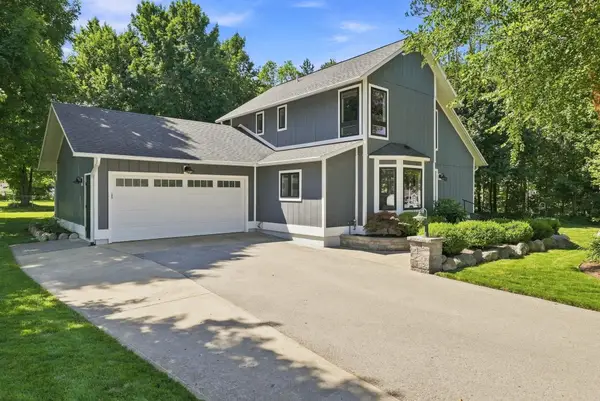 $505,000Active4 beds 3 baths2,327 sq. ft.
501 Franklin, Kingsley, MI 49649
MLS# 78080072470Listed by: REO-TCRANDOLPH-233022 - New
 $239,900Active2.1 Acres
5142 Paradise, Kingsley, MI 49649
MLS# 78080072353Listed by: GREAT LAKES LAND CO - New
 $250,000Active4.19 Acres
6128 Mountain Sky, Kingsley, MI 49649
MLS# 78080072349Listed by: GREAT LAKES LAND CO  $369,900Active10.07 Acres
0 Getaway TRL, Kingsley, MI 49649
MLS# 78080072261Listed by: @PROPERTIES CHRISTIE'S INT'L $209,900Active10 Acres
Getaway TRL, Kingsley, MI 49649
MLS# 78080072229Listed by: @PROPERTIES CHRISTIE'S INT'L $324,900Active10 Acres
0 Getaway TRL, Kingsley, MI 49649
MLS# 78080072200Listed by: @PROPERTIES CHRISTIE'S INT'L $47,900Active2.53 Acres
9754 Schichtel, Kingsley, MI 49649
MLS# 78080072195Listed by: REO-TCRANDOLPH-233022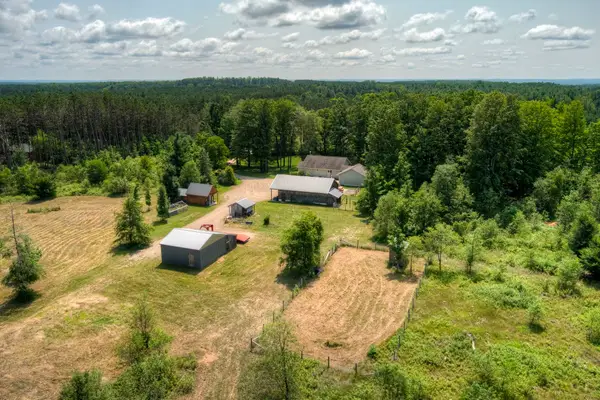 $675,000Active3 beds 2 baths2,368 sq. ft.
2625 Walton, Kingsley, MI 49649
MLS# 78080072057Listed by: MI PROPERTIES NORTH REAL ESTATE GROUP


Protect your home and budget from life's surprises with an Assurant Home Warranty, backed by a partner that supports you through every step of homeownership. Explore Plans.
© 2023 - 2026 ERA Franchise Systems LLC. All rights reserved. ERA Franchise Systems LLC fully supports the principles of the Fair Housing Act and the Equal Opportunity Act. ERA, ERA Real Estate powered, and their respective logos are registered service marks of ERA Franchise Systems LLC. Each office is independently owned and operated.