
604 Fenton Street, Kingsley, MI 49649
Local realty services provided by:ERA Reardon Realty
604 Fenton Street,Kingsley, MI 49649
$300,000
- 4 Beds
- 2 Baths
- - sq. ft.
- Single family
- Sold
Listed by: david jackson
Office: edison brokers & co llc.
MLS#:26037311
Source:MI_MICHRIC
Sorry, we are unable to map this address
Price summary
- Price:$300,000
About this home
Excellent opportunity in the Village of Kingsley, less than 30 minutes to Downtown Traverse City! Offered for sale for the first time in over 30 years, this well-maintained 3-bedroom, 2 full bath home is ready for its next chapter. While the home has been lovingly cared for, it offers a fantastic opportunity for a buyer to add their own updates and build equity. Enjoy main floor laundry, two full bathrooms, and a bright living room filled with natural light. The dining area features a slider leading to a large deck overlooking the fully fenced backyard. The attached two-stall garage provides plenty of convenience. Beautifully refinished hardwood floors run through the dining room and hallway, with additional hardwood waiting to be uncovered in the bedrooms. The finished basement offers a spacious rec room, a non-conforming fourth bedroom, an office/bonus room, plus a large utility room and separate storage room with built-in shelving.
Contact an agent
Home facts
- Year built:1958
- Listing ID #:26037311
- Added:48 day(s) ago
- Updated:September 07, 2026 at 07:27 AM
Rooms and interior
- Bedrooms:4
- Total bathrooms:2
- Full bathrooms:2
- Rooms Total:8
- Kitchen Description:Dishwasher, Disposal, Freezer, Microwave, Oven, Range, Refrigerator
- Basement:Yes
Heating and cooling
- Heating:Baseboard, Hot Water, Radiant
Structure and exterior
- Year built:1958
- Construction Materials:Vinyl Siding
Utilities
- Water:Extra Well, Public
Finances and disclosures
- Price:$300,000
Features and amenities
- Laundry features:Washer
Parking
- Garage:Yes
- Garage spaces:2
New listings near 604 Fenton Street
- New
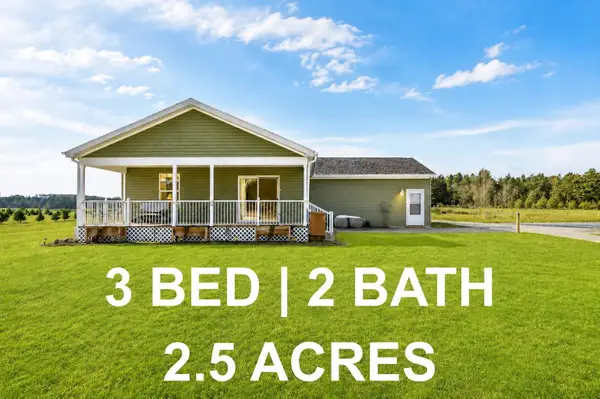 $369,000Active3 beds 2 baths1,188 sq. ft.
2968 Bowerman RD, Kingsley, MI 49649
MLS# 78080073217Listed by: REO-TCFRONT-233021
- New
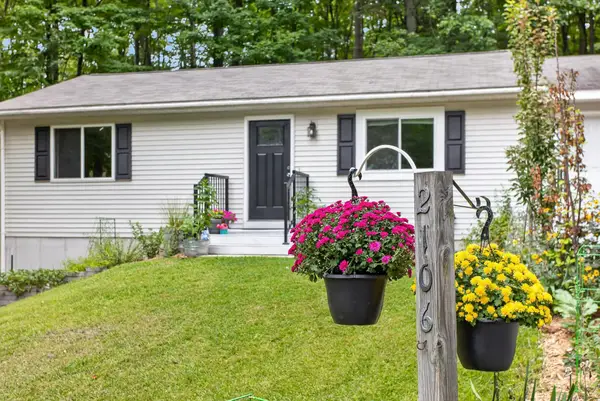 $289,000Active2 beds 1 baths864 sq. ft.
2106 Kodiak, Kingsley, MI 49649
MLS# 78080073150Listed by: KEY REALTY ONE-TC - New
 $244,900Active4.19 Acres
6128 Mountain Sky, Kingsley, MI 49649
MLS# 78080073011Listed by: GREAT LAKES LAND CO - New
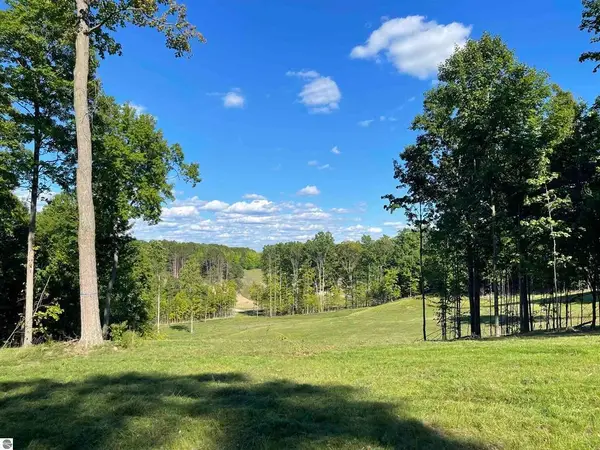 $284,900Active3.6 Acres
5904 Elkhorn, Kingsley, MI 49649
MLS# 78080073012Listed by: GREAT LAKES LAND CO - New
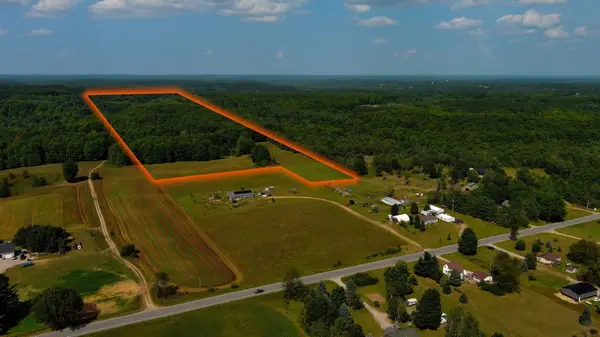 $199,900Active25.18 Acres
V/L E Center, Kingsley, MI 49649
MLS# 78080073008Listed by: MI PROPERTIES NORTH REAL ESTATE GROUP - New
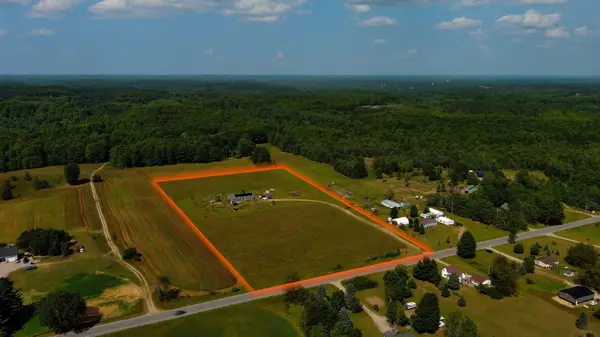 $399,900Active3 beds 2 baths2,040 sq. ft.
191 E Center, Kingsley, MI 49649
MLS# 78080072971Listed by: MI PROPERTIES NORTH REAL ESTATE GROUP - New
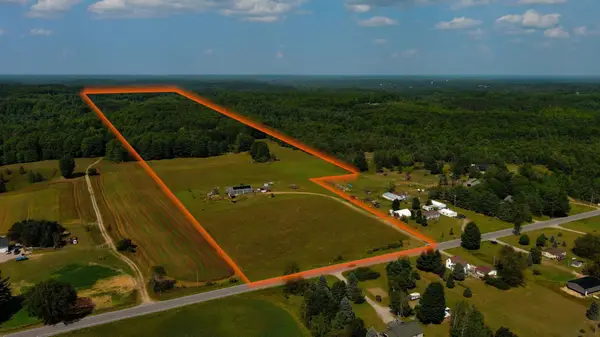 $599,900Active3 beds 2 baths2,040 sq. ft.
191 E Center, Kingsley, MI 49649
MLS# 78080072972Listed by: MI PROPERTIES NORTH REAL ESTATE GROUP - New
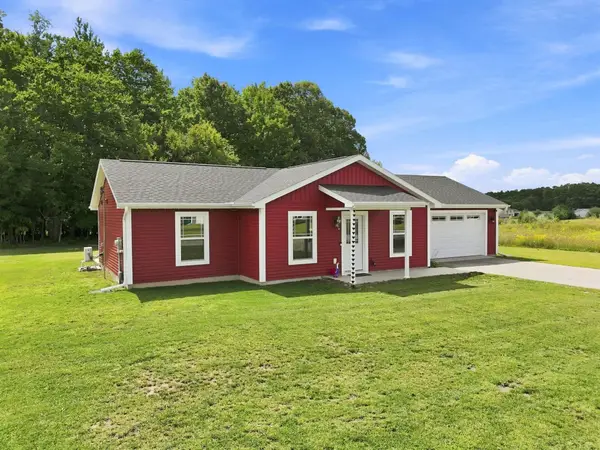 $339,900Active3 beds 1 baths1,008 sq. ft.
2177 Pebblebrook, Kingsley, MI 49649
MLS# 78080072940Listed by: REMAX CENTRAL 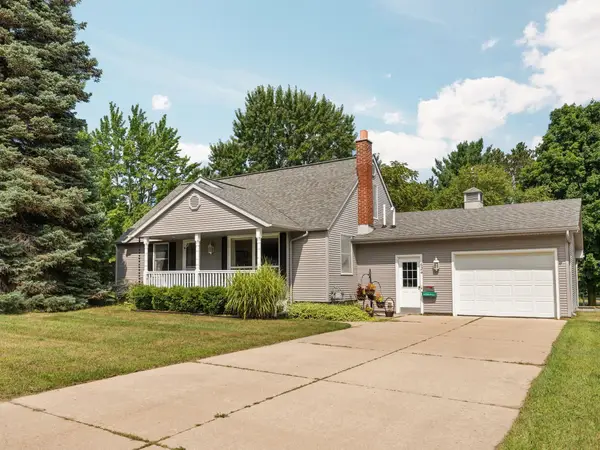 $314,900Active3 beds 1 baths1,808 sq. ft.
624 Fenton ST, Kingsley, MI 49649
MLS# 78080072871Listed by: REMAX BAYSHORE - WEST SHORE DR TC $139,000Active10 Acres
7745 Kingsley, Kingsley, MI 49649
MLS# 78080072860Listed by: COLDWELL BANKER SCHMIDT TRAVERSE CITY


Protect your home and budget from life's surprises with an Assurant Home Warranty, backed by a partner that supports you through every step of homeownership. Explore Plans.
© 2023 - 2026 ERA Franchise Systems LLC. All rights reserved. ERA Franchise Systems LLC fully supports the principles of the Fair Housing Act and the Equal Opportunity Act. ERA, ERA Real Estate powered, and their respective logos are registered service marks of ERA Franchise Systems LLC. Each office is independently owned and operated.