
6622 Walton Road, Kingsley, MI 49649
Local realty services provided by:ERA Greater North Properties
6622 Walton Road,Kingsley, MI 49649
$550,000
- 3 Beds
- 1 Baths
- 3,236 sq. ft.
- Single family
- Active
Office: coldwell banker schmidt traverse city
MLS#:1941835
Source:MI_NGLRMLS
Price summary
- Price:$550,000
- Price per sq. ft.:$169.96
About this home
Discover this stunning large parcel nestled in Grand Traverse County, offering the perfect blend of privacy and accessibility. Ideally situated between the charming villages of Kingsley and Fife Lake, this property provides convenient access to major cities including Traverse City, Cadillac, and Kalkaska. The meticulously remodeled stick-built home features a spacious master bedroom complete with a luxurious jetted tub. The inviting great room bathes in natural sunlight and opens onto a south-facing deck, perfect for outdoor enjoyment amid a peaceful natural setting frequented by abundant wildlife. The modern kitchen boasts new appliances, abundant counter space, and ample storage solutions. A finished lower level houses the laundry facilities and an additional bedroom, providing versatile living space. The property includes a heated three-car garage, perfect for year-round vehicle protection. Set on nearly 10 acres of wooded land, this secluded retreat ensures complete privacy while offering regular sightings of deer, birds, and other native wildlife, and is just a quarter-mile from extensive state lands. Outdoor enthusiasts will appreciate the prime location for snowmobiling and ORV activities. The property showcases nature's beauty throughout all four seasons, making it an ideal Up North getaway. Despite its peaceful rural setting, all essential amenities remain within easy reach. Click on virtual tour link for an incredibly realistic view of the interior...
Contact an agent
Home facts
- Year built:1978
- Subdivision & Development:metes & bounds
- Listing ID #:1941835
- Updated:November 15, 2026 at 04:40 PM
Rooms and interior
- Bedrooms:3
- Total bathrooms:1
- Full bathrooms:1
- Flooring:Carpet
- Living area:3,236 sq. ft.
Heating and cooling
- Cooling:Central Air
- Heating:External Wood Burner, Forced Air, Propane
- Central air:Yes
Structure and exterior
- Year built:1978
- Building area:3,236 sq. ft.
- Lot area:10.4 Acres
- Lot Features:Cleared, Level, Wooded
- Architectural Style:Raised Ranch
- Foundation Description:Block
Finances and disclosures
- Price:$550,000
- Price per sq. ft.:$169.96
Parking
- Garage:Yes
- Garage spaces:3
New listings near 6622 Walton Road
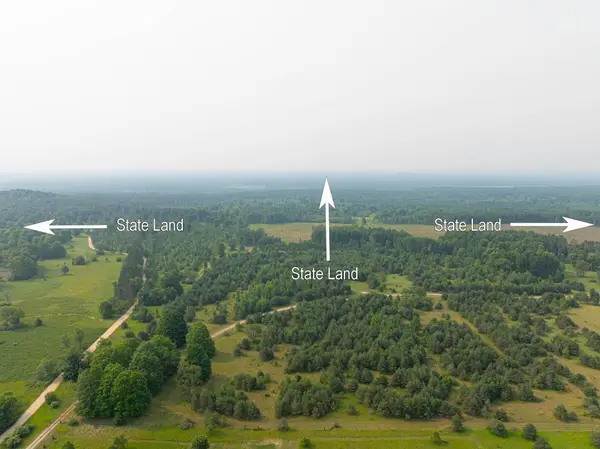 $239,900Active20.49 Acres
0 Getaway TRL, Kingsley, MI 49649
MLS# 78080074742Listed by: @PROPERTIES CHRISTIE'S INT'L
- New
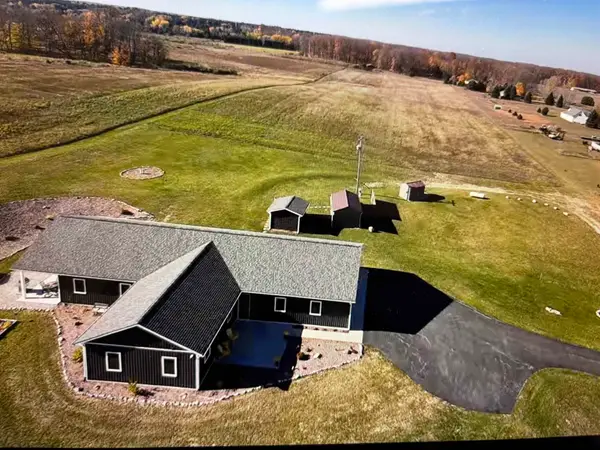 $635,000Active4 beds 3 baths2,016 sq. ft.
5564 Knight, Kingsley, MI 49649
MLS# 78080075330Listed by: @PROPERTIES CHRISTIE'S INT'L - New
 $339,900Active2 beds 1 baths1,737 sq. ft.
5481 S Garfield Road, Kingsley, MI 49649
MLS# 1952358Listed by: REO-TCRANDOLPH-233022 - New
 $239,900Active2.1 Acres
5142 Paradise, Kingsley, MI 49649
MLS# 78080075164Listed by: GREAT LAKES LAND CO  $159,900Pending10.81 Acres
25 Hollowbrook Drive, Kingsley, MI 49649
MLS# 1926568Listed by: REO-TCRANDOLPH-233022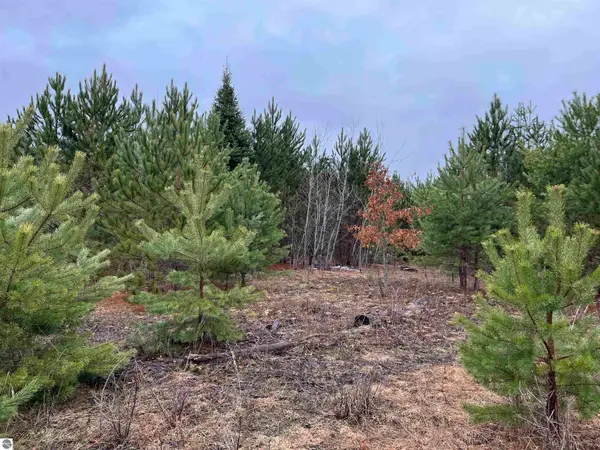 $98,000Pending10 Acres
10299 Levi Lane, Kingsley, MI 49649
MLS# 1932759Listed by: BERKSHIRE HATHAWAY HOMESERVICES - TC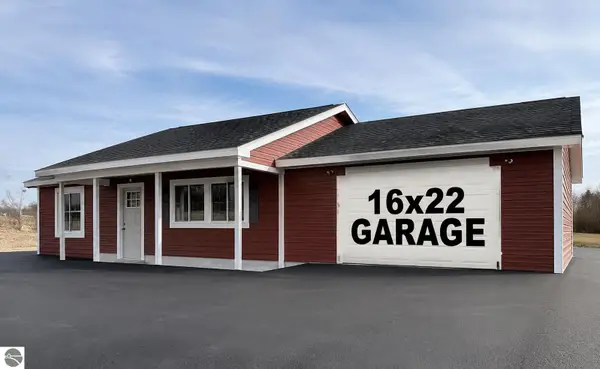 $324,700Pending2 beds 1 baths864 sq. ft.
G Walton Road, Kingsley, MI 49649
MLS# 1938877Listed by: REO-TCRANDOLPH-233022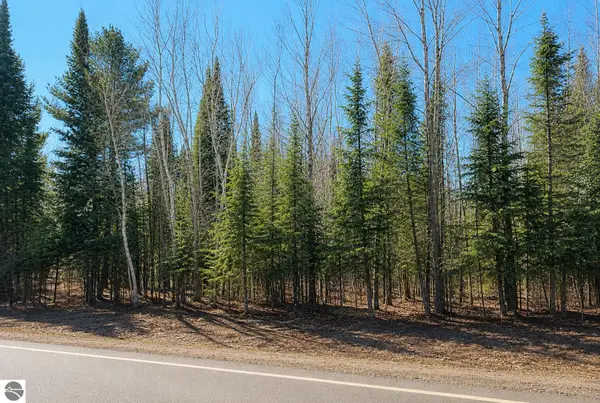 $69,900Pending3.96 Acres
* River Road, Kingsley, MI 49649
MLS# 1941424Listed by: REO-TCRANDOLPH-233022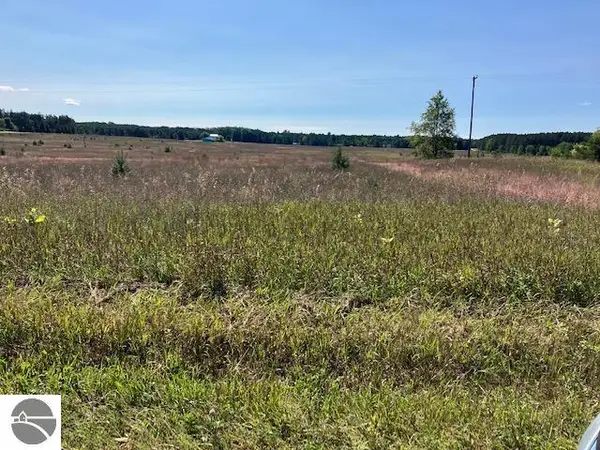 $50,000Pending2.5 Acres
g Walton Road, Kingsley, MI 49649
MLS# 1941456Listed by: REO-TCRANDOLPH-233022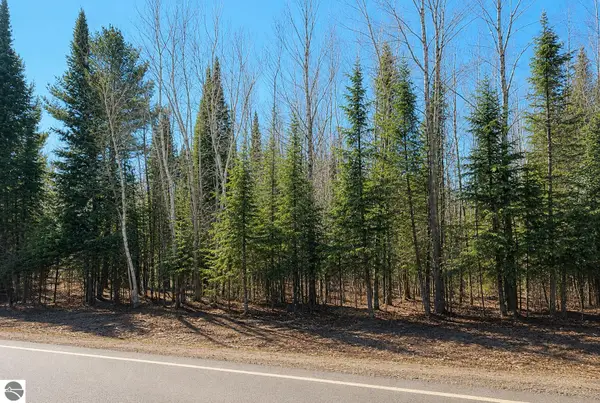 $69,900Pending2.79 Acres
A Garfield Road, Kingsley, MI 49649
MLS# 1941594Listed by: REO-TCRANDOLPH-233022


Protect your home and budget from life's surprises with an Assurant Home Warranty, backed by a partner that supports you through every step of homeownership. Explore Plans.
© 2023 - 2026 ERA Franchise Systems LLC. All rights reserved. ERA Franchise Systems LLC fully supports the principles of the Fair Housing Act and the Equal Opportunity Act. ERA, ERA Real Estate powered, and their respective logos are registered service marks of ERA Franchise Systems LLC. Each office is independently owned and operated.