
8155 Blackman RD, Kingsley, MI 49649
Local realty services provided by:ERA Prime Real Estate Group
8155 Blackman RD,Kingsley, MI 49649
- 10 Beds
- 8 Baths
- - sq. ft.
- Single family
- Sold
Listed by: amber ahlin
Office: the difference real estate
MLS#:79080069459
Source:MI_REALCOMP
Sorry, we are unable to map this address
Price summary
- Price:
About this home
Rare opportunity to own a spacious 10 bedroom country estate on 10 beautiful acres in Kingsley. This home offers incredible flexibility for multi-family/generational living, homesteading, hobby farming, retreat-style use, or anyone looking for substantial living space and storage. This property features a Kohler whole house generator, forced air and hot water heating, 2 septic systems, 2 separate 200 amp electric services, a full finished walk out basement, main floor wheelchair accessible, 3 over-sized living areas, 4 full bathrooms, 4 half bathrooms, 2 laundry rooms, a salon, a full functional kitchen, an attached 2 car garage and a massive pole barn ideal for recreational vehicles, workshop space, equipment storage or hobby use. The private acreage provides room to roam while offering convenient access to Traverse City or Cadillac and all the recreational opportunities they have to offer. Although this home is currently operating as an adult foster care residence, as soon as you walk though the door, I'm sure you will agree that it feels more like a home than a facility; offering a versatile layout that could accommodate extended family living, home-based business opportunities, guest space, or creative residential uses. Whether you are looking for a Northern Michigan retreat, a large family property or an investment with future possibilities, this property delivers exceptional space and versatility. Please visit Countryside Senior AFC web page at countryside6.com...
Contact an agent
Home facts
- Year built:1989
- Subdivision & Development:PARCEL A
- Listing ID #:79080069459
- Added:86 day(s) ago
- Updated:September 05, 2026 at 07:18 AM
Rooms and interior
- Bedrooms:10
- Total bathrooms:8
- Full bathrooms:4
- Half bathrooms:4
- Rooms Total:9
- Kitchen Description:Pantry
- Basement Description:Daylight, Exterior Entry, Finished, Full, Interior Entry, Partially Finished, Walk-Out Access
Heating and cooling
- Cooling:Window Units
- Heating:Forced Air, Hot Water, Propane
Structure and exterior
- Year built:1989
- Lot Features:Rolling Slope, Wooded
- Architectural Style:Duplex, Ranch
- Construction Materials:Vinyl Siding
- Exterior Features:Deck, Patio, Porch
- Foundation Description:Basement
- Levels:One
Utilities
- Water:Well
- Sewer:Septic Tank
Finances and disclosures
- Price:
- Tax amount:$4,640
Features and amenities
- Appliances:Dishwasher, Dryer, Microwave, Oven, Range, Refrigerator, Washer, Water Softener Owned
- Amenities:Pantry, Walk-in Closets
Parking
- Parking description:Attached, Four Car Garage, Garage, Garage Door Opener
- Garage spaces:4

New listings near 8155 Blackman RD
- New
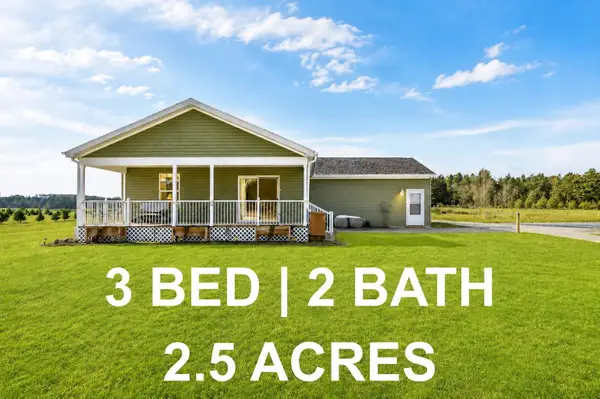 $369,000Active2 beds 2 baths1,188 sq. ft.
2968 Bowerman RD, Kingsley, MI 49649
MLS# 78080073217Listed by: REO-TCFRONT-233021 - Open Sun, 12 to 2pmNew
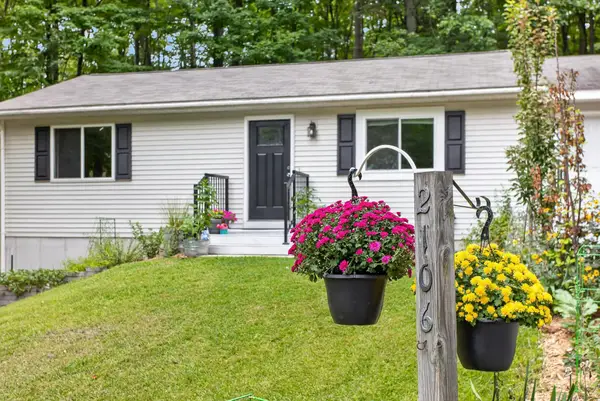 $289,000Active2 beds 1 baths864 sq. ft.
2106 Kodiak, Kingsley, MI 49649
MLS# 78080073150Listed by: KEY REALTY ONE-TC - New
 $244,900Active4.19 Acres
6128 Mountain Sky, Kingsley, MI 49649
MLS# 78080073011Listed by: GREAT LAKES LAND CO - New
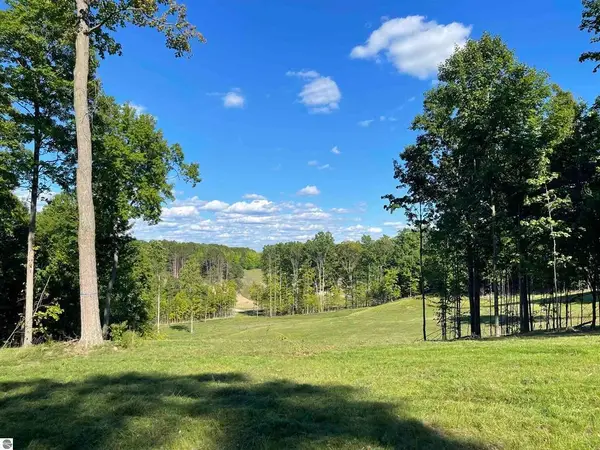 $284,900Active3.6 Acres
5904 Elkhorn, Kingsley, MI 49649
MLS# 78080073012Listed by: GREAT LAKES LAND CO - New
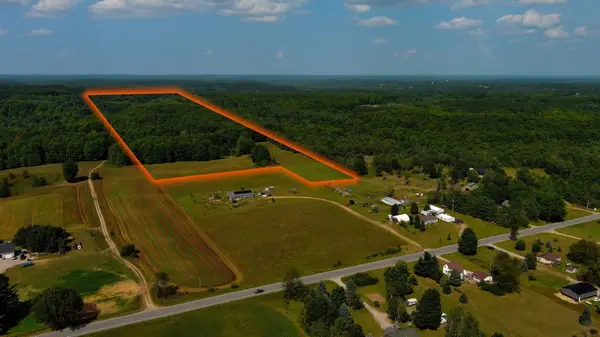 $199,900Active25.18 Acres
V/L E Center, Kingsley, MI 49649
MLS# 78080073008Listed by: MI PROPERTIES NORTH REAL ESTATE GROUP - New
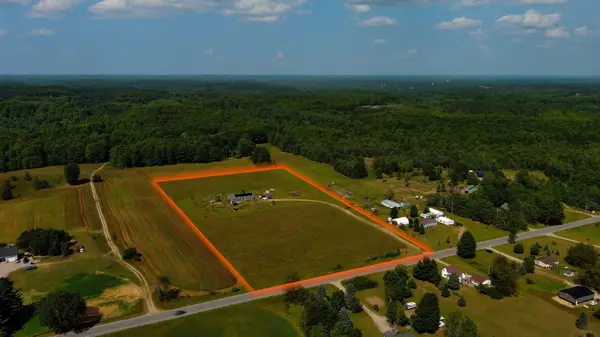 $399,900Active3 beds 2 baths2,040 sq. ft.
191 E Center, Kingsley, MI 49649
MLS# 78080072971Listed by: MI PROPERTIES NORTH REAL ESTATE GROUP - New
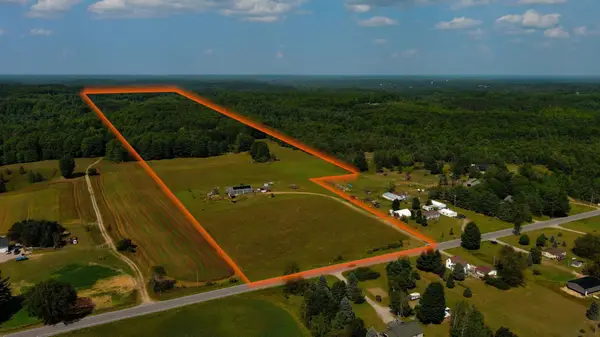 $599,900Active3 beds 2 baths2,040 sq. ft.
191 E Center, Kingsley, MI 49649
MLS# 78080072972Listed by: MI PROPERTIES NORTH REAL ESTATE GROUP - New
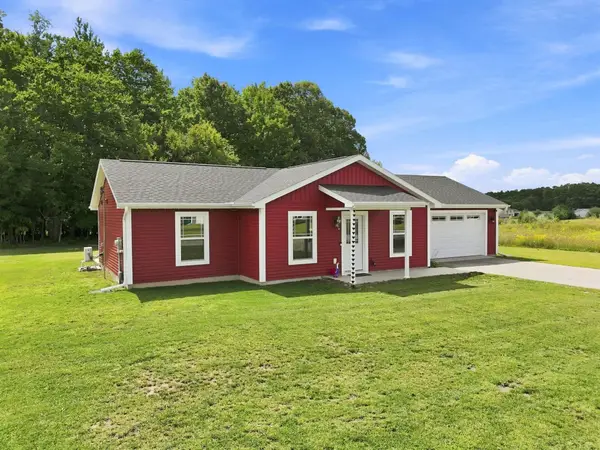 $339,900Active3 beds 1 baths1,008 sq. ft.
2177 Pebblebrook, Kingsley, MI 49649
MLS# 78080072940Listed by: REMAX CENTRAL - Open Sat, 2:30 to 4pmNew
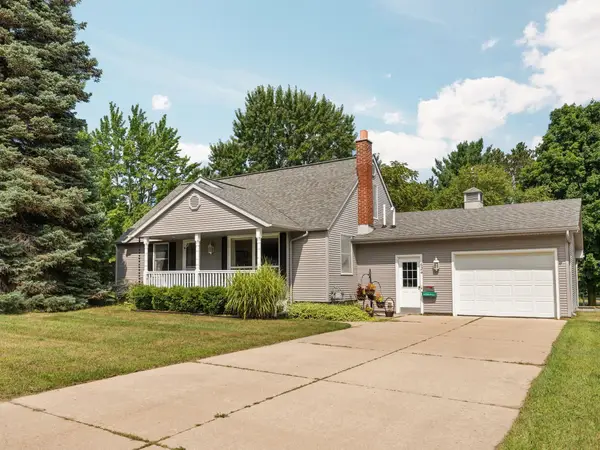 $314,900Active3 beds 1 baths1,808 sq. ft.
624 Fenton ST, Kingsley, MI 49649
MLS# 78080072871Listed by: REMAX BAYSHORE - WEST SHORE DR TC - New
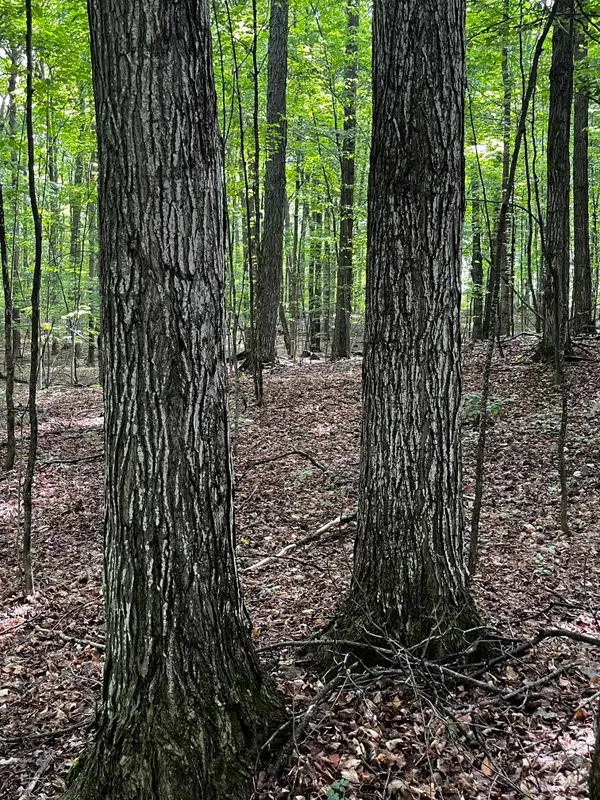 $139,000Active10 Acres
7745 Kingsley, Kingsley, MI 49649
MLS# 78080072860Listed by: COLDWELL BANKER SCHMIDT TRAVERSE CITY


Protect your home and budget from life's surprises with an Assurant Home Warranty, backed by a partner that supports you through every step of homeownership. Explore Plans.
© 2023 - 2026 ERA Franchise Systems LLC. All rights reserved. ERA Franchise Systems LLC fully supports the principles of the Fair Housing Act and the Equal Opportunity Act. ERA, ERA Real Estate powered, and their respective logos are registered service marks of ERA Franchise Systems LLC. Each office is independently owned and operated.