
5070 Sanilac Road, Kingston, MI 48741
Local realty services provided by:ERA Prime Real Estate Group
5070 Sanilac Road,Kingston, MI 48741
$349,888
- 3 Beds
- 2 Baths
- 1,680 sq. ft.
- Single family
- Active
Listed by: sherise m thomas
Office: sunshine real estate co
MLS#:20261031364
Source:MI_REALCOMP
Price summary
- Price:$349,888
- Price per sq. ft.:$208.27
About this home
CUSTOM in every way! To have this home built today . . . would cost twice this! Rooms are all large, tall ceilings, nice open flow to floorplan with just enough privacy in FORMAL DINING that leads you out to an extra nice sized deck. Here from the deck you can sit and relax with overlooking a MEADOW and many kinds of wildlife roaming. Sellers have a pool "needs new liner". Walk down to the yard, rolling grounds offer a variety of trees and bushes. LARGE open back yard. FENCED to keep everything safe. Circle around to the WALKOUT lower level of a basement that is custom as well and waiting to be finished the rest of the way! We are offering two parcels, the property on the East side of the home had another cottage at one time. Well is there, septic is there and a concrete pad....GORGEOUS redbud trees adorn the front yard, has its own drive also, this could entertain so many ideas.....a granny pod, an air BnB set up, a camper ....endless possibilities. we have a WORKSHOP near house that has electric...and the size of three plus cars. a SECOND garage is FOUR PLUS! and is sitting on the east side of pool area. Home features HARDWOOD floors, Walk in closets, some Energy star appliances......top of the line Dishwasher/Electric Range/Refrigerator/water softener/ programmable thermostate....the list goes on. One cabinet in dining is excluded and one older fridge is excluded to go to moms! Come take a look at all of the upgrades this builder did! Two parcels total 4.2 acres of beautiful, rolling country land. OPEN skies and meadows surround you. Clean main roads keep the toys and cars clean. Security and cameras here and to be excluded....
Contact an agent
Home facts
- Year built:2016
- Listing ID #:20261031364
- Added:115 day(s) ago
- Updated:September 06, 2026 at 10:02 AM
Rooms and interior
- Bedrooms:3
- Total bathrooms:2
- Full bathrooms:2
- Rooms Total:11
- Basement Description:Daylight, Interior Entry, Unfinished, Walk-Out Access
- Living area:1,680 sq. ft.
Heating and cooling
- Cooling:Central Air
- Heating:Forced Air, Propane
Structure and exterior
- Roof:Asphalt
- Year built:2016
- Building area:1,680 sq. ft.
- Lot area:4.03 Acres
- Architectural Style:Contemporary, Stick
- Construction Materials:Vinyl Siding
- Exterior Features:Balcony, Covered, Deck, Lighting, Porch
- Foundation Description:Basement, Sump Pump, Wood
- Levels:One
Utilities
- Water:Well
- Sewer:Septic Tank
Finances and disclosures
- Price:$349,888
- Price per sq. ft.:$208.27
- Tax amount:$2,033
Features and amenities
- Laundry features:Electric Dryer Hookup, Gas Dryer Hookup, Washer Hookup
- Pool features:Above Ground
Parking
- Parking description:Detached, Electricity In Garage, Four Car Garage, Garage Faces Front, Garage Faces Side, Two and Half Car Garage, Workshop in Garage
- Garage spaces:6.5

New listings near 5070 Sanilac Road
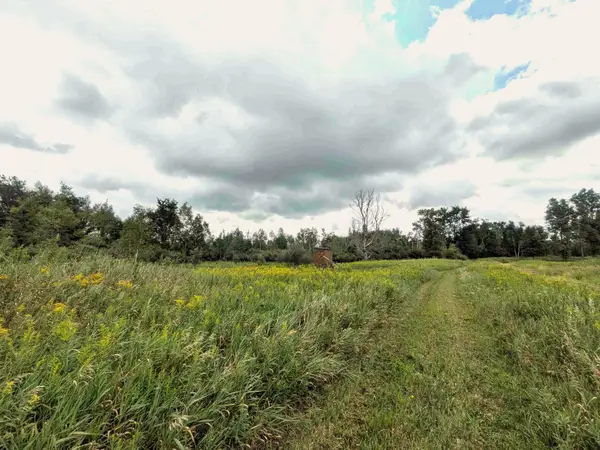 $360,000Active58 Acres
7541 E Bevens Road, Kingston, MI 48741
MLS# 26044610Listed by: MICHIGAN OUTDOOR PROPERTIES $29,500Active2.6 Acres
0 Cemetery Parcel G, Kingston, MI 48741
MLS# 20261060601Listed by: WESSEL REALTY $32,000Active2.8 Acres
0 Cemetery Parcel F, Kingston, MI 48741
MLS# 20261060608Listed by: WESSEL REALTY $45,000Active2.81 Acres
0 Cemetery Parcel E, Kingston, MI 48741
MLS# 20261060577Listed by: WESSEL REALTY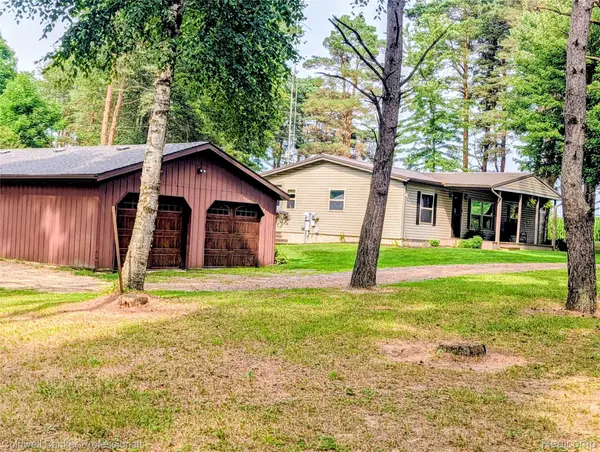 $342,900Active3 beds 2 baths1,550 sq. ft.
6895 Lanway Road, Kingston, MI 48741
MLS# 20261057953Listed by: COLDWELL BANKER PROFESSIONALS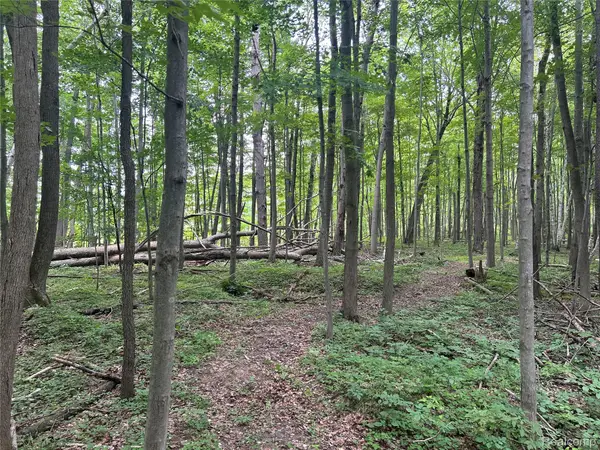 $689,500Active3 beds -- baths1,296 sq. ft.
4502 Cemetery Road, Kingston, MI 48741
MLS# 20261059600Listed by: ROLE REALTY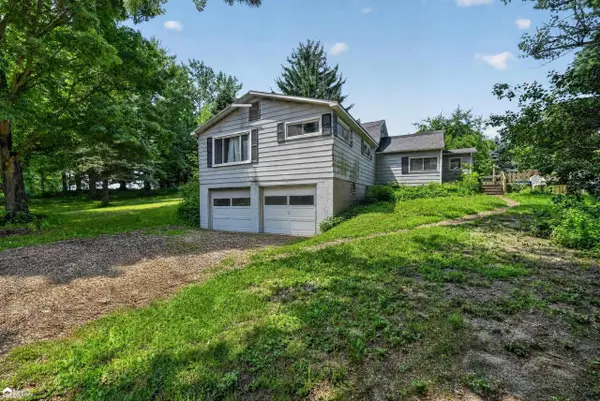 Listed by ERA$129,900Pending5 beds 2 baths1,440 sq. ft.
5472 Cemetery RD, Kingston, MI 48741
MLS# 5050216379Listed by: ERA PRIME REAL ESTATE GROUP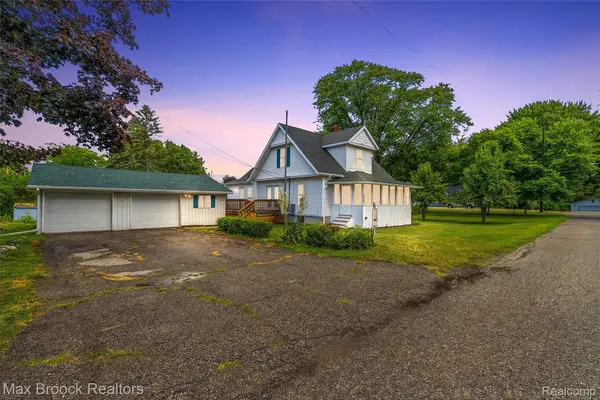 $210,000Active4 beds 3 baths1,500 sq. ft.
6029 Walnut Street, Kingston, MI 48741
MLS# 20261057372Listed by: MAX BROOCK, REALTORS-BLOOMFIELD HILLS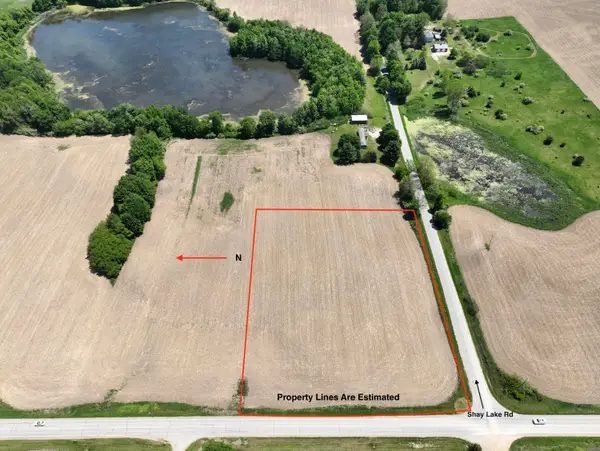 $62,500Active4.75 Acres
V/L 4 Hurds Corner Rd, Kingston, MI 48741
MLS# 26034303Listed by: MOSSY OAK PROPERTIES MICHIGAN OUTDOORS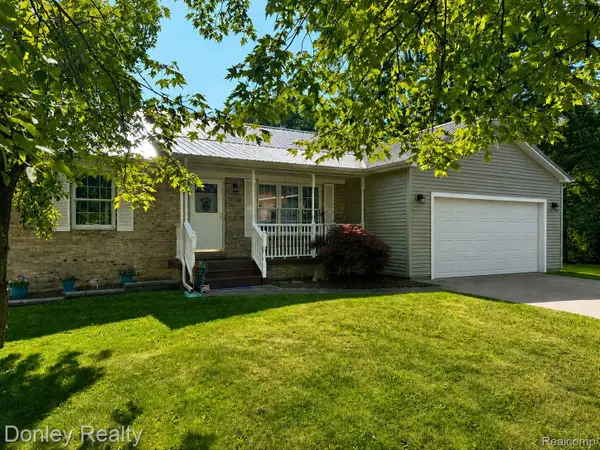 $249,900Pending3 beds 2 baths2,320 sq. ft.
3323 River Street, Kingston, MI 48741
MLS# 20261051587Listed by: DONLEY REALTY


Protect your home and budget from life's surprises with an Assurant Home Warranty, backed by a partner that supports you through every step of homeownership. Explore Plans.
© 2023 - 2026 ERA Franchise Systems LLC. All rights reserved. ERA Franchise Systems LLC fully supports the principles of the Fair Housing Act and the Equal Opportunity Act. ERA, ERA Real Estate powered, and their respective logos are registered service marks of ERA Franchise Systems LLC. Each office is independently owned and operated.