
5472 Cemetery RD, Kingston, MI 48741
Local realty services provided by:ERA Prime Real Estate Group
5472 Cemetery RD,Kingston, MI 48741
$129,900
- 5 Beds
- 2 Baths
- 1,440 sq. ft.
- Single family
- Pending
Listed by:
 ERA Prime Real Estate Group
Office: era prime real estate group
MLS#:5050216379
Source:MI_REALCOMP
Price summary
- Price:$129,900
- Price per sq. ft.:$90.21
About this home
Investor special! Needs work inside and out but priced accordingly! Looking for a great flip, rental or a diamond in the rough, this is it!! This 5 bedroom, 1.5 bath home is on 7.38 acres!!! Spacious kitchen plus breakfast nook! HUGE living room! 2 main floor bedrooms plus 2 more upstairs. Main floor full bath plus half bath upstairs. Unfinished basement walks out to the 2 car garage! Additional pole barn plus 2 more sheds for great storage! GORGEOUS property! This would make a perfect hunting cabin too! Home is occupied with children and dog so MUST have confirmed appointment. Home is being sold as-is. No repairs will be made! Preapproval or proof of funds must be submitted with all offers, no exceptions. No land contracts or lease to own offers. *DO NOT APPROACH HOME WITHOUT A LICENSED REALTOR/BROKER!! SELLER WILL NOT NEGOTIATE DIRECTLY WITH BUYER!*
Contact an agent
Home facts
- Year built:1936
- Subdivision & Development:RURAL
- Listing ID #:5050216379
- Added:47 day(s) ago
- Updated:September 14, 2026 at 08:15 AM
Rooms and interior
- Bedrooms:5
- Total bathrooms:2
- Full bathrooms:1
- Half bathrooms:1
- Rooms Total:9
- Basement Description:Block, Walk-Out Access
- Living area:1,440 sq. ft.
Heating and cooling
- Heating:Propane, Wall Furnace
Structure and exterior
- Year built:1936
- Building area:1,440 sq. ft.
- Lot area:7.38 Acres
- Architectural Style:Farmhouse
- Construction Materials:Aluminum Siding
- Exterior Features:Porch
- Foundation Description:Basement, Block
Utilities
- Water:Well
- Sewer:Septic Tank
Finances and disclosures
- Price:$129,900
- Price per sq. ft.:$90.21
- Tax amount:$1,373
Features and amenities
- Appliances:Oven, Range, Refrigerator
Parking
- Parking description:Attached, Direct Access, Electricity In Garage, Two Car Garage
- Garage spaces:2
New listings near 5472 Cemetery RD
- New
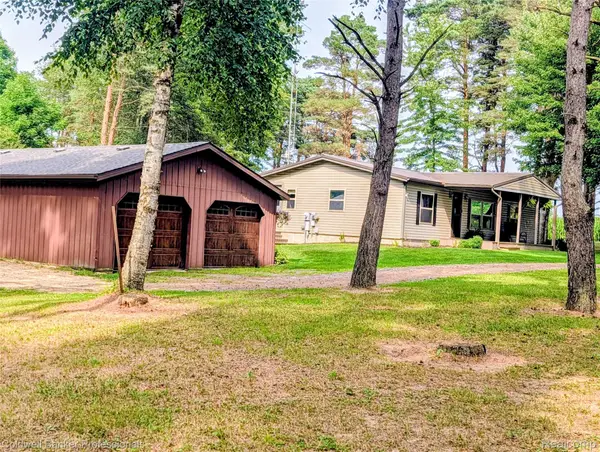 $334,000Active3 beds 2 baths1,550 sq. ft.
6895 Lanway Road, Kingston, MI 48741
MLS# 20261073552Listed by: COLDWELL BANKER PROFESSIONALS - New
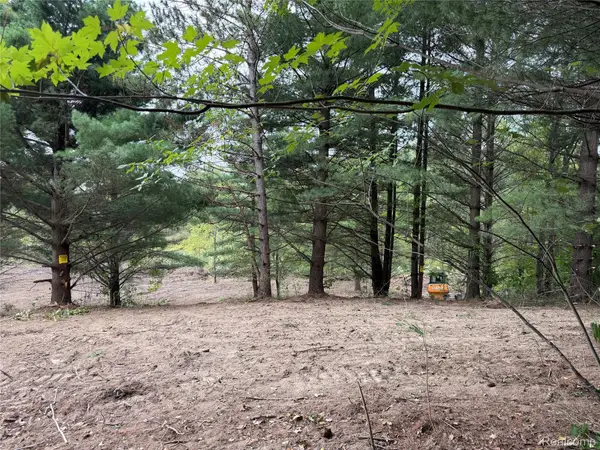 $124,900Active10.15 Acres
Denhoff and Cemetery Rd E Denhoff Road S, Kingston, MI 48741
MLS# 20261072941Listed by: GREATER THUMB REAL ESTATE INC - New
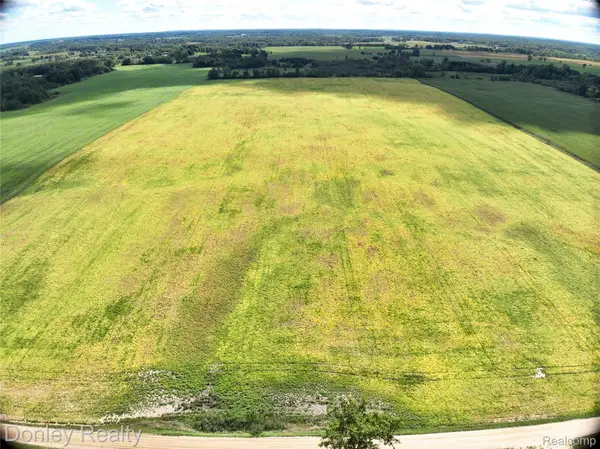 $1,200,000Active80 Acres
0 Denhoff Road, Kingston, MI 48741
MLS# 20261072165Listed by: DONLEY REALTY 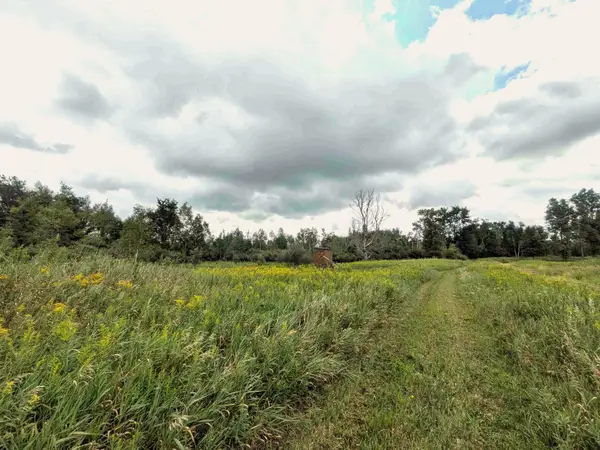 $360,000Active58 Acres
7541 E Bevens Road, Kingston, MI 48741
MLS# 26044610Listed by: MICHIGAN OUTDOOR PROPERTIES $29,500Active2.6 Acres
0 Cemetery Parcel G, Kingston, MI 48741
MLS# 20261060601Listed by: WESSEL REALTY $32,000Active2.8 Acres
0 Cemetery Parcel F, Kingston, MI 48741
MLS# 20261060608Listed by: WESSEL REALTY $45,000Active2.81 Acres
0 Cemetery Parcel E, Kingston, MI 48741
MLS# 20261060577Listed by: WESSEL REALTY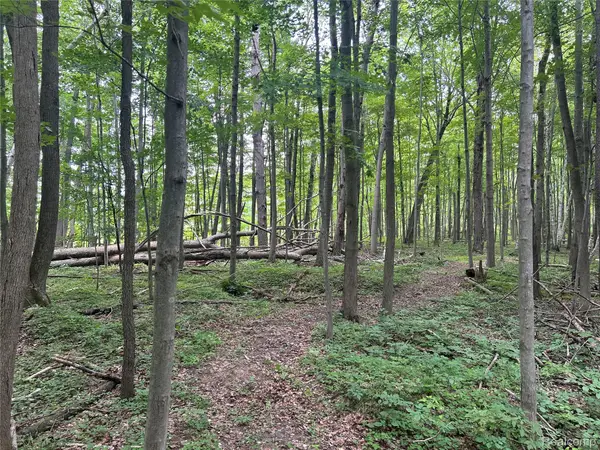 $689,500Active3 beds 1 baths1,296 sq. ft.
4502 Cemetery Road, Kingston, MI 48741
MLS# 20261059600Listed by: ROLE REALTY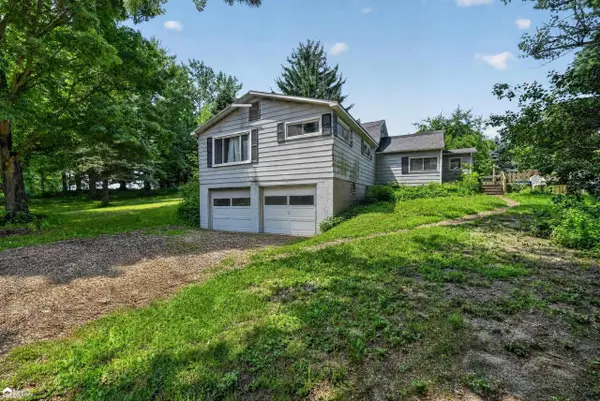 Listed by ERA$129,900Pending5 beds 2 baths1,440 sq. ft.
5472 Cemetery RD, Kingston, MI 48741
MLS# 5050216379Listed by: ERA PRIME REAL ESTATE GROUP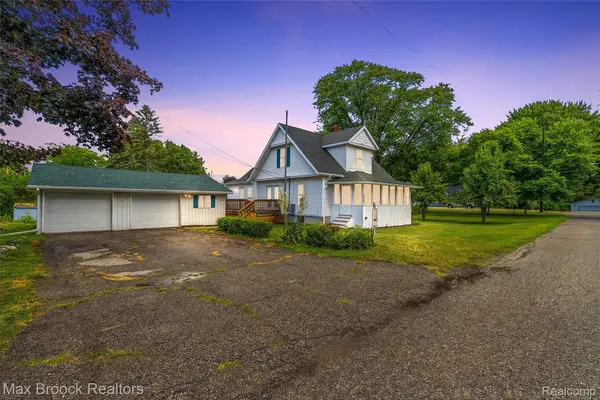 $210,000Active4 beds 3 baths1,500 sq. ft.
6029 Walnut Street, Kingston, MI 48741
MLS# 20261057372Listed by: MAX BROOCK, REALTORS-BLOOMFIELD HILLS


Protect your home and budget from life's surprises with an Assurant Home Warranty, backed by a partner that supports you through every step of homeownership. Explore Plans.
© 2023 - 2026 ERA Franchise Systems LLC. All rights reserved. ERA Franchise Systems LLC fully supports the principles of the Fair Housing Act and the Equal Opportunity Act. ERA, ERA Real Estate powered, and their respective logos are registered service marks of ERA Franchise Systems LLC. Each office is independently owned and operated.