
5753 Denhoff Road, Kingston, MI 48741
Local realty services provided by:ERA Prime Real Estate Group
5753 Denhoff Road,Kingston, MI 48741
$105,000
- 2 Beds
- 1 Baths
- 1,064 sq. ft.
- Single family
- Active
Listed by: amy donley, andrea donley
Office: donley realty
MLS#:20261074334
Source:MI_REALCOMP
Price summary
- Price:$105,000
- Price per sq. ft.:$98.68
About this home
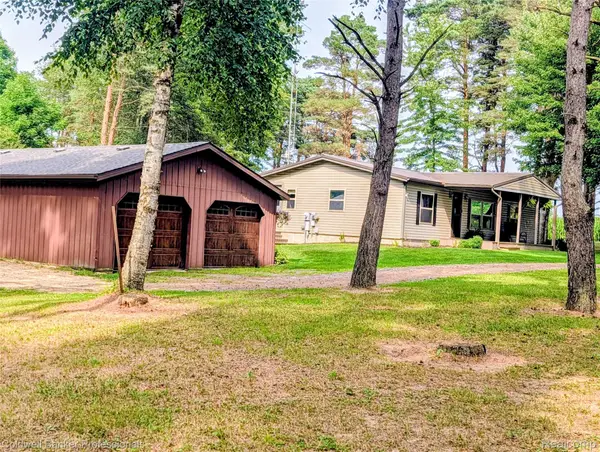
This 1990 mobile home features 2 bedrooms, 1 full bath, and a split-bedroom floor plan. The home sits on two parcels totaling approximately 9 acres, with a wooded setting, established trails, and plenty of room to enjoy the outdoors. A sturdy county-built bridge crosses Alder Creek and provides access to the entire property. Storage sheds offer additional space, and the deer blinds are included, making this a great option for hunters or anyone looking for a recreational getaway. A brand-new roof was installed this spring. Property is being sold as-is with all contents included. Whether you are looking for a hunting property, weekend retreat, or a place to make your own, this property has plenty to offer.
Contact an agent
Home facts
- Year built:1990
- Listing ID #:20261074334
- Added:1 day(s) ago
- Updated:September 16, 2026 at 04:15 PM
Rooms and interior
- Bedrooms:2
- Total bathrooms:1
- Full bathrooms:1
- Rooms Total:4
- Living area:1,064 sq. ft.
Heating and cooling
- Cooling:Window Units
- Heating:Forced Air, Propane
Structure and exterior
- Roof:Asphalt
- Year built:1990
- Building area:1,064 sq. ft.
- Lot area:9.01 Acres
- Lot Features:Wooded
- Architectural Style:Manufactured with Land
- Construction Materials:Vinyl Siding
- Exterior Features:Covered, Lighting, Porch
- Foundation Description:Pillar/Post/Pier, Slab
- Levels:One
Utilities
- Water:Well
- Sewer:Septic Tank
Finances and disclosures
- Price:$105,000
- Price per sq. ft.:$98.68
- Tax amount:$1,631
Features and amenities
- Appliances:Dryer, Free Standing Gas Range, Free Standing Refrigerator
Parking
- Parking description:No Garage

New listings near 5753 Denhoff Road
- New
 $334,000Active3 beds 2 baths1,550 sq. ft.
6895 Lanway Road, Kingston, MI 48741
MLS# 20261073552Listed by: COLDWELL BANKER PROFESSIONALS - New
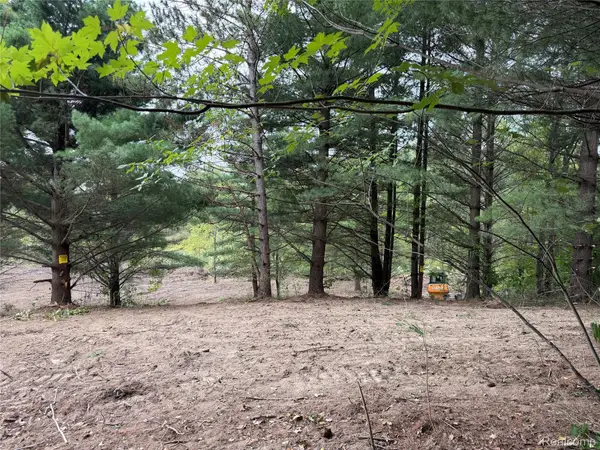 $124,900Active10.15 Acres
Denhoff and Cemetery Rd E Denhoff Road S, Kingston, MI 48741
MLS# 20261072941Listed by: GREATER THUMB REAL ESTATE INC - New
 $1,200,000Active80 Acres
0 Denhoff Road, Kingston, MI 48741
MLS# 20261072165Listed by: DONLEY REALTY 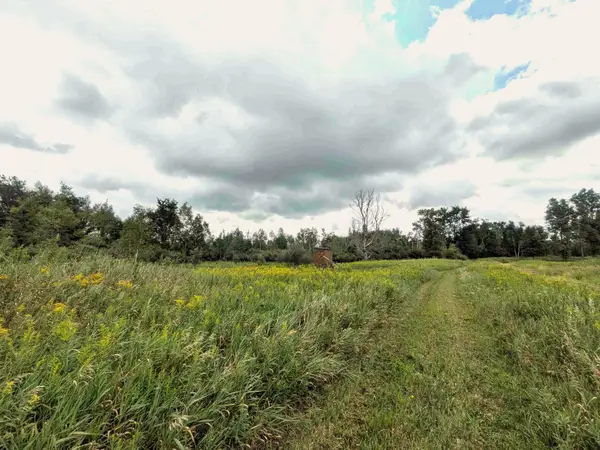 $360,000Active58 Acres
7541 E Bevens Road, Kingston, MI 48741
MLS# 26044610Listed by: MICHIGAN OUTDOOR PROPERTIES $29,500Active2.6 Acres
0 Cemetery Parcel G, Kingston, MI 48741
MLS# 20261060601Listed by: WESSEL REALTY $32,000Active2.8 Acres
0 Cemetery Parcel F, Kingston, MI 48741
MLS# 20261060608Listed by: WESSEL REALTY $45,000Active2.81 Acres
0 Cemetery Parcel E, Kingston, MI 48741
MLS# 20261060577Listed by: WESSEL REALTY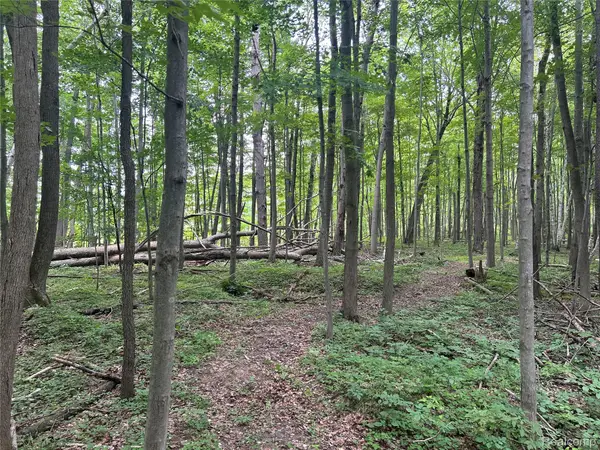 $689,500Active81 Acres
4502 Cemetery Road, Kingston, MI 48741
MLS# 20261061418Listed by: ROLE REALTY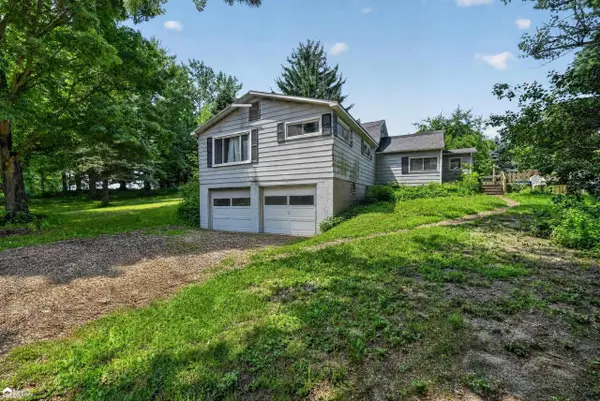 Listed by ERA$129,900Pending5 beds 2 baths1,440 sq. ft.
5472 Cemetery RD, Kingston, MI 48741
MLS# 5050216379Listed by: ERA PRIME REAL ESTATE GROUP


Protect your home and budget from life's surprises with an Assurant Home Warranty, backed by a partner that supports you through every step of homeownership. Explore Plans.
© 2023 - 2026 ERA Franchise Systems LLC. All rights reserved. ERA Franchise Systems LLC fully supports the principles of the Fair Housing Act and the Equal Opportunity Act. ERA, ERA Real Estate powered, and their respective logos are registered service marks of ERA Franchise Systems LLC. Each office is independently owned and operated.