
6895 Lanway Road, Kingston, MI 48741
Local realty services provided by:ERA Prime Real Estate Group
6895 Lanway Road,Kingston, MI 48741
$349,900
- 3 Beds
- 2 Baths
- 1,550 sq. ft.
- Single family
- Active
Listed by: brian d wilcox
Office: coldwell banker professionals
MLS#:20261057953
Source:MI_REALCOMP
Price summary
- Price:$349,900
- Price per sq. ft.:$225.74
About this home
Discover the inviting 3 Bedroom 2 Bath single-family residence at 6895 Lanway RD, Koylton Township, MI. Built in 1988, this home is ready for you to move in and begin your next chapter, offering a comfortable and welcoming atmosphere from the moment you arrive. The kitchen is designed for both culinary exploration and casual gatherings, featuring sleek stainless-steel appliances and a convenient peninsula, perfect for meal preparation or informal dining. Beyond the main living areas, a dedicated laundry room provides practical convenience. Step outside to the covered deck, an ideal space for enjoying the outdoors in comfort, regardless of the weather. This Koylton Township residence presents a wonderful opportunity to embrace a lifestyle of ease and comfort. This house has had many Updates through the Years including Roof, Siding, Windows, Doors, Gutters, Decks, Kitchen with Quartz Countertops, Appliances, Drywall, Flooring, Bathrooms, Cedar Lined Closets and a Whole New Septic Field In 2026. The Garage/Pole Barn has a Two Car Entrance with Plenty of Storage Space. Property is Beautiful with an Up North Feeling with an Abundance of Wildlife. If you are a Hunter or just want to watch the Wildlife with a Peaceful Setting this 10 Acre Parcel is Perfect. All Appliances Stay. Take a Look and make this Your Home to make Family Memories. Easy to Show....
Contact an agent
Home facts
- Year built:1988
- Listing ID #:20261057953
- Added:1 day(s) ago
- Updated:August 03, 2026 at 10:20 AM
Rooms and interior
- Bedrooms:3
- Total bathrooms:2
- Full bathrooms:2
- Rooms Total:8
- Living area:1,550 sq. ft.
Heating and cooling
- Cooling:Ceiling Fans, Central Air
- Heating:Forced Air, Other Heating Source, Propane
Structure and exterior
- Roof:Asphalt
- Year built:1988
- Building area:1,550 sq. ft.
- Lot area:10 Acres
- Architectural Style:Manufactured with Land
- Construction Materials:Vinyl Siding
- Exterior Features:Covered, Deck, Porch
- Foundation Description:Block, Crawl Space
- Levels:One
Utilities
- Water:Well
- Sewer:Septic Tank
Finances and disclosures
- Price:$349,900
- Price per sq. ft.:$225.74
- Tax amount:$1,370
Features and amenities
- Appliances:Dishwasher, Dryer, Free Standing Refrigerator, Gas Cooktop, Microwave, Stainless Steel Appliances, Washer, Water Softener Owned
Parking
- Parking description:Detached, Oversized, Two Car Garage, Workshop in Garage
- Garage spaces:2

New listings near 6895 Lanway Road
- New
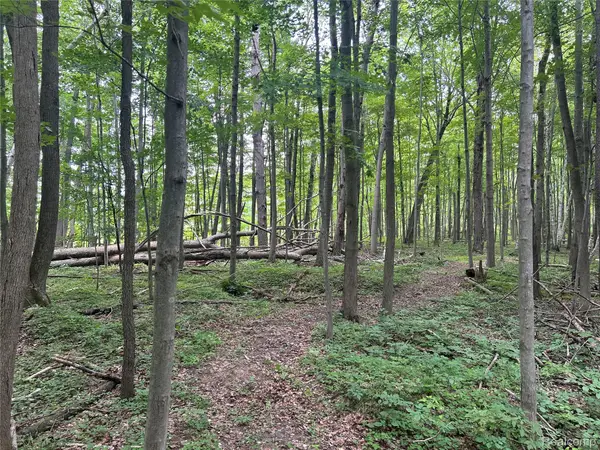 $689,500Active3 beds 1 baths1,296 sq. ft.
4502 Cemetery Road, Kingston, MI 48741
MLS# 20261059600Listed by: ROLE REALTY 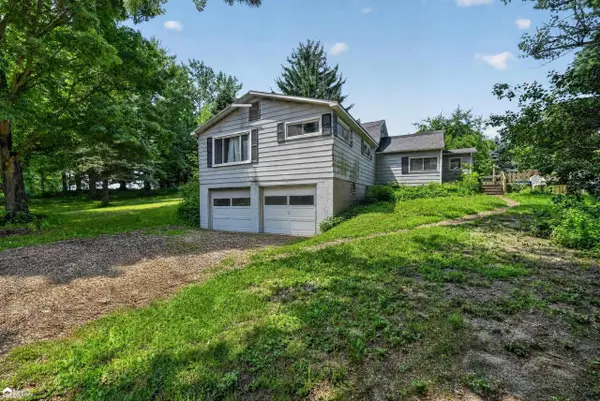 Listed by ERA$129,900Pending5 beds 2 baths1,440 sq. ft.
5472 Cemetery RD, Kingston, MI 48741
MLS# 5050216379Listed by: ERA PRIME REAL ESTATE GROUP- New
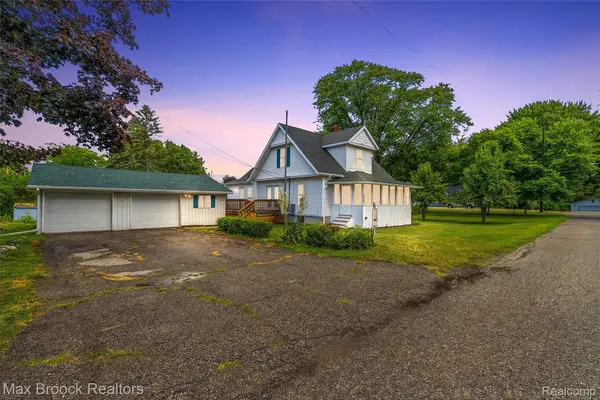 $220,000Active4 beds 3 baths1,500 sq. ft.
6029 Walnut Street, Kingston, MI 48741
MLS# 20261057372Listed by: MAX BROOCK, REALTORS-BLOOMFIELD HILLS 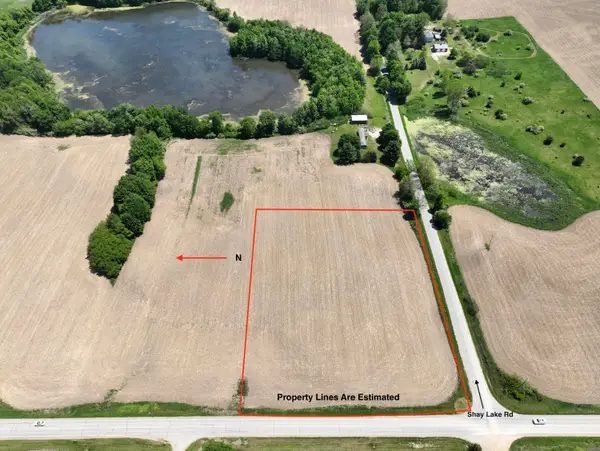 $62,500Active4.75 Acres
V/L 4 Hurds Corner Rd, Kingston, MI 48741
MLS# 26034303Listed by: MOSSY OAK PROPERTIES MICHIGAN OUTDOORS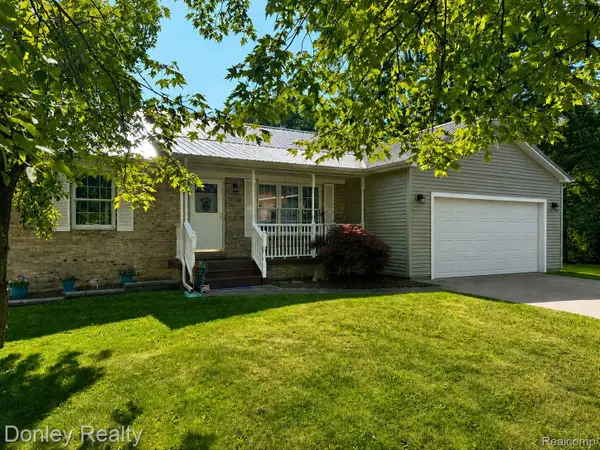 $249,900Active3 beds 2 baths2,320 sq. ft.
3323 River Street, Kingston, MI 48741
MLS# 20261051587Listed by: DONLEY REALTY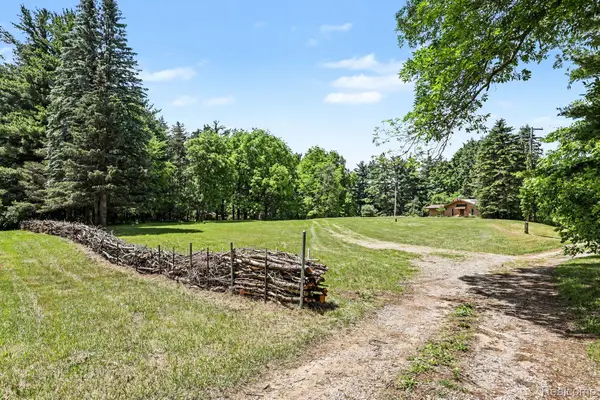 $549,900Active70 Acres
4202 Kingston Road, Kingston, MI 48741
MLS# 20261046878Listed by: REALTY EXECUTIVES MAIN ST LLC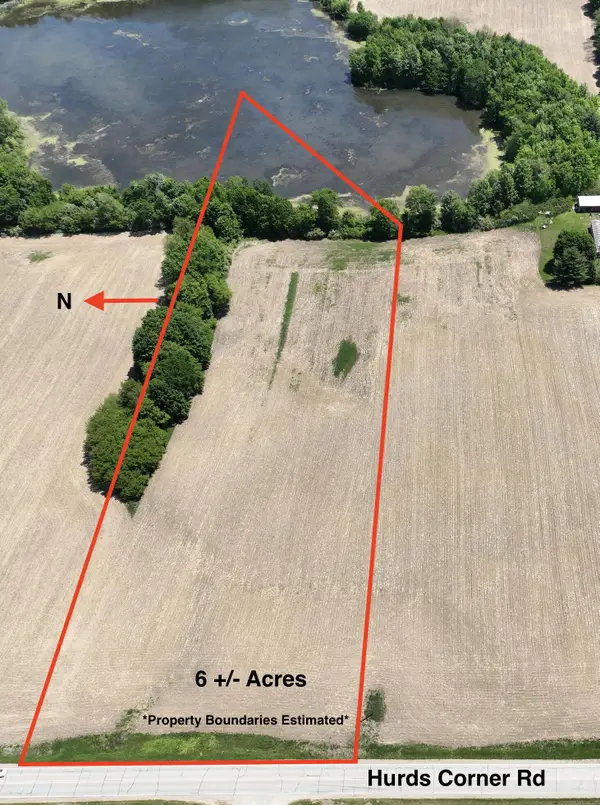 $89,500Pending6 Acres
V/L 3 Shay Lake Road, Kingston, MI 48741
MLS# 26030006Listed by: MOSSY OAK PROPERTIES MICHIGAN OUTDOORS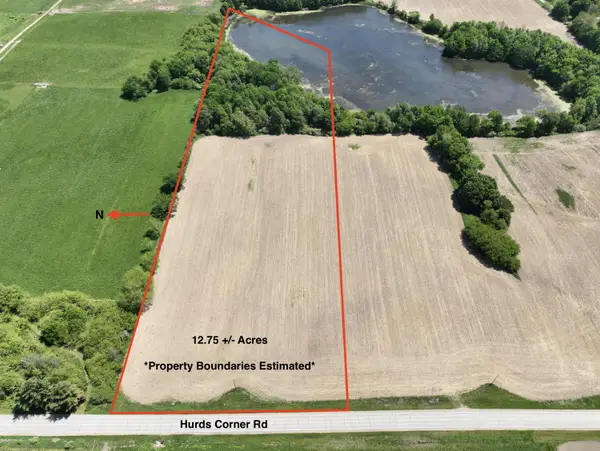 $144,500Active12.75 Acres
V/L 1 Hurds Corner Road, Kingston, MI 48741
MLS# 26029978Listed by: MOSSY OAK PROPERTIES MICHIGAN OUTDOORS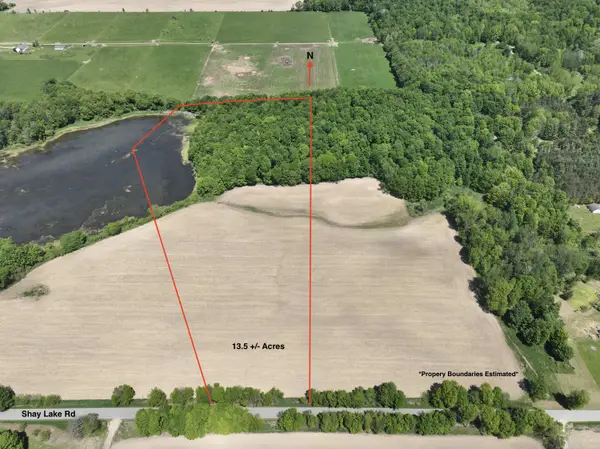 $167,500Active13.5 Acres
V/L 7 Shay Lake Road, Kingston, MI 48741
MLS# 26029994Listed by: MOSSY OAK PROPERTIES MICHIGAN OUTDOORS


Protect your home and budget from life's surprises with an Assurant Home Warranty, backed by a partner that supports you through every step of homeownership. Explore Plans.
© 2023 - 2026 ERA Franchise Systems LLC. All rights reserved. ERA Franchise Systems LLC fully supports the principles of the Fair Housing Act and the Equal Opportunity Act. ERA, ERA Real Estate powered, and their respective logos are registered service marks of ERA Franchise Systems LLC. Each office is independently owned and operated.