
18 Eagle Ridge RD, Lake Orion, MI 48360
Local realty services provided by:ERA Prime Real Estate Group
18 Eagle Ridge RD,Lakeorion, MI 48360
$419,899
- 3 Beds
- 3 Baths
- 2,759 sq. ft.
- Single family
- Active
Upcoming open houses
- Sat, Nov 1412:00 pm - 02:00 pm
Listed by: keith fitzpatrick
Office: liberty way realty
MLS#:20261091360
Source:MI_REALCOMP
Price summary
- Price:$419,899
- Price per sq. ft.:$152.19
- Monthly HOA dues:$80
About this home
Directly backing to Bald Mountain Recreation Area, this beautifully updated 3 bedroom, 2.5 bath Lake Orion home pairs a remarkable natural setting with stylish improvements and flexible living space in Orion Woods. Nearly 2,000 square feet above grade are enhanced by soaring ceilings, an impressive staircase and oversized windows that fill the main living areas with natural light. The remodeled kitchen features tall ivory cabinetry, granite countertops, stainless steel appliances, new travertine flooring and a generous island with a built in wine cooler. The vaulted primary suite offers a walk in closet and an updated ensuite with heated travertine floors, granite countertops, a jetted tub, separate shower and skylight. Granite countertops and new travertine flooring continue into the second full bath. The mostly finished basement provides substantial recreation space, a large built in entertainment center and a separate unfinished storage and utility area. Outside, a fenced backyard opens to an expansive new deck, recently stained, with a pergola over part of the space and mature woods beyond. Additional highlights include a 2 car garage, roof approximately four years old, newer furnace and newer central air. Convenient to Lapeer Road, shopping and outdoor recreation, this Orion Woods site condominium delivers a memorable blend of character, comfort and thoughtful updates....
Contact an agent
Home facts
- Year built:1995
- Subdivision & Development:ORION WOODS CONDO OCCPN 900
- Listing ID #:20261091360
- Added:1 day(s) ago
- Updated:November 12, 2026 at 11:07 AM
Rooms and interior
- Bedrooms:3
- Total bathrooms:3
- Full bathrooms:2
- Half bathrooms:1
- Rooms Total:6
- Bathrooms Description:Jetted Tub
- Basement Description:Finished
- Living area:2,759 sq. ft.
Heating and cooling
- Cooling:Central Air
- Heating:Forced Air, Natural Gas
Structure and exterior
- Roof:Asphalt
- Year built:1995
- Building area:2,759 sq. ft.
- Lot area:0.15 Acres
- Lot Features:Sprinklers, Wooded
- Architectural Style:Colonial, Traditional
- Construction Materials:Brick, Vinyl Siding
- Exterior Features:Covered, Deck, Porch
- Foundation Description:Basement, Poured, Slab, Sump Pump
- Levels:Two
Utilities
- Water:Public
- Sewer:Public Sewer
Finances and disclosures
- Price:$419,899
- Price per sq. ft.:$152.19
- Tax amount:$3,691
Features and amenities
- Appliances:Dishwasher, Disposal, Double Oven, Dryer, Exhaust Fan, Free Standing Gas Oven, Free Standing Refrigerator, Gas Cooktop, Microwave, Stainless Steel Appliances, Washer, Wine Cooler
- Laundry features:Gas Dryer Hookup, Laundry Room, Washer Hookup
- Amenities:High Speed Internet, Sound System
Parking
- Parking description:Attached, Driveway, Two Car Garage
- Garage spaces:2

New listings near 18 Eagle Ridge RD
- New
 $150,000Active2 beds 1 baths1,064 sq. ft.
97 N Andrews ST, LakeOrion, MI 48362
MLS# 20261088898Listed by: RE/MAX CLASSIC 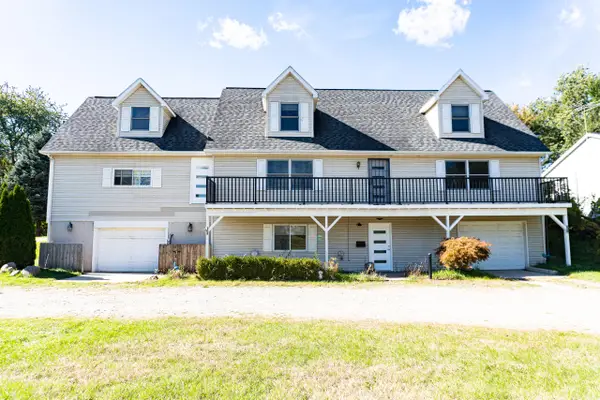 $349,999Active4 beds 4 baths2,942 sq. ft.
1487 Miller Road, Lake Orion, MI 48362
MLS# 26057335Listed by: PELLOW REALTY GROUP $225,000Active3 beds 1 baths1,390 sq. ft.
129 E Shadbolt ST, LakeOrion, MI 48362
MLS# 20261084566Listed by: BROOKSTONE, REALTORS LLC $475,000Pending4 beds 4 baths2,581 sq. ft.
394 Newton CT, LakeOrion, MI 48362
MLS# 20261082874Listed by: KELLER WILLIAMS PAINT CREEK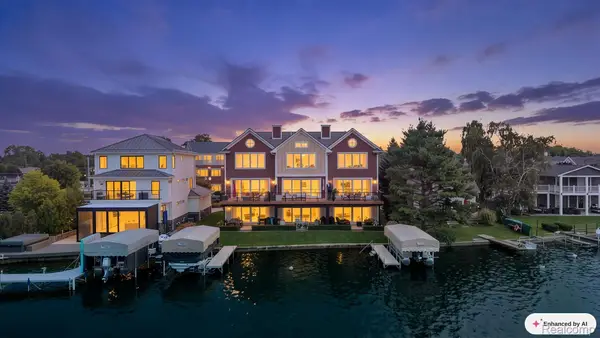 $1,249,900Active3 beds 4 baths3,153 sq. ft.
222 S Broadway ST # 1, LakeOrion, MI 48362
MLS# 20261084012Listed by: LIBERTY WAY REALTY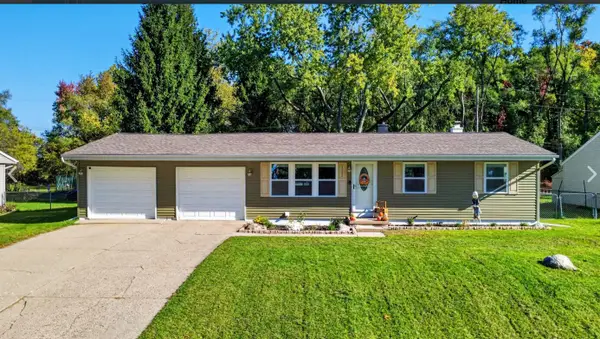 $265,000Pending3 beds 2 baths994 sq. ft.
2552 Peters Street, Lake Orion, MI 48359
MLS# 26054359Listed by: LIST TO SELL REALTY LLC $523,900Active4 beds 3 baths2,599 sq. ft.
72 N North Shore Drive, LakeOrion, MI 48362
MLS# 20261081341Listed by: EPIQUE REALTY $334,900Active3 beds 1 baths1,975 sq. ft.
543 Atwater Street, LakeOrion, MI 48362
MLS# 20261078332Listed by: REAL ESTATE ONE-OXFORD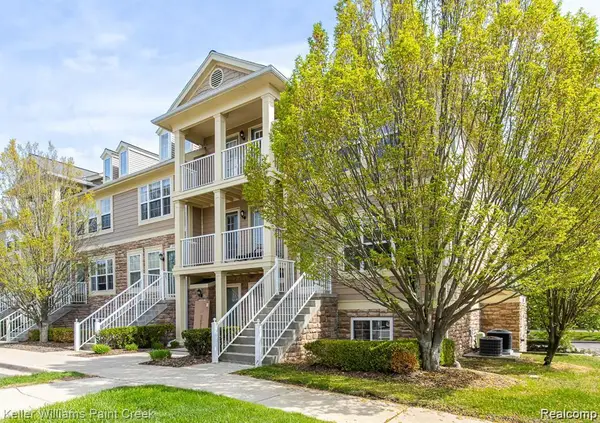 $214,000Pending3 beds 2 baths1,446 sq. ft.
100 Evergreen Trail #60, LakeOrion, MI 48362
MLS# 20261075033Listed by: KELLER WILLIAMS PAINT CREEK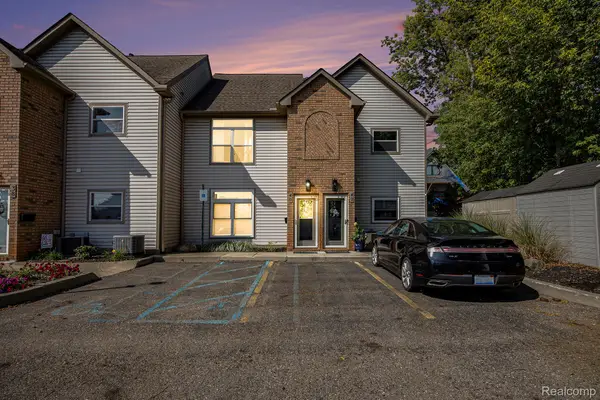 $400,000Active2 beds 2 baths1,331 sq. ft.
40 Park Island Drive #4, LakeOrion, MI 48362
MLS# 20261071495Listed by: BERKSHIRE HATHAWAY HOMESERVICES KEE REALTY


Protect your home and budget from life's surprises with an Assurant Home Warranty, backed by a partner that supports you through every step of homeownership. Explore Plans.
© 2023 - 2026 ERA Franchise Systems LLC. All rights reserved. ERA Franchise Systems LLC fully supports the principles of the Fair Housing Act and the Equal Opportunity Act. ERA, ERA Real Estate powered, and their respective logos are registered service marks of ERA Franchise Systems LLC. Each office is independently owned and operated.