
487 Glenn Court, Lake Orion, MI 48362
Local realty services provided by:ERA Prime Real Estate Group
487 Glenn Court,Lakeorion, MI 48362
$399,000
- 4 Beds
- 4 Baths
- 3,305 sq. ft.
- Single family
- Active
Listed by: nicole paige
Office: the brand real estate
MLS#:20261070857
Source:MI_REALCOMP
Price summary
- Price:$399,000
- Price per sq. ft.:$120.73
About this home
Beautifully remodeled 4-bedroom, 3.1-bath home located just steps from town, the park, and all-sports Lake Orion. Every space has been thoughtfully updated to blend modern style with everyday comfort.
The main level features a brand-new kitchen with striking backsplash, quartz counters, luxury vinyl plank flooring, all-new appliances, a barn door leading to a huge pantry, and an open breakfast nook with sliding glass doors to a spacious deck. The dramatic foyer opens to a bright great room with gas fireplace, creating an inviting central gathering space.
The first-floor primary bedroom offers a true retreat with a luxury ensuite bath, walk-in closet, and high-end finishes throughout.
Upstairs, you’ll find two generous bedrooms, each with walk-in closets, plus an open loft perfect for a play area, office, or additional lounge space. The updated full bath completes the upper level.
The finished Daylight basement functions as a full in-law suite, featuring a large living room, full bathroom, oversized bedroom, and a conveniently located laundry room.
Outside, enjoy a large, fully fenced backyard ideal for pets, entertaining, and outdoor living.
This home offers modern updates, flexible living spaces, and an unbeatable location near everything Lake Orion has to offer....
Contact an agent
Home facts
- Year built:1999
- Subdivision & Development:PERRYS & AXFORDS ADD TO/VL
- Listing ID #:20261070857
- Added:38 day(s) ago
- Updated:October 12, 2026 at 09:56 AM
Rooms and interior
- Bedrooms:4
- Total bathrooms:4
- Full bathrooms:3
- Half bathrooms:1
- Rooms Total:10
- Basement Description:Daylight, Finished
- Living area:3,305 sq. ft.
Heating and cooling
- Cooling:Central Air
- Heating:Electric, Forced Air
Structure and exterior
- Year built:1999
- Building area:3,305 sq. ft.
- Lot area:0.18 Acres
- Architectural Style:Colonial
- Construction Materials:Brick
- Exterior Features:Covered, Deck, Porch
- Foundation Description:Basement, Poured, Sump Pump
- Levels:Two
Utilities
- Water:Public, Water at Street
- Sewer:Public Sewer, Sewer at Street
Finances and disclosures
- Price:$399,000
- Price per sq. ft.:$120.73
- Tax amount:$8,266
Features and amenities
- Appliances:Dishwasher, Free Standing Gas Oven, Free Standing Refrigerator, Microwave
- Laundry features:Laundry Room, Washer Hookup
Parking
- Parking description:Attached, Garage Door Opener, Garage Faces Front, Two Car Garage
- Garage spaces:2

New listings near 487 Glenn Court
- New
 $523,900Active4 beds 3 baths2,599 sq. ft.
72 N North Shore Drive, LakeOrion, MI 48362
MLS# 20261081341Listed by: EPIQUE REALTY  $349,900Active3 beds 1 baths1,975 sq. ft.
543 Atwater Street, LakeOrion, MI 48362
MLS# 20261078332Listed by: REAL ESTATE ONE-OXFORD $1,325,000Active3 beds 4 baths3,153 sq. ft.
222 S Broadway Street, LakeOrion, MI 48362
MLS# 20261073045Listed by: LIBERTY WAY REALTY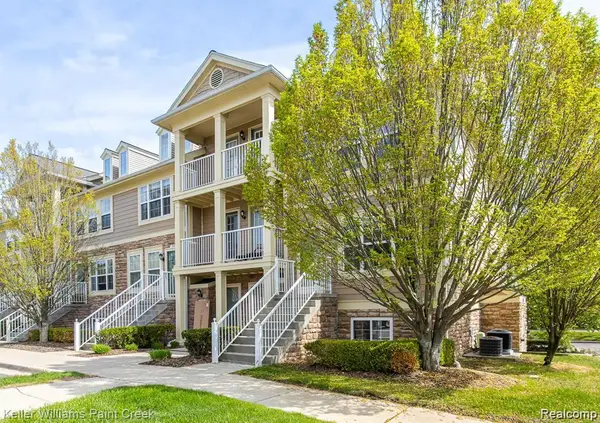 $215,000Active3 beds 2 baths1,446 sq. ft.
100 Evergreen Trail #60, LakeOrion, MI 48362
MLS# 20261075033Listed by: KELLER WILLIAMS PAINT CREEK $549,900Pending2 beds 2 baths1,144 sq. ft.
219 Brittain Drive, LakeOrion, MI 48362
MLS# 20261071807Listed by: HYATT REAL ESTATE, LLC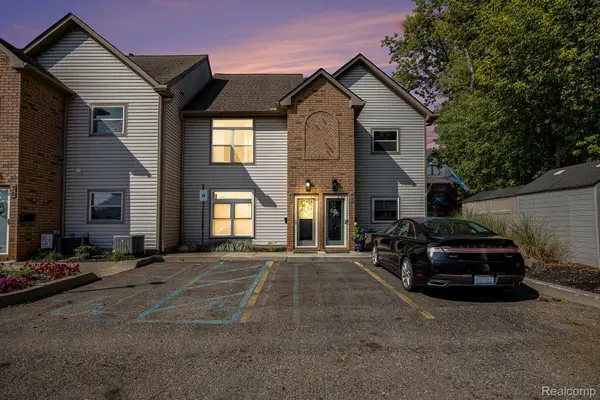 $400,000Active2 beds 2 baths1,331 sq. ft.
40 Park Island Drive #4, LakeOrion, MI 48362
MLS# 20261071495Listed by: BERKSHIRE HATHAWAY HOMESERVICES KEE REALTY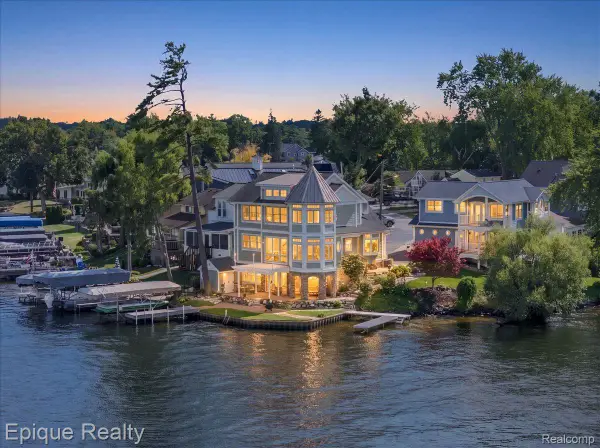 $1,350,000Active4 beds 4 baths2,682 sq. ft.
51 Crescent Avenue, LakeOrion, MI 48362
MLS# 20261070440Listed by: EPIQUE REALTY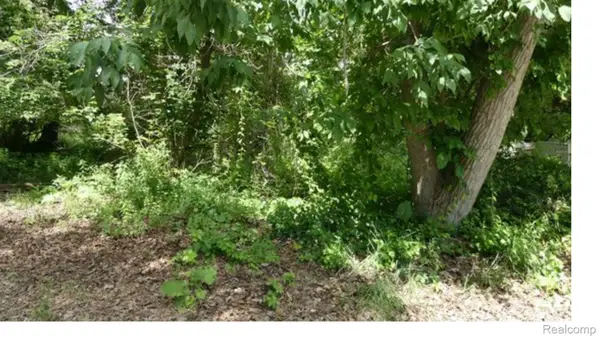 $15,000Active0.06 Acres
0000 Johnson Drive | Lot 4, LakeOrion, MI 48362
MLS# 20261068235Listed by: EXP REALTY MAIN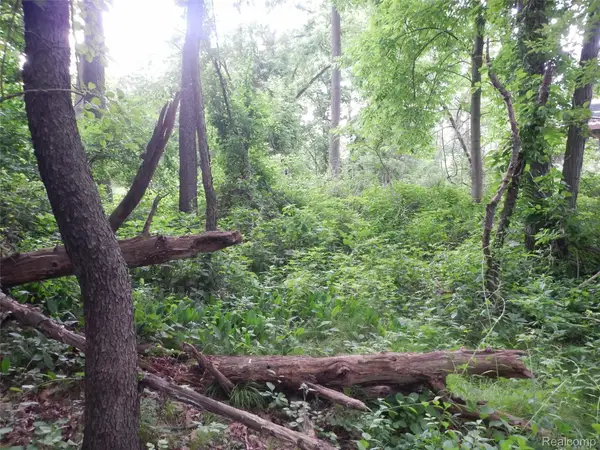 $15,000Active0.06 Acres
00000 Johnson Drive | Lot 5, LakeOrion, MI 48362
MLS# 20261010686Listed by: EXP REALTY MAIN


Protect your home and budget from life's surprises with an Assurant Home Warranty, backed by a partner that supports you through every step of homeownership. Explore Plans.
© 2023 - 2026 ERA Franchise Systems LLC. All rights reserved. ERA Franchise Systems LLC fully supports the principles of the Fair Housing Act and the Equal Opportunity Act. ERA, ERA Real Estate powered, and their respective logos are registered service marks of ERA Franchise Systems LLC. Each office is independently owned and operated.