
51 Crescent Avenue, Lake Orion, MI 48362
Local realty services provided by:ERA Prime Real Estate Group
51 Crescent Avenue,Lakeorion, MI 48362
$1,350,000
- 4 Beds
- 4 Baths
- 2,682 sq. ft.
- Single family
- Active
Listed by: kristin berry
Office: epique realty
MLS#:20261070440
Source:MI_REALCOMP
Price summary
- Price:$1,350,000
- Price per sq. ft.:$503.36
About this home
It’s all about the water at 51 Crescent. Located on Bellevue Island with sweeping 270-degree views of Lake Orion, this custom Craftsman enjoys water along both the front and side of the property, offering exceptional views and privacy. With approximately 100+ feet of waterfront, a sandy-bottom walk-in swimming area and space to keep the boat hoist and lake toys along the side, the main lakefront views remain beautifully open. Built from the foundation up in 2012, the home was designed around its setting with lake views from nearly every room. Knotty pine details, solid wood doors, engineered wood flooring and a gas fireplace create a warm Up North feel. The kitchen features knotty pine cabinetry and soft-close storage, while the open log staircase and reclaimed nautical lighting add distinctive character. The expansive primary suite is a private retreat featuring an octagon sitting room with a knotty pine cathedral ceiling and windows overlooking the lake from nearly every angle. The primary bath offers Ambrosia Red Maple cabinetry, heated floors and a hot-water recirculating system. The walkout level is ideal for lake entertaining with a second partial kitchen, bath and direct waterfront access. Outside, the covered octagon patio provides a protected gathering space for dining, relaxing and enjoying the lake. Additional features include second-floor laundry, Andersen wood windows with upgraded high-clarity insect screens, copper plumbing, central air, lake-fed sprinkler system, brick paver driveway, Hardie siding, 220V garage pre-wiring for EV charging and two pass-through dumbwaiters. Three exterior sheds provide valuable storage, including a large lakefront shed with loft. A cantilevered dock with quick-lift support legs completes the waterfront setup. Close to downtown Lake Orion in the tight-knit Bellevue Island neighborhood, 51 Crescent offers a rare combination of wraparound water views, privacy, custom architecture and a truly special Lake Orion setting....
Contact an agent
Home facts
- Year built:2011
- Subdivision & Development:ORION IMPROVMENT COSNO 1
- Listing ID #:20261070440
- Added:43 day(s) ago
- Updated:October 13, 2026 at 10:02 AM
Rooms and interior
- Bedrooms:4
- Total bathrooms:4
- Full bathrooms:2
- Half bathrooms:2
- Rooms Total:9
- Basement Description:Finished
- Living area:2,682 sq. ft.
Heating and cooling
- Heating:Forced Air, Natural Gas
Structure and exterior
- Roof:Asphalt
- Year built:2011
- Building area:2,682 sq. ft.
- Lot area:0.08 Acres
- Architectural Style:Colonial
- Exterior Features:Covered, Patio
- Foundation Description:Basement, Block, Stone
- Levels:Two
Utilities
- Water:Public
- Sewer:Public Sewer
Finances and disclosures
- Price:$1,350,000
- Price per sq. ft.:$503.36
- Tax amount:$9,836
Features and amenities
- Appliances:Dishwasher, Disposal, Dryer, Free Standing Electric Range, Free Standing Refrigerator, Microwave, Washer
- Laundry features:Laundry Room
Parking
- Parking description:Attached, Two Car Garage
- Garage spaces:2

New listings near 51 Crescent Avenue
- New
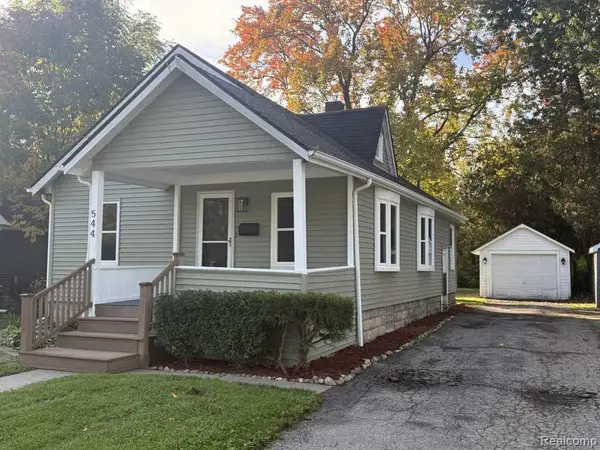 $265,000Active3 beds 1 baths1,080 sq. ft.
544 Atwater ST, LakeOrion, MI 48362
MLS# 20261082511Listed by: KERMATH REALTY LLC - New
 $523,900Active4 beds 3 baths2,599 sq. ft.
72 N North Shore Drive, LakeOrion, MI 48362
MLS# 20261081341Listed by: EPIQUE REALTY  $349,900Active3 beds 1 baths1,975 sq. ft.
543 Atwater Street, LakeOrion, MI 48362
MLS# 20261078332Listed by: REAL ESTATE ONE-OXFORD $1,325,000Active3 beds 4 baths3,153 sq. ft.
222 S Broadway Street, LakeOrion, MI 48362
MLS# 20261073045Listed by: LIBERTY WAY REALTY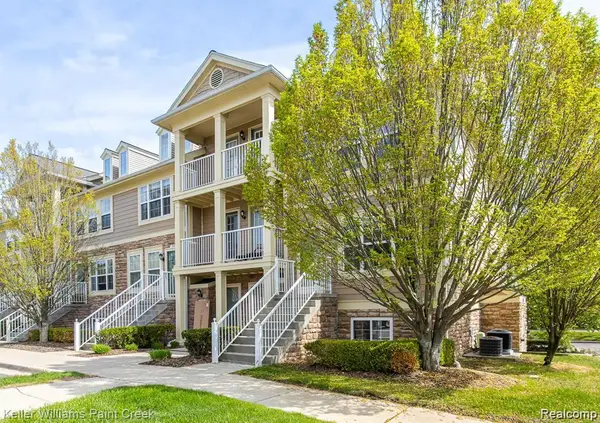 $215,000Active3 beds 2 baths1,446 sq. ft.
100 Evergreen Trail #60, LakeOrion, MI 48362
MLS# 20261075033Listed by: KELLER WILLIAMS PAINT CREEK $549,900Pending2 beds 2 baths1,144 sq. ft.
219 Brittain Drive, LakeOrion, MI 48362
MLS# 20261071807Listed by: HYATT REAL ESTATE, LLC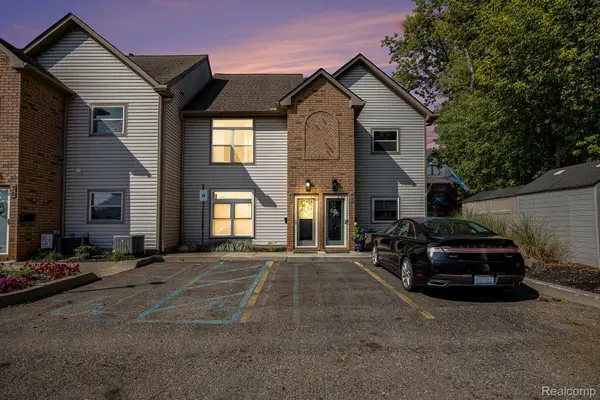 $400,000Active2 beds 2 baths1,331 sq. ft.
40 Park Island Drive #4, LakeOrion, MI 48362
MLS# 20261071495Listed by: BERKSHIRE HATHAWAY HOMESERVICES KEE REALTY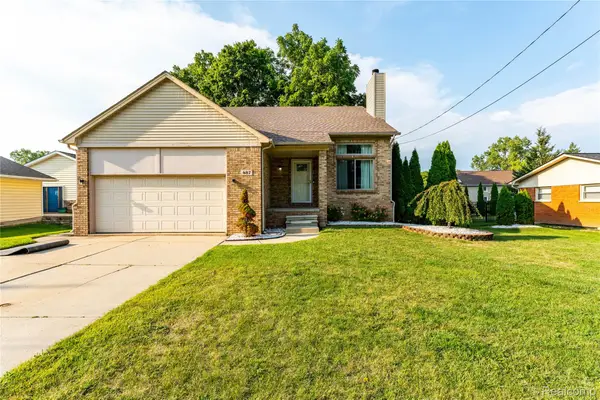 $399,000Active4 beds 4 baths3,305 sq. ft.
487 Glenn Court, LakeOrion, MI 48362
MLS# 20261070857Listed by: THE BRAND REAL ESTATE $15,000Active0.06 Acres
0000 Johnson Drive | Lot 4, LakeOrion, MI 48362
MLS# 20261068235Listed by: EXP REALTY MAIN


Protect your home and budget from life's surprises with an Assurant Home Warranty, backed by a partner that supports you through every step of homeownership. Explore Plans.
© 2023 - 2026 ERA Franchise Systems LLC. All rights reserved. ERA Franchise Systems LLC fully supports the principles of the Fair Housing Act and the Equal Opportunity Act. ERA, ERA Real Estate powered, and their respective logos are registered service marks of ERA Franchise Systems LLC. Each office is independently owned and operated.