
543 Atwater Street, Lake Orion, MI 48362
Local realty services provided by:ERA Prime Real Estate Group
Listed by: karen ventimiglia
Office: real estate one-oxford
MLS#:20261068975
Source:MI_REALCOMP
Price summary
- Price:$349,900
- Price per sq. ft.:$177.16
About this home
Some homes are all about the location, some homes are all about the lifestyle, this one offers both.
Imagine spending the unseasonable warm fall relaxing by your in-ground, heated, salt water pool, gathering on the expansive patio around the fire pit with friends. All while enjoying one of the larger lots in the village of Lake Orion. This home also features an additional flex room leading to the patio and a finished, fully waterproofed basement offering valuable additional living, entertaining or office space. As an added bonus-the pool table stays!
Situated on a large corner lot, the property also has a spacious shed with a loft for additional storage and plenty of room to potentially add a garage in the future. This home is just a short distance from downtown dining, shopping, parks and community events, no need to search for parking. With 3 bedrooms, a finished basement, shed and outdoor spaces you will not want to leave-543 Atwater offers more than you might expect!
*Seller will pay for the pool to be professionally closed this fall and pre-pay for the opening of the pool in the spring*...
Contact an agent
Home facts
- Year built:1950
- Subdivision & Development:AND 16 BAGLEYS SUB
- Listing ID #:20261068975
- Added:30 day(s) ago
- Updated:September 28, 2026 at 05:03 PM
Rooms and interior
- Bedrooms:3
- Total bathrooms:1
- Full bathrooms:1
- Rooms Total:7
- Basement Description:Finished
- Living area:1,975 sq. ft.
Heating and cooling
- Cooling:Central Air
- Heating:Forced Air, Natural Gas
Structure and exterior
- Roof:Asphalt
- Year built:1950
- Building area:1,975 sq. ft.
- Lot area:0.28 Acres
- Architectural Style:Ranch
- Construction Materials:Brick, Vinyl Siding
- Exterior Features:Lighting, Patio, Porch
- Foundation Description:Basement, Poured
- Levels:One
Utilities
- Water:Public
- Sewer:Public Sewer
Finances and disclosures
- Price:$349,900
- Price per sq. ft.:$177.16
- Tax amount:$4,075
Features and amenities
- Appliances:Free Standing Electric Oven
- Pool features:In Ground
Parking
- Parking description:No Garage

New listings near 543 Atwater Street
- New
 $349,900Active3 beds 1 baths1,975 sq. ft.
543 Atwater Street, LakeOrion, MI 48362
MLS# 20261078332Listed by: REAL ESTATE ONE-OXFORD  $1,450,000Active3 beds 4 baths3,153 sq. ft.
222 S Broadway Street, LakeOrion, MI 48362
MLS# 20261073045Listed by: LIBERTY WAY REALTY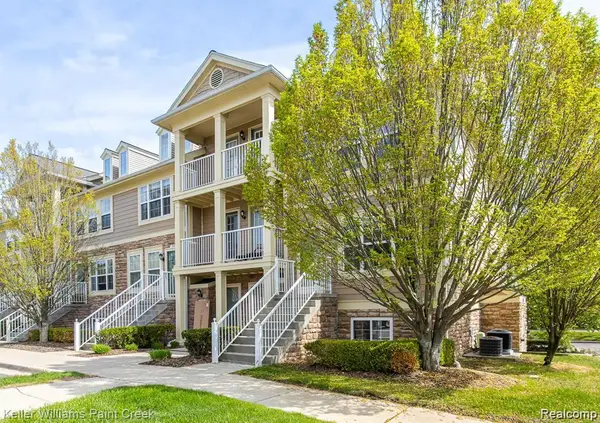 $230,000Active3 beds 2 baths1,446 sq. ft.
100 Evergreen Trail #60, LakeOrion, MI 48362
MLS# 20261075033Listed by: KELLER WILLIAMS PAINT CREEK $769,000Active6 beds 5 baths4,316 sq. ft.
2354 Findley Circle, Lake Orion, MI 48360
MLS# 26048038Listed by: SHAMROCK ACQUISITIONS LLC $549,900Pending2 beds 2 baths1,144 sq. ft.
219 Brittain Drive, LakeOrion, MI 48362
MLS# 20261071807Listed by: HYATT REAL ESTATE, LLC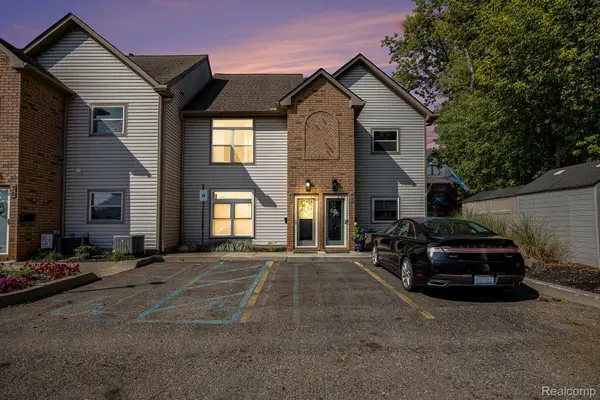 $400,000Active2 beds 2 baths1,331 sq. ft.
40 Park Island Drive #4, LakeOrion, MI 48362
MLS# 20261071495Listed by: BERKSHIRE HATHAWAY HOMESERVICES KEE REALTY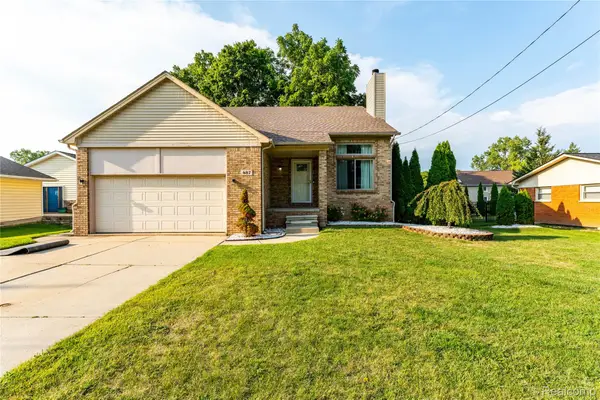 $399,000Active4 beds 4 baths3,305 sq. ft.
487 Glenn Court, LakeOrion, MI 48362
MLS# 20261070857Listed by: THE BRAND REAL ESTATE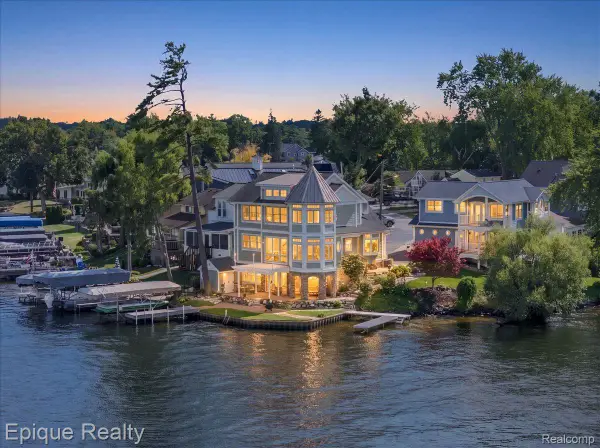 $1,350,000Active4 beds 4 baths2,682 sq. ft.
51 Crescent Avenue, LakeOrion, MI 48362
MLS# 20261070440Listed by: EPIQUE REALTY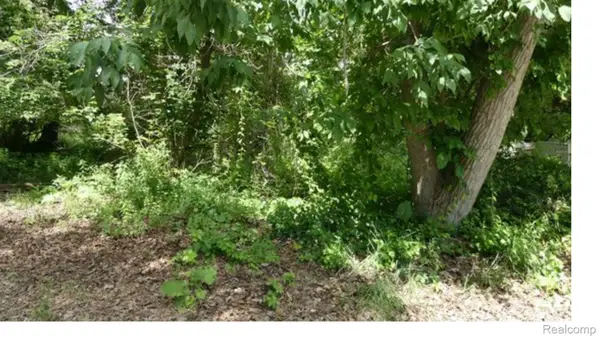 $15,000Active0.06 Acres
0000 Johnson Drive | Lot 4, LakeOrion, MI 48362
MLS# 20261068235Listed by: EXP REALTY MAIN


Protect your home and budget from life's surprises with an Assurant Home Warranty, backed by a partner that supports you through every step of homeownership. Explore Plans.
© 2023 - 2026 ERA Franchise Systems LLC. All rights reserved. ERA Franchise Systems LLC fully supports the principles of the Fair Housing Act and the Equal Opportunity Act. ERA, ERA Real Estate powered, and their respective logos are registered service marks of ERA Franchise Systems LLC. Each office is independently owned and operated.