
843 Orion Road, Lake Orion, MI 48362
Local realty services provided by:ERA Prime Real Estate Group
843 Orion Road,Lakeorion, MI 48362
$275,000
- 3 Beds
- 1 Baths
- 1,028 sq. ft.
- Single family
- Active
Listed by: gwen daubenmeyer
Office: keller williams paint creek
MLS#:20261052939
Source:MI_REALCOMP
Price summary
- Price:$275,000
- Price per sq. ft.:$267.51
About this home
Set back from the road on over two glorious acres, this move-in ready ranch offers a peaceful, private oasis just a half mile walk from downtown Lake Orion, the Paint Creek Trailhead, Bald Mountain Recreation Area, and the upcoming Lake Orion Farmers Market (opening 2027). Inside, you are welcomed with an open floor plan that easily connects the living spaces without sacrificing privacy. The entry opens to the living room which is drenched in natural light from the ample windows. The extra large kitchen stands out with its abundance of cabinet and counter space, perfect for cooking and entertaining. The three bedrooms are generously sized and decorated in neutral tones. The full bath has been completely remodeled in beautiful, modern finishes. Outside, the tree-lined, partially fenced backyard provides room for pets, gardening, play, or gatherings around the fire pit with friends and family. The back patio is the perfect place to relax and enjoy the sunrise with a cup of coffee each morning. Enjoy fresh, home grown fruits and vegetables from the two raised garden beds ‘24, wild blackberry bushes, and mature pear trees. On the north side is a unique and useful well which naturally collects water that can be used to water the grounds or the garden. The newer ‘21 built, oversized, 2-car detached garage (equipped with electricity and opener) has plenty of parking space and additional storage for cars or toys. Recent updates include a new gravel driveway with railroad tie border ‘25, new A/C ‘23, back patio awning, fresh paint, roof ‘16, and water heater ’16. Located within the sought-after Lake Orion school district, enjoy the convenience of living close to the vibrant downtown district while coming home to a quiet, peaceful backyard. Served by Blanche Sims Elementary, Oakview Middle, and Lake Orion High. More features in docs!...
Contact an agent
Home facts
- Year built:1947
- Listing ID #:20261052939
- Added:1 day(s) ago
- Updated:July 20, 2026 at 07:27 PM
Rooms and interior
- Bedrooms:3
- Total bathrooms:1
- Full bathrooms:1
- Rooms Total:6
- Living area:1,028 sq. ft.
Heating and cooling
- Cooling:Central Air
- Heating:Baseboard, Natural Gas
Structure and exterior
- Roof:Asphalt
- Year built:1947
- Building area:1,028 sq. ft.
- Lot area:2.02 Acres
- Lot Features:Wooded
- Architectural Style:Ranch
- Construction Materials:Block
- Exterior Features:Patio
- Foundation Description:Slab
- Levels:One
Utilities
- Water:Public
- Sewer:Septic Tank
Finances and disclosures
- Price:$275,000
- Price per sq. ft.:$267.51
- Tax amount:$2,329
Features and amenities
- Appliances:Dishwasher, Dryer, Free Standing Electric Range, Free Standing Refrigerator, Microwave, Range Hood, Washer
- Laundry features:Laundry Room
- Amenities:Programmable Thermostat
Parking
- Parking description:Detached, Driveway, Electricity In Garage, Garage Door Opener, Garage Faces Side, Oversized, Two Car Garage
- Garage spaces:2

New listings near 843 Orion Road
- New
 $679,000Active4 beds 3 baths2,806 sq. ft.
244 Indian Trail, Lake Orion, MI 48362
MLS# 26036928Listed by: LISTWITHFREEDOM.COM - New
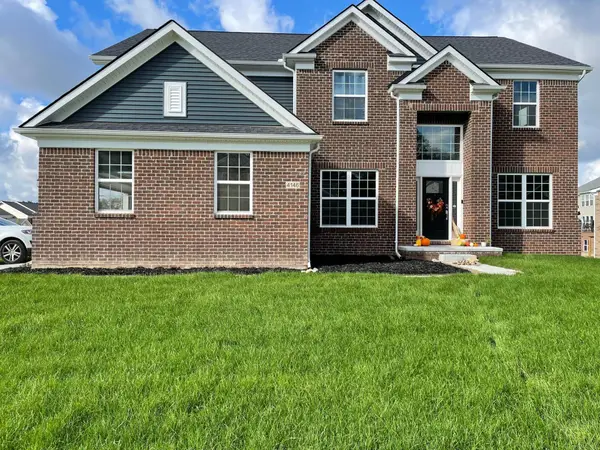 $700,000Active5 beds 4 baths3,340 sq. ft.
4146 Newgard Drive, Lake Orion, MI 48359
MLS# 26036890Listed by: REDFIN CORPORATION - New
 $144,000Active2 beds 1 baths882 sq. ft.
3124 Beechtree Court, Lake Orion, MI 48360
MLS# 26036741Listed by: BERKSHIRE HATHAWAY HOMESERVICE - New
 $475,000Active2 beds 1 baths600 sq. ft.
420 Bellevue Avenue, LakeOrion, MI 48362
MLS# 20261052930Listed by: CENTURY 21 PROFESSIONALS CLARKSTON - New
 $25,000Active0.24 Acres
00 Johnson Drive, LakeOrion, MI 48362
MLS# 20261049544Listed by: EXP REALTY  $274,900Pending2 beds 1 baths1,008 sq. ft.
30 Beebe Street, LakeOrion, MI 48362
MLS# 20261053260Listed by: MBA REAL ESTATE SERVICES $225,000Pending2 beds 2 baths1,442 sq. ft.
157 Evergreen TRL, LakeOrion, MI 48362
MLS# 58050213213Listed by: REALTEAM REAL ESTATE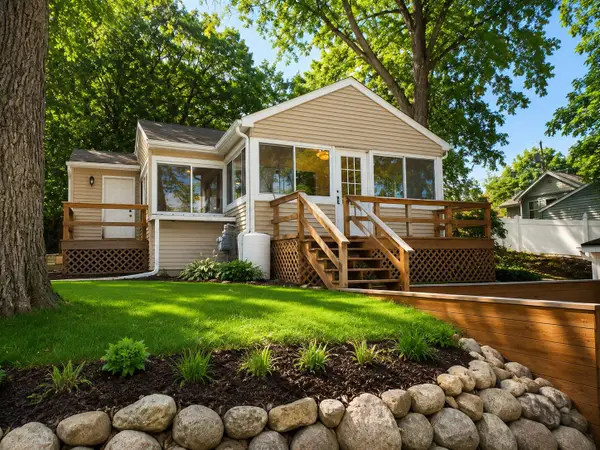 $339,900Pending3 beds 2 baths1,062 sq. ft.
707 Buena Vista Avenue, Lake Orion, MI 48362
MLS# 26032706Listed by: KEYMARK REALTY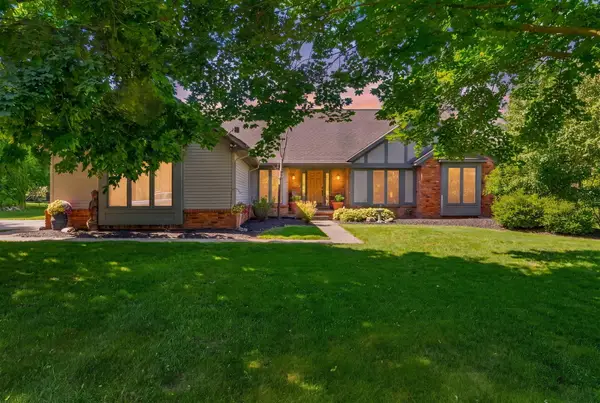 $440,000Pending3 beds 3 baths2,161 sq. ft.
1198 Ridgeview Circle, Lake Orion, MI 48362
MLS# 26032043Listed by: EXP REALTY, LLC $999,900Active4 beds 3 baths2,695 sq. ft.
114 Bellevue Avenue, LakeOrion, MI 48362
MLS# 20261048115Listed by: EPIQUE REALTY


Protect your home and budget from life's surprises with an Assurant Home Warranty, backed by a partner that supports you through every step of homeownership. Explore Plans.
© 2023 - 2026 ERA Franchise Systems LLC. All rights reserved. ERA Franchise Systems LLC fully supports the principles of the Fair Housing Act and the Equal Opportunity Act. ERA, ERA Real Estate powered, and their respective logos are registered service marks of ERA Franchise Systems LLC. Each office is independently owned and operated.