
114 Bellevue Avenue, Lake Orion, MI 48362
Local realty services provided by:ERA Prime Real Estate Group
114 Bellevue Avenue,Lakeorion, MI 48362
$899,900
- 4 Beds
- 3 Baths
- 2,695 sq. ft.
- Single family
- Active
Listed by: kristin berry
Office: epique realty
MLS#:20261048115
Source:MI_REALCOMP
Price summary
- Price:$899,900
- Price per sq. ft.:$333.91
About this home
Turnkey Lake Orion living is ready for you at 114 Bellevue. Beautifully updated, move in ready and designed for easy lake living, this 4 bedroom, 3 bath home combines contemporary style with spaces made for entertaining, relaxing and enjoying life on the water. An open, light filled floor plan takes advantage of the lake views, while multiple outdoor living areas make it easy to move from inside to out. At the heart of the home is a spacious chef inspired kitchen with an oversized center island, premium stainless steel appliances, six burner gas range, custom soft close cabinetry and plenty of room for everyone to gather. The main level also includes a bedroom and full bath, offering flexibility for guests, a home office or multigenerational living. Upstairs, the primary suite feels like a true retreat with water views and a spa inspired bath featuring a freestanding soaking tub, marble walk in shower, dual vanities and generous storage. Outside, enjoy your own dock and easy access to all sports Lake Orion. A large deck, upper balcony and patio provide plenty of space for summer dinners, morning coffee or winding down after a day on the lake. The home was thoughtfully rebuilt in 2018 with quality and efficiency in mind, including spray foam insulation, a tankless water heater, custom lighting and poured aggregate concrete, plus a 2.5 car garage and ample parking. Located on Bellevue Island, you're just minutes from downtown Lake Orion's restaurants, shops, parks and community events, with the ability to enjoy everything the area offers by car or boat. Best of all, this home can be purchased truly turnkey. Home furnishings and the Crest pontoon boat are negotiable, making it possible to start enjoying the Lake Orion lifestyle from day one....
Contact an agent
Home facts
- Year built:1950
- Subdivision & Development:ORION IMPROVMENT COSNO 1
- Listing ID #:20261048115
- Added:109 day(s) ago
- Updated:October 12, 2026 at 09:56 AM
Rooms and interior
- Bedrooms:4
- Total bathrooms:3
- Full bathrooms:3
- Rooms Total:9
- Living area:2,695 sq. ft.
Heating and cooling
- Cooling:ENERGY STAR Qualified A/C Equipment
- Heating:Forced Air, Natural Gas
Structure and exterior
- Roof:Asphalt
- Year built:1950
- Building area:2,695 sq. ft.
- Lot area:0.15 Acres
- Architectural Style:Cape Cod, Contemporary
- Construction Materials:Stone, Vinyl Siding
- Exterior Features:Deck
- Foundation Description:Slab
- Levels:Three
Utilities
- Water:Public
- Sewer:Public Sewer
Finances and disclosures
- Price:$899,900
- Price per sq. ft.:$333.91
- Tax amount:$13,731
Features and amenities
- Appliances:Bar Fridge, Disposal, ENERGY STAR Qualified Dishwasher, ENERGY STAR Qualified Dryer, ENERGY STAR Qualified Washer, Free Standing Gas Oven, Free Standing Refrigerator, Microwave
Parking
- Parking description:Attached, Direct Access, Garage Door Opener, Garage Faces Front, Two and Half Car Garage
- Garage spaces:2.5

New listings near 114 Bellevue Avenue
- New
 $523,900Active4 beds 3 baths2,599 sq. ft.
72 N North Shore Drive, LakeOrion, MI 48362
MLS# 20261081341Listed by: EPIQUE REALTY  $349,900Active3 beds 1 baths1,975 sq. ft.
543 Atwater Street, LakeOrion, MI 48362
MLS# 20261078332Listed by: REAL ESTATE ONE-OXFORD $1,325,000Active3 beds 4 baths3,153 sq. ft.
222 S Broadway Street, LakeOrion, MI 48362
MLS# 20261073045Listed by: LIBERTY WAY REALTY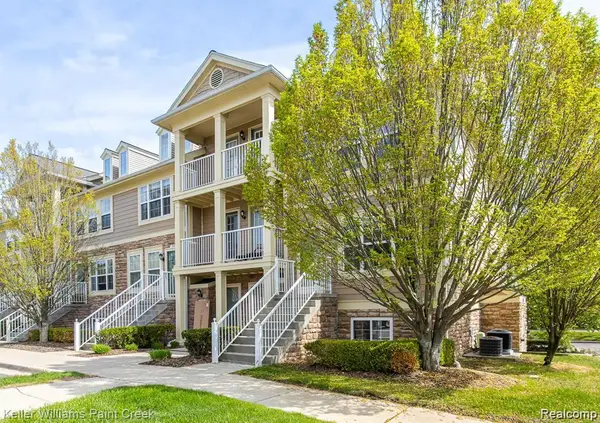 $215,000Active3 beds 2 baths1,446 sq. ft.
100 Evergreen Trail #60, LakeOrion, MI 48362
MLS# 20261075033Listed by: KELLER WILLIAMS PAINT CREEK $549,900Pending2 beds 2 baths1,144 sq. ft.
219 Brittain Drive, LakeOrion, MI 48362
MLS# 20261071807Listed by: HYATT REAL ESTATE, LLC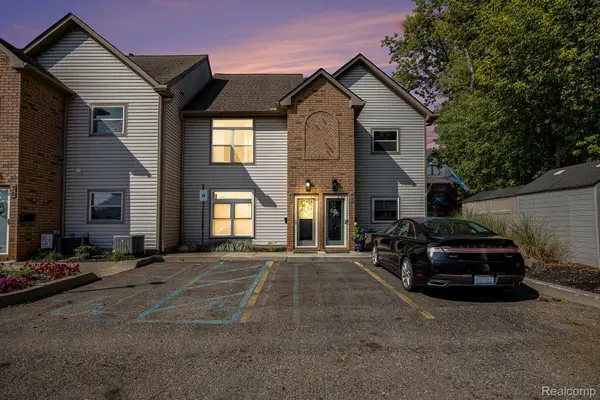 $400,000Active2 beds 2 baths1,331 sq. ft.
40 Park Island Drive #4, LakeOrion, MI 48362
MLS# 20261071495Listed by: BERKSHIRE HATHAWAY HOMESERVICES KEE REALTY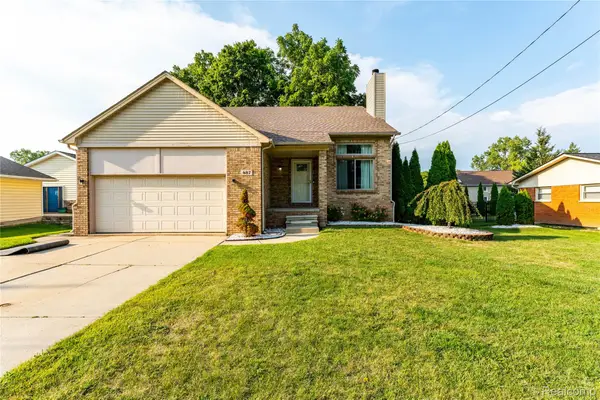 $399,000Active4 beds 4 baths3,305 sq. ft.
487 Glenn Court, LakeOrion, MI 48362
MLS# 20261070857Listed by: THE BRAND REAL ESTATE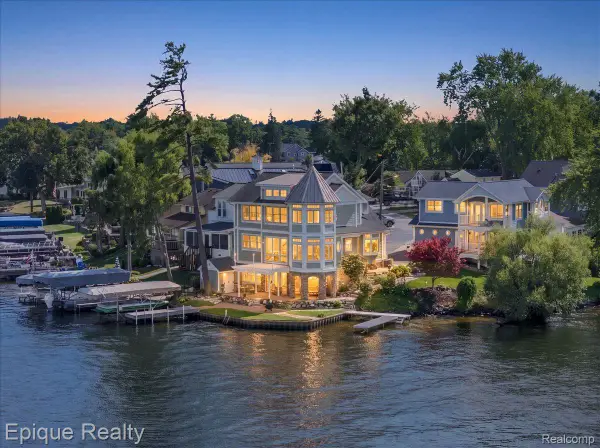 $1,350,000Active4 beds 4 baths2,682 sq. ft.
51 Crescent Avenue, LakeOrion, MI 48362
MLS# 20261070440Listed by: EPIQUE REALTY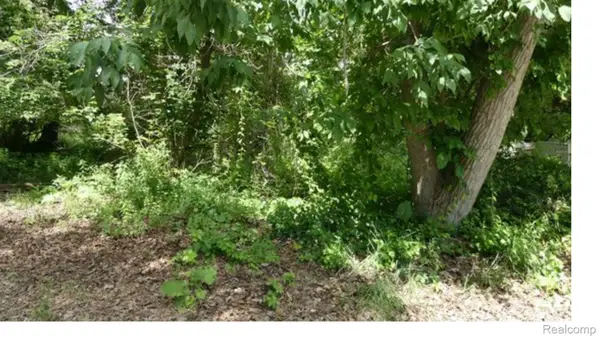 $15,000Active0.06 Acres
0000 Johnson Drive | Lot 4, LakeOrion, MI 48362
MLS# 20261068235Listed by: EXP REALTY MAIN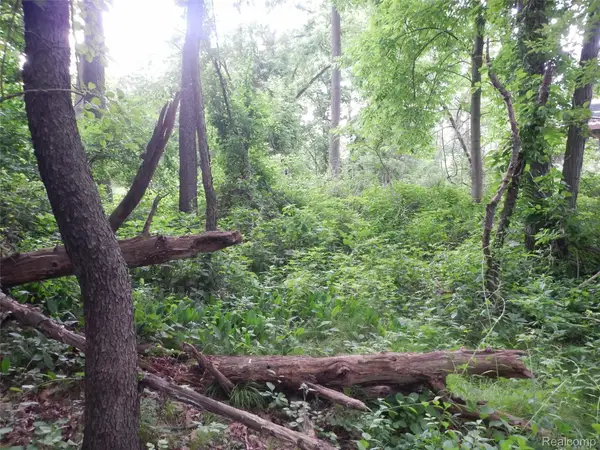 $15,000Active0.06 Acres
00000 Johnson Drive | Lot 5, LakeOrion, MI 48362
MLS# 20261010686Listed by: EXP REALTY MAIN


Protect your home and budget from life's surprises with an Assurant Home Warranty, backed by a partner that supports you through every step of homeownership. Explore Plans.
© 2023 - 2026 ERA Franchise Systems LLC. All rights reserved. ERA Franchise Systems LLC fully supports the principles of the Fair Housing Act and the Equal Opportunity Act. ERA, ERA Real Estate powered, and their respective logos are registered service marks of ERA Franchise Systems LLC. Each office is independently owned and operated.