
3779 Cedar Street, Lakeport, MI 48059
Local realty services provided by:ERA Prime Real Estate Group
3779 Cedar Street,Lakeport, MI 48059
$279,000
- 2 Beds
- 2 Baths
- 928 sq. ft.
- Single family
- Active
Listed by: dennis j o'connor jr
Office: realty executives home towne
MLS#:20261063863
Source:MI_REALCOMP
Price summary
- Price:$279,000
- Price per sq. ft.:$300.65
About this home
This Craftsman Modern home has an inviting entry with space for outdoor relaxation. Enter the home and discover an open living room with a kitchen behind it. The kitchen features a large breakfast bar with space for up to four people to dine comfortably. The kitchen cabinets are all custom built with soft close technology. To the right of the entry is the master bedroom with a large bath and walk in closet. A highly functional mud room/laundry area offers storage and convenience to the garage. The 2nd full bath offers dual entry to the 2nd bedroom and mud room. The 1.5 car attached garage is front facing and offers a large closet and 17' of width. This home is a short walk or quick cart ride to the Burtchville Township Park and beach! Make sure you stop by the park during your in person showing.
Contact an agent
Home facts
- Year built:2024
- Subdivision & Development:STATE PARK SUB
- Listing ID #:20261063863
- Added:17 day(s) ago
- Updated:September 04, 2026 at 10:01 AM
Rooms and interior
- Bedrooms:2
- Total bathrooms:2
- Full bathrooms:2
- Rooms Total:5
- Living area:928 sq. ft.
Heating and cooling
- Heating:Forced Air, Natural Gas
Structure and exterior
- Roof:Asphalt
- Year built:2024
- Building area:928 sq. ft.
- Lot area:0.17 Acres
- Architectural Style:Ranch
- Construction Materials:Vinyl Siding
- Exterior Features:Covered, Patio, Porch
- Foundation Description:Crawl Space
- Levels:One
Utilities
- Water:Community
- Sewer:Septic Tank
Finances and disclosures
- Price:$279,000
- Price per sq. ft.:$300.65
- Tax amount:$4,328
Features and amenities
- Appliances:Disposal, ENERGY STAR Qualified Dishwasher, Free Standing Refrigerator
Parking
- Parking description:Attached, Driveway, Electricity In Garage, Garage Door Opener, Garage Faces Front, One and Half Car Garage
- Garage spaces:1.5

New listings near 3779 Cedar Street
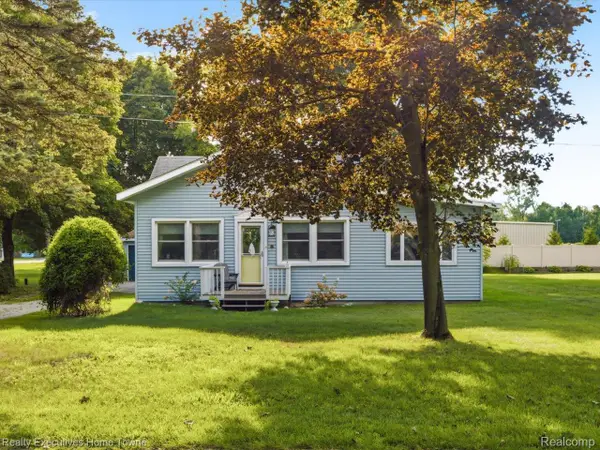 $229,900Pending2 beds 1 baths1,400 sq. ft.
6965 Lakeport Drive, Lakeport, MI 48059
MLS# 20261068698Listed by: REALTY EXECUTIVES HOME TOWNE- New
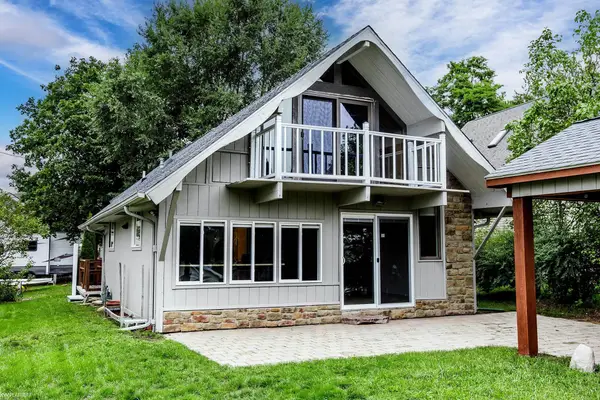 $349,900Active3 beds 2 baths1,681 sq. ft.
8970 Lakeshore RD, Lakeport, MI 48059
MLS# 58050219886Listed by: KW PLATINUM PORT HURON 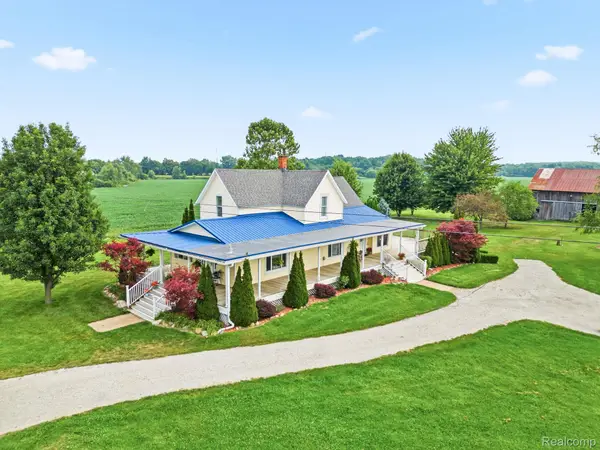 $289,900Pending5 beds 1 baths1,997 sq. ft.
6260 North Road, Lakeport, MI 48059
MLS# 20261060130Listed by: HANGING GARDENS REAL ESTATE LLC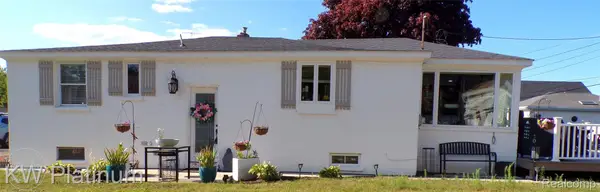 $200,000Pending2 beds 1 baths1,250 sq. ft.
7146 Hillcrest Dr, Lakeport, MI 48059
MLS# 20261057717Listed by: KW PLATINUM PORT HURON $114,000Active0.84 Acres
Kimball, Lot D & Lot C Kimball Drive, Lakeport, MI 48059
MLS# 20261053367Listed by: SERRA & ASSOCIATES REAL ESTATE INC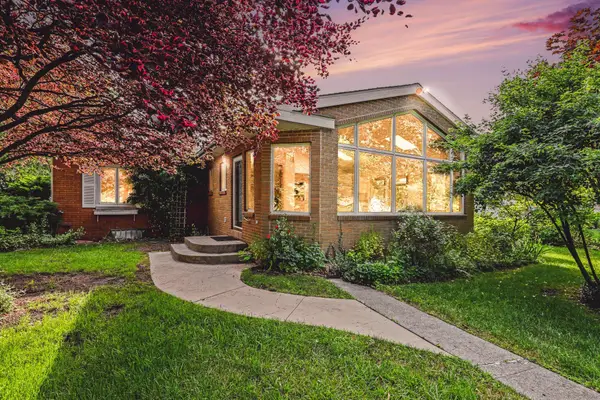 $755,000Active2 beds 2 baths1,511 sq. ft.
6458 Lakeshore Road, Lakeport, MI 48059
MLS# 81026031864Listed by: REDFIN CORPORATION $50,000Active1.85 Acres
0 BURTCH RD, Burtchville, MI 48059
MLS# 58050212318Listed by: TOWN & COUNTRY REALTY-LEXINGTON $189,000Active2 beds 1 baths832 sq. ft.
7189 Lakeshore Road, Lakeport, MI 48059
MLS# 20261022313Listed by: EXP REALTY BIRMINGHAM $299,900Active29 Acres
TBD Metcalf Road, Lakeport, MI 48059
MLS# 20251054448Listed by: HELP-U-SELL REAL ESTATE MASTERS


Protect your home and budget from life's surprises with an Assurant Home Warranty, backed by a partner that supports you through every step of homeownership. Explore Plans.
© 2023 - 2026 ERA Franchise Systems LLC. All rights reserved. ERA Franchise Systems LLC fully supports the principles of the Fair Housing Act and the Equal Opportunity Act. ERA, ERA Real Estate powered, and their respective logos are registered service marks of ERA Franchise Systems LLC. Each office is independently owned and operated.