
7146 Hillcrest Dr, Lakeport, MI 48059
Local realty services provided by:ERA Prime Real Estate Group
7146 Hillcrest Dr,Lakeport, MI 48059
$325,000
- 2 Beds
- 1 Baths
- 1,250 sq. ft.
- Single family
- Active
Listed by: brittany drews
Office: kw platinum port huron
MLS#:20261057717
Source:MI_REALCOMP
Price summary
- Price:$325,000
- Price per sq. ft.:$260
- Monthly HOA dues:$8.33
About this home
Luxury living meets small town charm with this Move In Ready Home!! Recently remodeled in 2022 with an open concept, This 2 bedroom 1 bath ranch is on a deeded private road and includes about 300 feet of shared Lake Huron frontage and beach access rights. Ideal for year-round residence or a vacation home. Cool off in the summers at the beach and keep warm in the winters with the living room fireplace. The updated kitchen features granite countertops, stainless steel appliances and a large center island. The upscale bathroom features a walk-in shower, multiple shower head options, a smart toilet with a bidet, and his/her sinks. The full unfinished basement gives ample finishing potential and storage space. Basement also has the potential of a second bathroom just needing plumbing hooked up as there is an existing toilet, sink, and shower already in place. Relax or entertain on the spacious added back deck that offers a beautiful view of Lake Huron. This home also comes with a 1 year warranty for buyers piece of mind....
Contact an agent
Home facts
- Year built:1950
- Listing ID #:20261057717
- Added:3 day(s) ago
- Updated:July 28, 2026 at 10:00 AM
Rooms and interior
- Bedrooms:2
- Total bathrooms:1
- Full bathrooms:1
- Rooms Total:5
- Basement Description:Full, Interior Entry, Unfinished
- Living area:1,250 sq. ft.
Heating and cooling
- Cooling:Central Air
- Heating:Forced Air, Natural Gas, Other Heating Source
Structure and exterior
- Roof:Asphalt
- Year built:1950
- Building area:1,250 sq. ft.
- Lot area:0.12 Acres
- Lot Features:Vacation Home, Water View
- Architectural Style:Ranch
- Construction Materials:Brick
- Exterior Features:Chimney Caps, Deck
- Foundation Description:Basement, Brick Mortar
- Levels:One
Utilities
- Water:Public
- Sewer:Septic Tank
Finances and disclosures
- Price:$325,000
- Price per sq. ft.:$260
- Tax amount:$1,531
Features and amenities
- Appliances:Dishwasher, Disposal, Dryer, Free Standing Electric Range, Free Standing Refrigerator, Microwave, Stainless Steel Appliances, Washer
- Laundry features:Washer Hookup
- Amenities:Programmable Thermostat
Parking
- Parking description:No Garage

New listings near 7146 Hillcrest Dr
- New
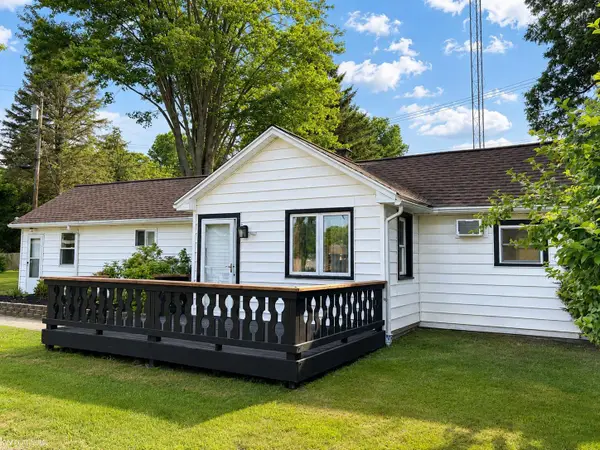 $179,000Active2 beds 1 baths1,146 sq. ft.
7087 4th, Lakeport, MI 48059
MLS# 58050216024Listed by: KW PLATINUM PORT HURON - New
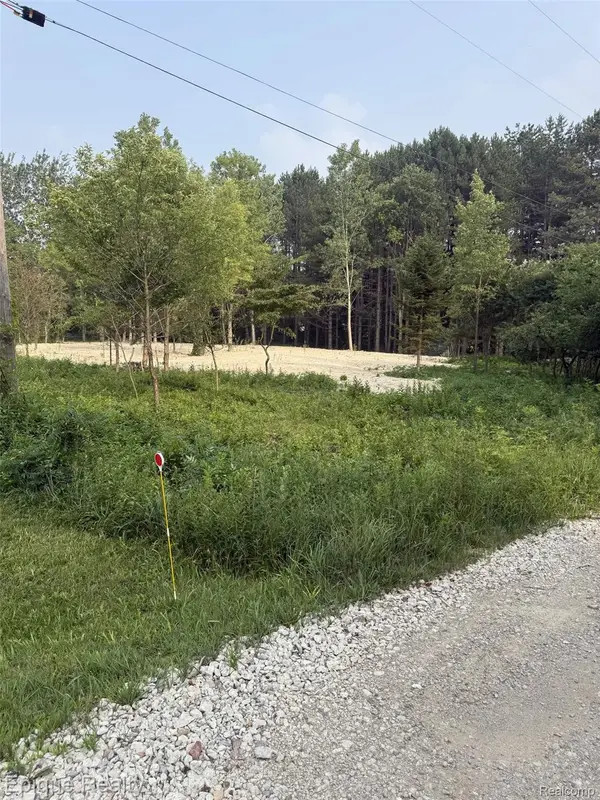 $21,900Active1.17 Acres
00 Hemlock Dr, Lakeport, MI 48059
MLS# 20261056150Listed by: EPIQUE REALTY  $245,000Pending3 beds 2 baths1,200 sq. ft.
3616 Washington ST, Burtchville, MI 48059
MLS# 58050215321Listed by: EXP REALTY LLC $114,000Active0.84 Acres
Kimball, Lot D & Lot C Kimball Drive, Lakeport, MI 48059
MLS# 20261053367Listed by: SERRA & ASSOCIATES REAL ESTATE INC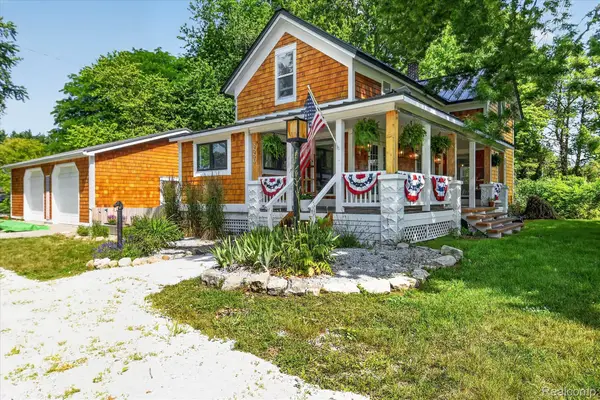 $399,900Pending4 beds 2 baths1,650 sq. ft.
3550 Myrtle Road, Burtchville, MI 48059
MLS# 20261050994Listed by: EXP REALTY MAIN $129,000Pending1 beds 1 baths968 sq. ft.
6621 Bunker Road, Burtchville, MI 48059
MLS# 20261049558Listed by: REALTY EXECUTIVES HOME TOWNE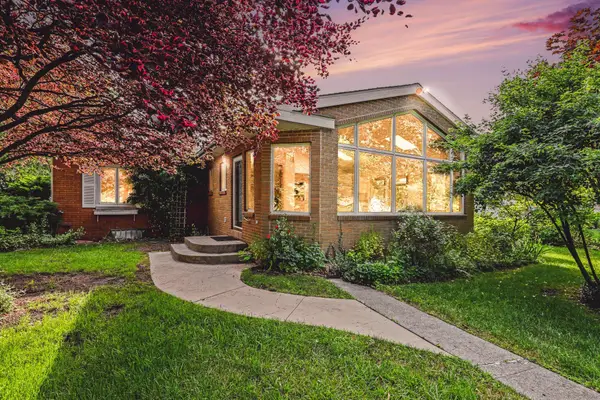 $809,900Active2 beds 2 baths1,511 sq. ft.
6458 Lakeshore Road, Lakeport, MI 48059
MLS# 81026031864Listed by: REDFIN CORPORATION $50,000Active1.85 Acres
0 BURTCH RD, Burtchville, MI 48059
MLS# 58050212318Listed by: TOWN & COUNTRY REALTY-LEXINGTON $235,000Active3 beds 1 baths1,632 sq. ft.
3652 Norman Road, FortGratiot, MI 48059
MLS# 20261043958Listed by: EPIQUE REALTY


Protect your home and budget from life's surprises with an Assurant Home Warranty, backed by a partner that supports you through every step of homeownership. Explore Plans.
© 2023 - 2026 ERA Franchise Systems LLC. All rights reserved. ERA Franchise Systems LLC fully supports the principles of the Fair Housing Act and the Equal Opportunity Act. ERA, ERA Real Estate powered, and their respective logos are registered service marks of ERA Franchise Systems LLC. Each office is independently owned and operated.