
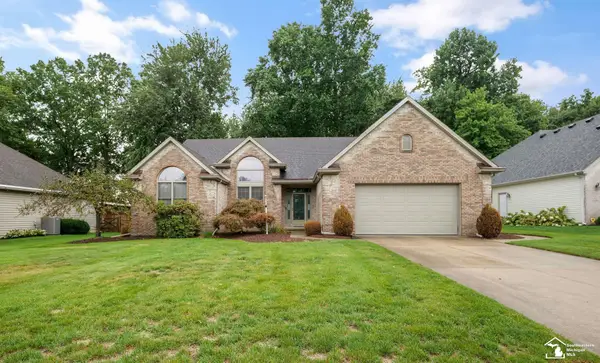
2546 Hasen DR, Lambertville, MI 48144
Local realty services provided by:ERA Prime Real Estate Group
2546 Hasen DR,Lambertville, MI 48144
$319,000
- 3 Beds
- 3 Baths
- 1,654 sq. ft.
- Single family
- Active
Upcoming open houses
- Sun, Sep 2001:00 pm - 03:00 pm
Listed by: kevin szymczak
Office: the danberry company - temperance
MLS#:57050221397
Source:MI_REALCOMP
Price summary
- Price:$319,000
- Price per sq. ft.:$192.87
About this home
Move-in ready with recent updates that show. The kitchen was remodeled within the last two years and features quartz countertops and newer appliances. Fresh new coat of paint on the interior. New flooring throughout this ties the main living areas together. The floor plan is functional and comfortable, with spacious bedrooms and ample closet space. Enjoy a fireplace in the living room and a finished basement for extra living area. Outside, a private fenced yard and a detached 2.5-car garage add everyday convenience.
Contact an agent
Home facts
- Year built:2005
- Subdivision & Development:SUMMERFIELD HEIGHTS
- Listing ID #:57050221397
- Added:4 day(s) ago
- Updated:September 14, 2026 at 11:58 PM
Rooms and interior
- Bedrooms:3
- Total bathrooms:3
- Full bathrooms:2
- Half bathrooms:1
- Rooms Total:6
- Basement Description:Partial
- Living area:1,654 sq. ft.
Heating and cooling
- Heating:Forced Air, Natural Gas
Structure and exterior
- Year built:2005
- Building area:1,654 sq. ft.
- Lot area:0.3 Acres
- Architectural Style:Traditional
- Construction Materials:Vinyl Siding
Utilities
- Water:Public
- Sewer:Public Sewer
Finances and disclosures
- Price:$319,000
- Price per sq. ft.:$192.87
- Tax amount:$2,730
Parking
- Parking description:Detached, Two and Half Car Garage
- Garage spaces:2.5

New listings near 2546 Hasen DR
- New
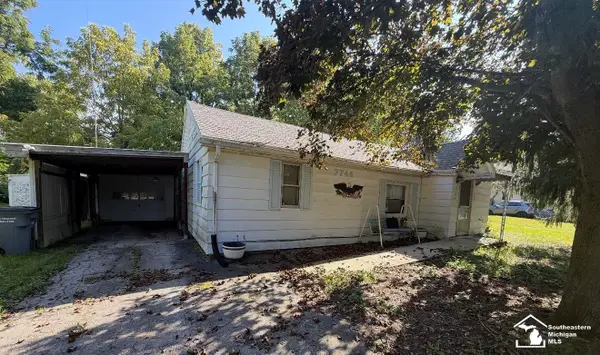 $69,000Active2 beds 2 baths1,317 sq. ft.
7744 Summerfield RD, Lambertville, MI 48144
MLS# 57050221628Listed by: SERENITY REALTY LLC - New
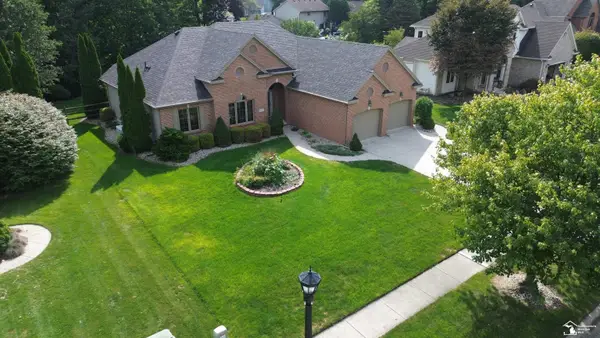 $519,900Active3 beds 4 baths3,770 sq. ft.
8110 High Oaks DR, Lambertville, MI 48144
MLS# 57050221619Listed by: WELLES BOWEN GIO REALTY INC. - LAMBERTVILLE - New
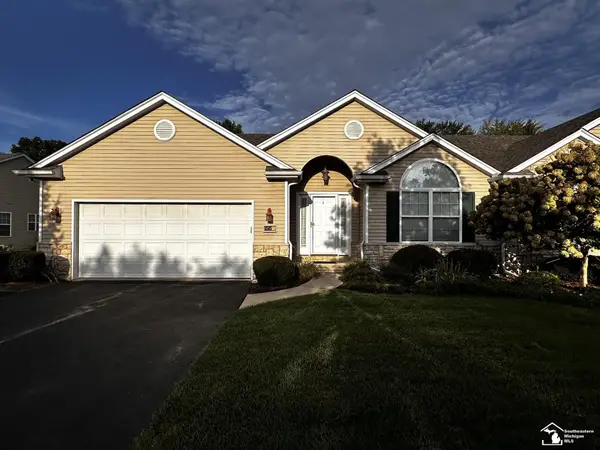 $299,900Active2 beds 2 baths1,733 sq. ft.
6585 Black Diamond LN, Lambertville, MI 48144
MLS# 57050221587Listed by: KEY REALTY ONE LLC - SUMMERFIELD - New
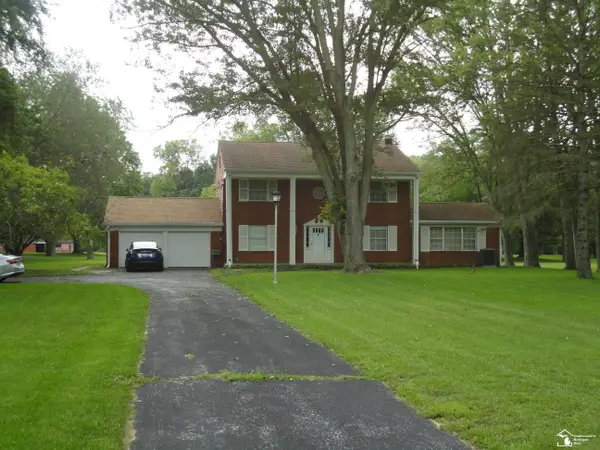 $425,000Active4 beds 3 baths2,282 sq. ft.
2633 Smith RD, Lambertville, MI 48144
MLS# 57050221354Listed by: REAL ESTATE SOLUTIONS/MI, LLC - TEMPERANCE - New
 $460,000Active2 beds 4 baths3,812 sq. ft.
3333 Quail Hollow DR, Lambertville, MI 48144
MLS# 57050221265Listed by: THE DANBERRY COMPANY - TEMPERANCE - New
 $379,900Active5 beds 4 baths4,200 sq. ft.
7254 Hidden Lane CT, Lambertville, MI 48144
MLS# 61050220995Listed by: FIVE STAR REAL ESTATE  $249,900Pending3 beds 2 baths1,473 sq. ft.
3319 Deepwood DR, Lambertville, MI 48144
MLS# 57050220793Listed by: NEXTHOME ELEVATE IN TEMPERANCE $59,900Active1 Acres
0 Julia DR, Lambertville, MI 48144
MLS# 57050220352Listed by: THE DANBERRY COMPANY - TEMPERANCE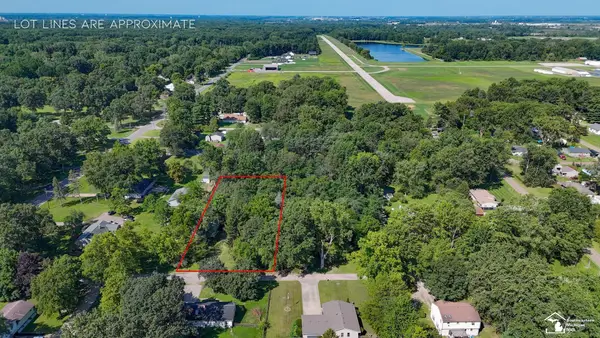 $59,900Active0.85 Acres
6767 Julia DR, Lambertville, MI 48144
MLS# 57050220356Listed by: THE DANBERRY COMPANY - TEMPERANCE


Protect your home and budget from life's surprises with an Assurant Home Warranty, backed by a partner that supports you through every step of homeownership. Explore Plans.
© 2023 - 2026 ERA Franchise Systems LLC. All rights reserved. ERA Franchise Systems LLC fully supports the principles of the Fair Housing Act and the Equal Opportunity Act. ERA, ERA Real Estate powered, and their respective logos are registered service marks of ERA Franchise Systems LLC. Each office is independently owned and operated.