
2633 Smith RD, Lambertville, MI 48144
Local realty services provided by:ERA Prime Real Estate Group
2633 Smith RD,Lambertville, MI 48144
$425,000
- 4 Beds
- 3 Baths
- 2,282 sq. ft.
- Single family
- Active
Listed by: michael sprott
Office: real estate solutions/mi, llc. - temperance
MLS#:57050221354
Source:MI_REALCOMP
Price summary
- Price:$425,000
- Price per sq. ft.:$186.24
About this home
Very nice 4 bedroom home with 2.5 baths on 2.97 acres which backs up to a small creek and woods. The high efficiency furnace, central air condition, water heater and electrical panel were all upgraded and new within the last 3 to 4 years. There is hard wood flooring in all four of the bedrooms. Currently the primary suite with full bath is on the second floor. The home has a family room and a living room on the main floor. The living room could be converted into a first-floor primary suite with full bath. There is a tennis court on the property and a small barn which has a foundation, cement floor, and second floor for extra storage. The current property taxes are NOT homestead.
Contact an agent
Home facts
- Year built:1962
- Subdivision & Development:RURAL
- Listing ID #:57050221354
- Added:1 day(s) ago
- Updated:September 11, 2026 at 10:21 AM
Rooms and interior
- Bedrooms:4
- Total bathrooms:3
- Full bathrooms:2
- Half bathrooms:1
- Rooms Total:12
- Kitchen Description:Eat-in Kitchen
- Basement Description:Block, Sump Pump
- Living area:2,282 sq. ft.
Heating and cooling
- Cooling:Central Air
- Heating:Forced Air, Natural Gas
Structure and exterior
- Year built:1962
- Building area:2,282 sq. ft.
- Lot area:2.97 Acres
- Architectural Style:Colonial
- Construction Materials:Aluminum Siding, Brick
- Foundation Description:Basement, Block
- Levels:Two
Utilities
- Water:Public
- Sewer:Septic Tank
Finances and disclosures
- Price:$425,000
- Price per sq. ft.:$186.24
- Tax amount:$4,786
Features and amenities
- Amenities:Entrance Foyer
Parking
- Parking description:Attached, Electricity In Garage, Garage, Garage Door Opener, Paved, Two and Half Car Garage
- Garage spaces:2.5

New listings near 2633 Smith RD
- New
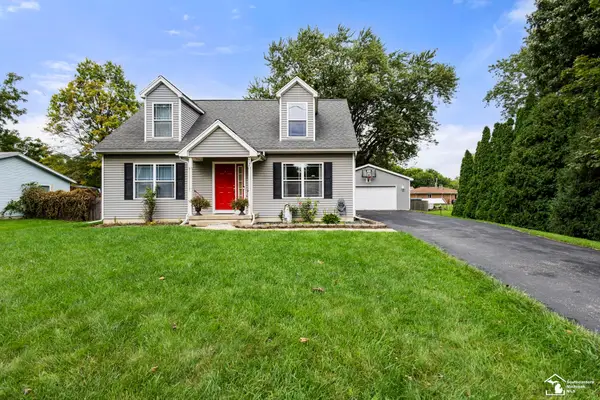 $319,000Active3 beds 3 baths1,654 sq. ft.
2546 Hasen DR, Lambertville, MI 48144
MLS# 57050221397Listed by: THE DANBERRY COMPANY - TEMPERANCE - New
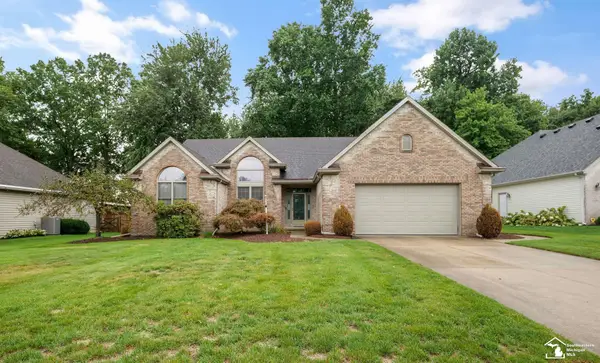 $460,000Active2 beds 4 baths3,812 sq. ft.
3333 Quail Hollow DR, Lambertville, MI 48144
MLS# 57050221265Listed by: THE DANBERRY COMPANY - TEMPERANCE - New
 $379,900Active5 beds 4 baths4,200 sq. ft.
7254 Hidden Lane CT, Lambertville, MI 48144
MLS# 61050220995Listed by: FIVE STAR REAL ESTATE - New
 $249,900Active3 beds 2 baths1,473 sq. ft.
3319 Deepwood DR, Lambertville, MI 48144
MLS# 57050220793Listed by: NEXTHOME ELEVATE IN TEMPERANCE - New
 $59,900Active1 Acres
0 Julia DR, Lambertville, MI 48144
MLS# 57050220352Listed by: THE DANBERRY COMPANY - TEMPERANCE - New
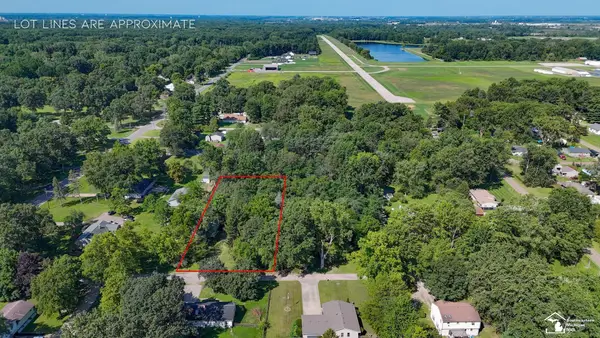 $59,900Active0.85 Acres
6767 Julia DR, Lambertville, MI 48144
MLS# 57050220356Listed by: THE DANBERRY COMPANY - TEMPERANCE 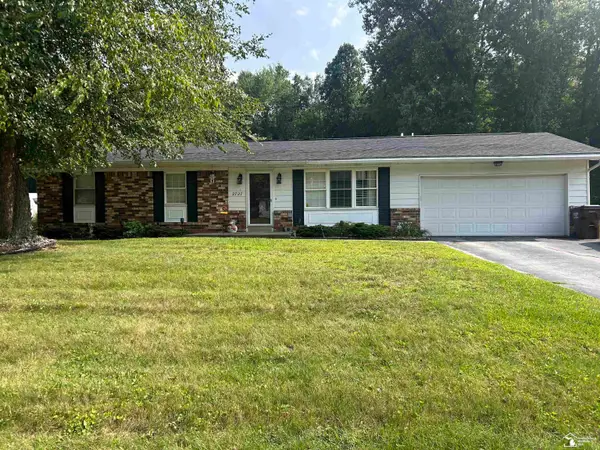 $255,000Pending3 beds 2 baths1,314 sq. ft.
2727 Thunderbird TRL, Lambertville, MI 48144
MLS# 57050219818Listed by: KEY REALTY ONE LLC - LAMBERTVILLE $439,900Active3 beds 4 baths3,477 sq. ft.
3498 Quail Hollow DR, Lambertville, MI 48144
MLS# 57050219822Listed by: THE DANBERRY COMPANY - TEMPERANCE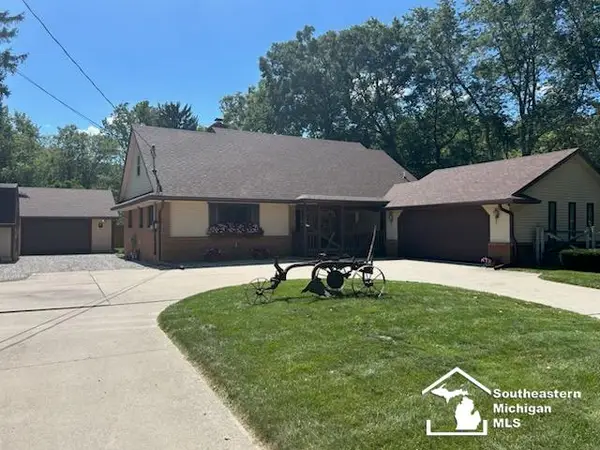 $414,500Active4 beds 3 baths3,616 sq. ft.
3251 Shelton AVE, Lambertville, MI 48144
MLS# 57050219716Listed by: RE/MAX PREFERRED ASSOCIATES


Protect your home and budget from life's surprises with an Assurant Home Warranty, backed by a partner that supports you through every step of homeownership. Explore Plans.
© 2023 - 2026 ERA Franchise Systems LLC. All rights reserved. ERA Franchise Systems LLC fully supports the principles of the Fair Housing Act and the Equal Opportunity Act. ERA, ERA Real Estate powered, and their respective logos are registered service marks of ERA Franchise Systems LLC. Each office is independently owned and operated.