
3248 Ravine Hollow CT, Lambertville, MI 48144
Local realty services provided by:ERA Prime Real Estate Group
3248 Ravine Hollow CT,Lambertville, MI 48144
$335,000
- 2 Beds
- 2 Baths
- 1,807 sq. ft.
- Single family
- Active
Listed by: kimberly zaracki
Office: key realty one llc. - summerfield
MLS#:57050222980
Source:MI_REALCOMP
Price summary
- Price:$335,000
- Price per sq. ft.:$185.39
- Monthly HOA dues:$325
About this home
Welcome to 3248 Ravine Hollow, a warm and inviting one-owner condo nestled in the desirable Deer Creek Condominiums. Offering 1,807 sq. ft. of comfortable living space, this charming 2-bedroom, 2-bath home has been lovingly cared for and offers a wonderful blend of comfort, natural light, and easy living. Step inside to a welcoming open floor plan with a cozy gas fireplace that creates the perfect gathering spot for relaxing or entertaining. The spacious kitchen features beautiful granite countertops, plenty of cabinet space, and room to prepare meals and have get togethers. The finished sunroom adds even more charm and is the perfect place to enjoy your morning coffee, curl up with a good book, or simply unwind. Lovingly maintained by its original owner, this inviting condo offers comfortable living spaces, a cozy atmosphere, and plenty of room to make it your own.
Contact an agent
Home facts
- Year built:2003
- Subdivision & Development:DEER CREEK CONDOS
- Listing ID #:57050222980
- Added:4 day(s) ago
- Updated:September 30, 2026 at 12:06 PM
Rooms and interior
- Bedrooms:2
- Total bathrooms:2
- Full bathrooms:2
- Rooms Total:5
- Basement Description:Full
- Living area:1,807 sq. ft.
Heating and cooling
- Cooling:Central Air
- Heating:Forced Air, Natural Gas
Structure and exterior
- Year built:2003
- Building area:1,807 sq. ft.
- Architectural Style:Ranch
- Construction Materials:Brick
- Exterior Features:Deck
- Foundation Description:Basement
- Levels:One Story Ground
Utilities
- Water:Public
- Sewer:Public Sewer
Finances and disclosures
- Price:$335,000
- Price per sq. ft.:$185.39
- Tax amount:$3,522
Parking
- Parking description:Attached, Two Car Garage
- Garage spaces:2

New listings near 3248 Ravine Hollow CT
- New
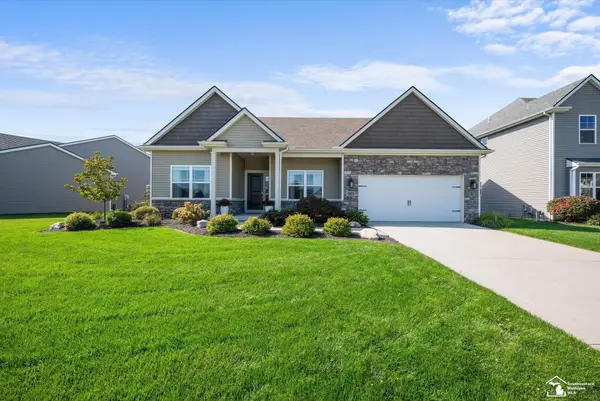 $435,000Active3 beds 3 baths1,831 sq. ft.
6749 N Summerway CT, Lambertville, MI 48144
MLS# 57050223211Listed by: KEY REALTY ONE LLC - SUMMERFIELD - New
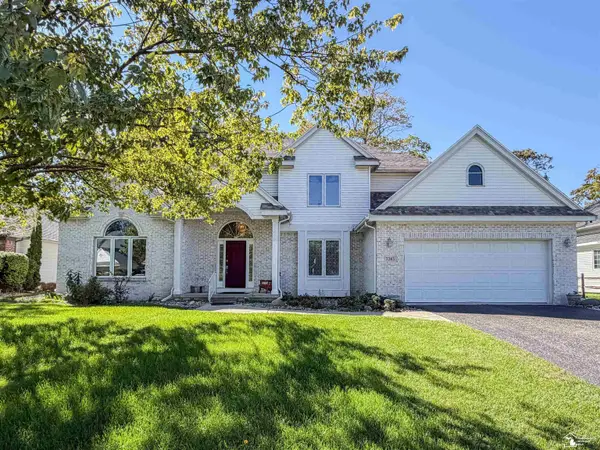 $359,900Active3 beds 3 baths2,955 sq. ft.
7365 Hidden Valley DR, Lambertville, MI 48133
MLS# 57050223095Listed by: WIENS AND ROTH REAL ESTATE - LAMBERTVILLE - New
 $329,900Active2 beds 2 baths2,224 sq. ft.
6586 Black Diamond LN, Lambertville, MI 48144
MLS# 57050222575Listed by: THE DANBERRY COMPANY - TEMPERANCE - New
 $209,900Active3 beds 1 baths1,284 sq. ft.
3176 Springbrook DR, Lambertville, MI 48144
MLS# 57050222611Listed by: KEY REALTY ONE LLC - SUMMERFIELD 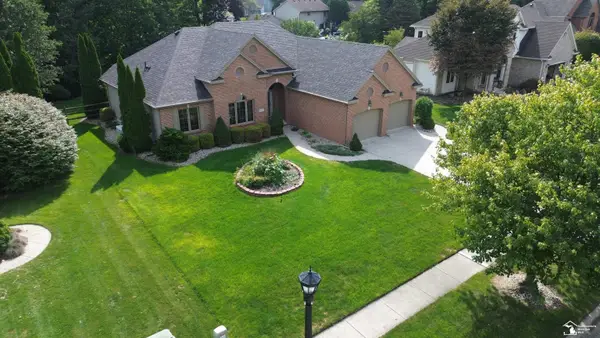 $499,900Active3 beds 4 baths3,770 sq. ft.
8110 High Oaks DR, Lambertville, MI 48144
MLS# 57050221619Listed by: WELLES BOWEN GIO REALTY INC. - LAMBERTVILLE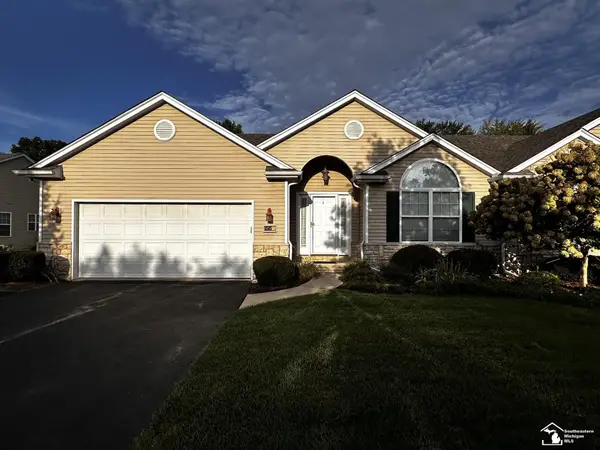 $299,900Active2 beds 2 baths1,733 sq. ft.
6585 Black Diamond LN, Lambertville, MI 48144
MLS# 57050221587Listed by: KEY REALTY ONE LLC - SUMMERFIELD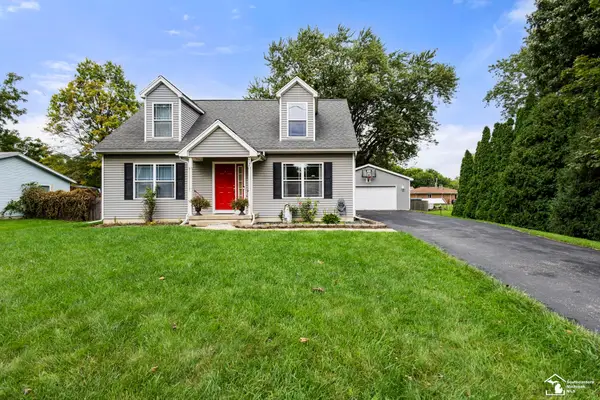 $319,000Pending3 beds 3 baths1,654 sq. ft.
2546 Hasen DR, Lambertville, MI 48144
MLS# 57050221397Listed by: THE DANBERRY COMPANY - TEMPERANCE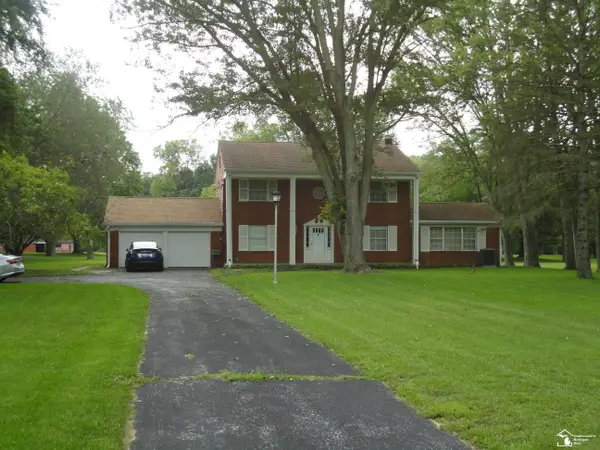 $425,000Active4 beds 3 baths2,282 sq. ft.
2633 Smith RD, Lambertville, MI 48144
MLS# 57050221354Listed by: REAL ESTATE SOLUTIONS/MI, LLC - TEMPERANCE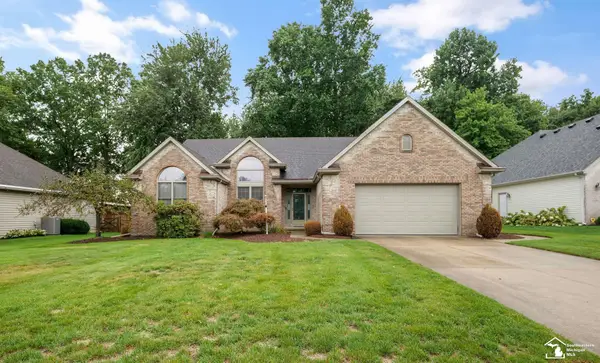 $460,000Active2 beds 4 baths3,812 sq. ft.
3333 Quail Hollow DR, Lambertville, MI 48144
MLS# 57050221265Listed by: THE DANBERRY COMPANY - TEMPERANCE


Protect your home and budget from life's surprises with an Assurant Home Warranty, backed by a partner that supports you through every step of homeownership. Explore Plans.
© 2023 - 2026 ERA Franchise Systems LLC. All rights reserved. ERA Franchise Systems LLC fully supports the principles of the Fair Housing Act and the Equal Opportunity Act. ERA, ERA Real Estate powered, and their respective logos are registered service marks of ERA Franchise Systems LLC. Each office is independently owned and operated.