
4198 Little Streams Trail, Lambertville, MI 48144
Local realty services provided by:ERA Prime Real Estate Group
4198 Little Streams Trail,Lambertville, MI 48144
$695,000
- 4 Beds
- 3 Baths
- 3,246 sq. ft.
- Single family
- Active
Listed by: steve koleno
Office: beycome brokerage realty llc.
MLS#:20261080602
Source:MI_REALCOMP
Price summary
- Price:$695,000
- Price per sq. ft.:$214.11
About this home
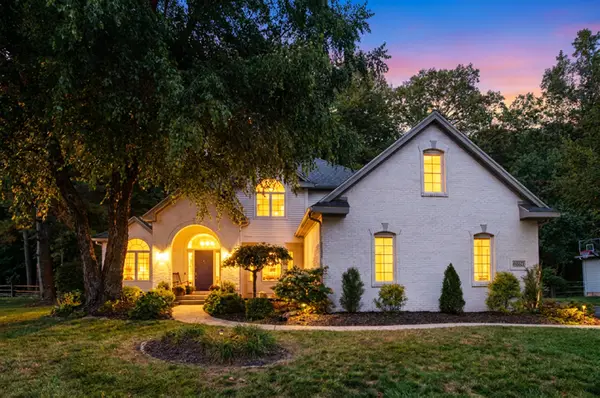
Welcome to your next home on .89 acres in highly desired Little Streams/The Meadows neighborhood. Surrounded by beautiful high end homes truly a place to enjoy the quiet! Tucked away with extra privacy this property exhibits mature trees, plenty of flat green space before backing up to a ravine. Updated kitchen features quartz countertops and island. Great rm open from kitchen w 18ft ceilings. First floor 9ft ceilings throughout. Formal dining rm, living, home office, half bath and laundry complete first floor. Upper features primary suite w/WIC and master bath/jacuzzi. Bedrooms 2, 3 and 4 all spacious in size and closets. LL provides plenty of extra storage and space. Spacious 3 car attached garage, large concrete patio/semi inground pool overlook your private and spacious lot! Sprinkler system. Newer roof/furnace/refinished hardwood oak floors.
Contact an agent
Home facts
- Year built:1994
- Subdivision & Development:THE MEADOWS
- Listing ID #:20261080602
- Added:1 day(s) ago
- Updated:October 06, 2026 at 02:16 AM
Rooms and interior
- Bedrooms:4
- Total bathrooms:3
- Full bathrooms:2
- Half bathrooms:1
- Rooms Total:10
- Bathrooms Description:Jetted Tub
- Basement Description:Unfinished
- Living area:3,246 sq. ft.
Heating and cooling
- Cooling:Central Air
- Heating:Forced Air, Natural Gas
Structure and exterior
- Year built:1994
- Building area:3,246 sq. ft.
- Lot area:0.89 Acres
- Lot Features:Dead End Street, Hilly Ravine, Level, Sprinklers, Wooded
- Architectural Style:Traditional
- Construction Materials:Brick, Vinyl Siding
- Foundation Description:Basement, Brick Mortar
- Levels:Two
Utilities
- Water:Public
- Sewer:Public Sewer
Finances and disclosures
- Price:$695,000
- Price per sq. ft.:$214.11
Features and amenities
- Appliances:Dishwasher, Disposal, Dryer, ENERGY STAR Qualified Dishwasher, Electric Cooktop, Microwave, Stainless Steel Appliances, Washer
- Amenities:Entrance Foyer, Programmable Thermostat
- Pool features:Outdoor Pool
Parking
- Parking description:Attached, Three Car Garage
- Garage spaces:3

New listings near 4198 Little Streams Trail
 $529,000Pending4 beds 4 baths3,475 sq. ft.
4090 Deerfield Woods Drive, Lambertville, MI 48144
MLS# 26052495Listed by: WHITETAIL PROPERTIES REAL ESTATE, LLC- New
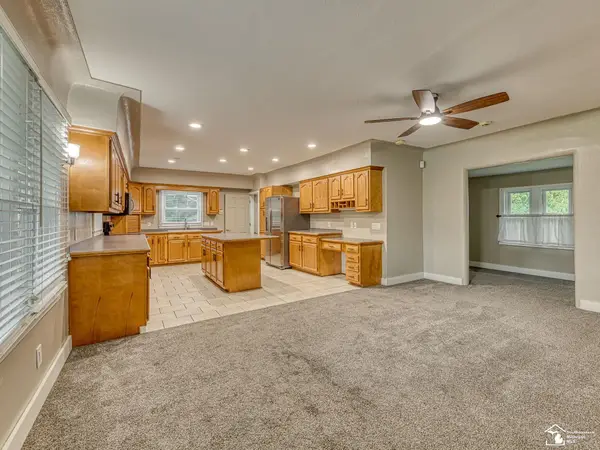 $369,900Active5 beds 3 baths2,981 sq. ft.
8115 Douglas RD, Lambertville, MI 48144
MLS# 57050223606Listed by: KEY REALTY ONE LLC IN MONROE 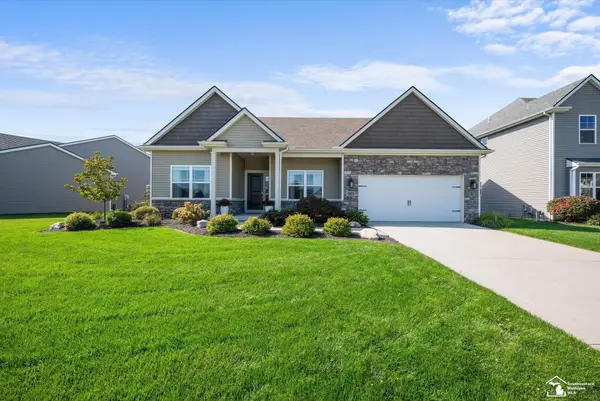 $435,000Pending3 beds 3 baths1,831 sq. ft.
6749 N Summerway CT, Lambertville, MI 48144
MLS# 57050223211Listed by: KEY REALTY ONE LLC - SUMMERFIELD- New
 $359,900Active3 beds 3 baths3,063 sq. ft.
7365 Hidden Valley DR, Lambertville, MI 48144
MLS# 57050223391Listed by: KEY REALTY ONE LLC - LAMBERTVILLE - New
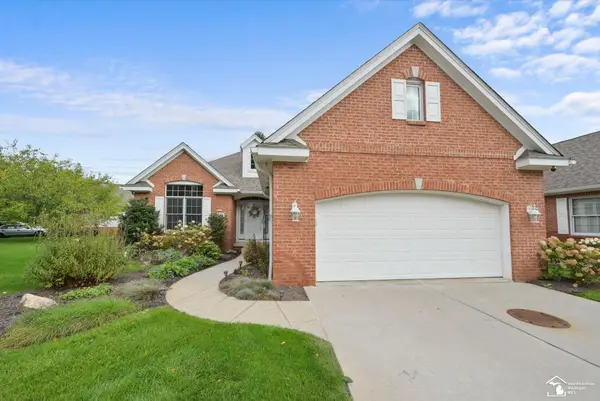 $335,000Active2 beds 2 baths1,807 sq. ft.
3248 Ravine Hollow CT, Lambertville, MI 48144
MLS# 57050222980Listed by: KEY REALTY ONE LLC - SUMMERFIELD  $329,900Active2 beds 2 baths2,224 sq. ft.
6586 Black Diamond LN, Lambertville, MI 48144
MLS# 57050222575Listed by: THE DANBERRY COMPANY - TEMPERANCE $209,900Pending3 beds 1 baths1,284 sq. ft.
3176 Springbrook DR, Lambertville, MI 48144
MLS# 57050222611Listed by: KEY REALTY ONE LLC - SUMMERFIELD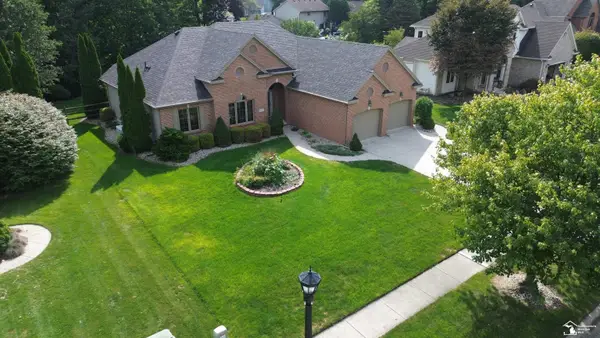 $499,900Active3 beds 4 baths3,770 sq. ft.
8110 High Oaks DR, Lambertville, MI 48144
MLS# 57050221619Listed by: WELLES BOWEN GIO REALTY INC. - LAMBERTVILLE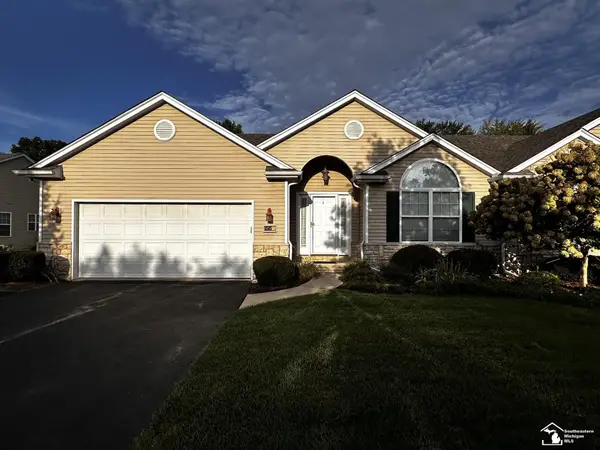 $299,900Active2 beds 2 baths1,733 sq. ft.
6585 Black Diamond LN, Lambertville, MI 48144
MLS# 57050221587Listed by: KEY REALTY ONE LLC - SUMMERFIELD


Protect your home and budget from life's surprises with an Assurant Home Warranty, backed by a partner that supports you through every step of homeownership. Explore Plans.
© 2023 - 2026 ERA Franchise Systems LLC. All rights reserved. ERA Franchise Systems LLC fully supports the principles of the Fair Housing Act and the Equal Opportunity Act. ERA, ERA Real Estate powered, and their respective logos are registered service marks of ERA Franchise Systems LLC. Each office is independently owned and operated.