
4220 Renshaw RUN, Lambertville, MI 48144
Local realty services provided by:ERA Prime Real Estate Group
4220 Renshaw RUN,Lambertville, MI 48144
$2,795,000
- 4 Beds
- 7 Baths
- 6,888 sq. ft.
- Single family
- Active
Listed by: victoria d valle
Office: the danberry company - temperance
MLS#:57050218296
Source:MI_REALCOMP
Price summary
- Price:$2,795,000
- Price per sq. ft.:$405.78
About this home
A truly extraordinary architectural retreat where nature, design, and resort-style living come together. Nestled on approximately 6 private, wooded acres in Lambertville, this remarkable custom residence, known as "Halfway Creek," was designed by renowned architect Charles Stinson and built by Valle Custom Homes, a highly respected luxury builder known for exceptional quality, craftsmanship, and attention to detail. A dramatic tree-lined drive leads to this one-of-a-kind contemporary home, surrounded by mature trees, a meandering creek, private bridge, and abundant wildlife. Completed in October 2014 after an extensive custom design and build process, the home showcases exceptional craftsmanship with clear-grade Douglas Fir ceilings, Brazilian Walnut flooring, heated porcelain and radiant tile floors, custom walnut cabinetry and built-ins by Dwayne Fielitz, custom natural stone, Loewen windows and Bocci lighting. All doors throughout the house (both swinging and pocket doors) are solid core clear grade vertical grain Douglas fir. The gourmet kitchen features Sub-Zero refrigeration and Wolf appliances, while the luxurious primary suite offers custom walnut built-ins and a spa-inspired bath with radiant heated floors. The expansive lower level provides a second kitchen, Sub-Zero refrigerator, recreation areas, bedrooms/flex spaces, gym, yoga room and custom infrared sauna, with endless possibilities for additional lifestyle spaces. Step outside and discover a private resort-style oasis featuring a heated saltwater pool with approximately 9-foot deep end, pool bath, newer cabana and a fully remodeled outdoor kitchen with Wolf grill, Sub-Zero refrigerator, granite counters, motorized screens and built-in speakers. Professionally landscaped grounds offer nature trails, bonfire area, room for a tennis or volleyball court, space for practicing your tee shots, four-wheeler trails and winter sledding hills. A 5-car garage with extra-deep bays and custom storage is complemented by a separate climate-controlled w...
Contact an agent
Home facts
- Year built:2014
- Subdivision & Development:MEADOWS
- Listing ID #:57050218296
- Added:53 day(s) ago
- Updated:October 02, 2026 at 11:04 PM
Rooms and interior
- Bedrooms:4
- Total bathrooms:7
- Full bathrooms:6
- Half bathrooms:1
- Rooms Total:16
- Flooring:Hardwood
- Kitchen Description:Eat-in Kitchen, Pantry
- Basement Description:Sump Pump
- Living area:6,888 sq. ft.
Heating and cooling
- Cooling:Central Air
- Heating:Forced Air, Humidity Control, Natural Gas, Steam, Zoned
Structure and exterior
- Year built:2014
- Building area:6,888 sq. ft.
- Lot area:5.97 Acres
- Lot Features:Dead End Street, Many Trees, Rolling Slope, Sloped
- Construction Materials:Brick
- Foundation Description:Basement
- Levels:One
Utilities
- Water:Public
- Sewer:Public Sewer
Finances and disclosures
- Price:$2,795,000
- Price per sq. ft.:$405.78
- Tax amount:$12,681
Features and amenities
- Appliances:Humidifier, Microwave, Oven, Range
- Amenities:Entrance Foyer, High Speed Internet, Pantry, Sound System, Walk-in Closets, Wet Bar
Parking
- Parking description:Attached, Detached, Five Car Garage
- Garage spaces:5.5

New listings near 4220 Renshaw RUN
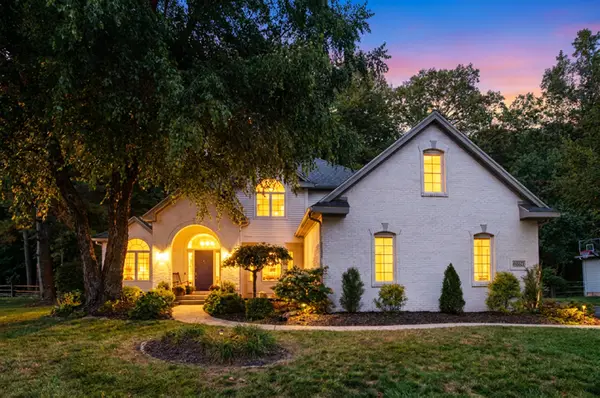 $529,000Pending4 beds 4 baths3,475 sq. ft.
4090 Deerfield Woods Drive, Lambertville, MI 48144
MLS# 26052495Listed by: WHITETAIL PROPERTIES REAL ESTATE, LLC- New
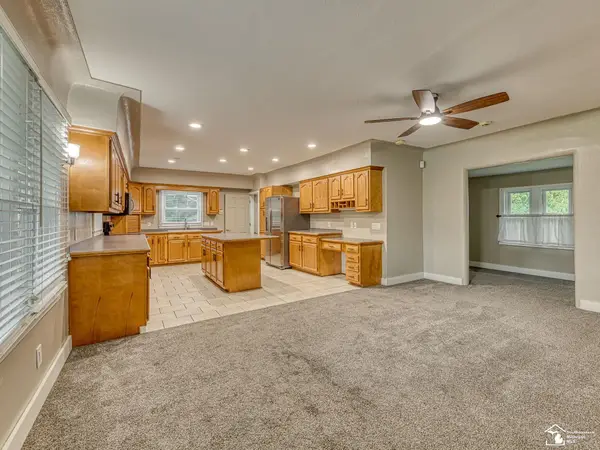 $369,900Active5 beds 3 baths2,981 sq. ft.
8115 Douglas RD, Lambertville, MI 48144
MLS# 57050223606Listed by: KEY REALTY ONE LLC IN MONROE - New
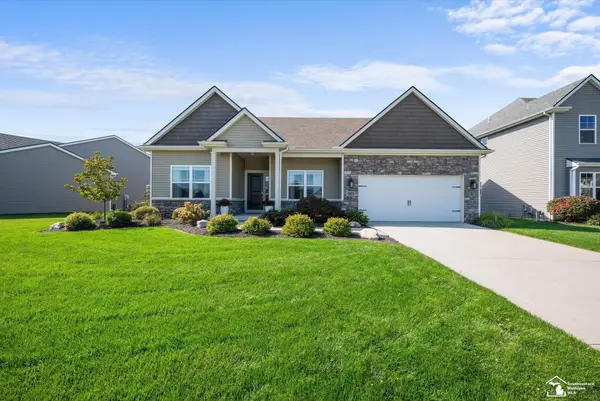 $435,000Active3 beds 3 baths1,831 sq. ft.
6749 N Summerway CT, Lambertville, MI 48144
MLS# 57050223211Listed by: KEY REALTY ONE LLC - SUMMERFIELD - New
 $359,900Active3 beds 3 baths3,063 sq. ft.
7365 Hidden Valley DR, Lambertville, MI 48144
MLS# 57050223391Listed by: KEY REALTY ONE LLC - LAMBERTVILLE - New
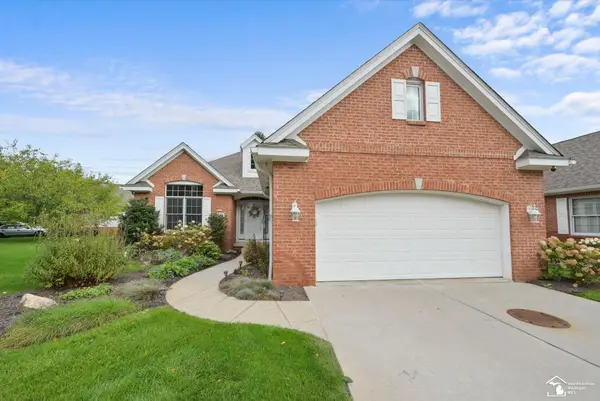 $335,000Active2 beds 2 baths1,807 sq. ft.
3248 Ravine Hollow CT, Lambertville, MI 48144
MLS# 57050222980Listed by: KEY REALTY ONE LLC - SUMMERFIELD  $329,900Active2 beds 2 baths2,224 sq. ft.
6586 Black Diamond LN, Lambertville, MI 48144
MLS# 57050222575Listed by: THE DANBERRY COMPANY - TEMPERANCE $209,900Pending3 beds 1 baths1,284 sq. ft.
3176 Springbrook DR, Lambertville, MI 48144
MLS# 57050222611Listed by: KEY REALTY ONE LLC - SUMMERFIELD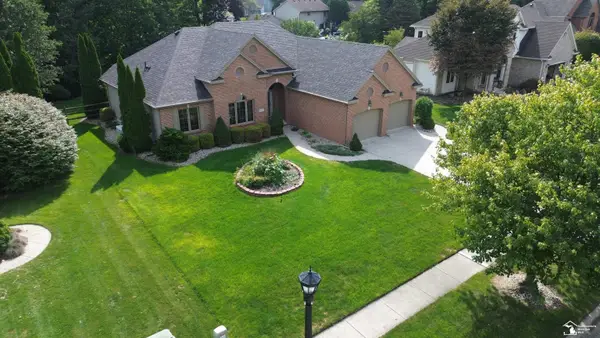 $499,900Active3 beds 4 baths3,770 sq. ft.
8110 High Oaks DR, Lambertville, MI 48144
MLS# 57050221619Listed by: WELLES BOWEN GIO REALTY INC. - LAMBERTVILLE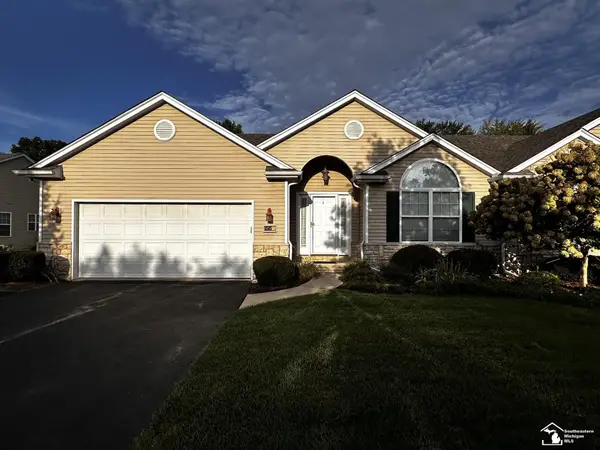 $299,900Active2 beds 2 baths1,733 sq. ft.
6585 Black Diamond LN, Lambertville, MI 48144
MLS# 57050221587Listed by: KEY REALTY ONE LLC - SUMMERFIELD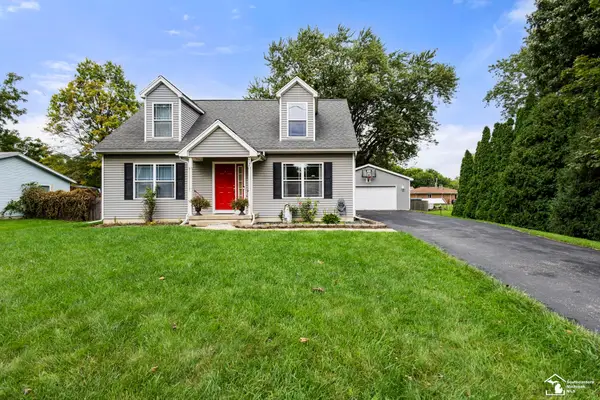 $319,000Pending3 beds 3 baths1,654 sq. ft.
2546 Hasen DR, Lambertville, MI 48144
MLS# 57050221397Listed by: THE DANBERRY COMPANY - TEMPERANCE


Protect your home and budget from life's surprises with an Assurant Home Warranty, backed by a partner that supports you through every step of homeownership. Explore Plans.
© 2023 - 2026 ERA Franchise Systems LLC. All rights reserved. ERA Franchise Systems LLC fully supports the principles of the Fair Housing Act and the Equal Opportunity Act. ERA, ERA Real Estate powered, and their respective logos are registered service marks of ERA Franchise Systems LLC. Each office is independently owned and operated.