
6277 Secor RD, Lambertville, MI 48144
Local realty services provided by:ERA Prime Real Estate Group
6277 Secor RD,Lambertville, MI 48144
$339,900
- 3 Beds
- 3 Baths
- 1,978 sq. ft.
- Single family
- Active
Listed by: jordan fleitz
Office: serenity realty llc.
MLS#:57050218272
Source:MI_REALCOMP
Price summary
- Price:$339,900
- Price per sq. ft.:$171.84
About this home
This well-maintained one-owner ranch is a rare find, offering an open floor plan, nearly an acre of land, and an impressive 24x36 heated garage/shop. Conveniently located near shopping, dining, and everyday amenities, this 3-bedroom, 2.5-bath home offers comfortable living space with plenty of room to spread out. The spacious heated garage/shop is perfect for a workshop, hobbies, extra storage, or whatever you need. Recent updates include a new fireplace in 2026, water heater in 2018, and roof on the house in 2015. Enjoy the convenience of city water and sewer, along with a well-fed sprinkler system, alarm system, attic storage, and landscape lighting. The horseshoe driveway provides abundant parking and easy access to the property. A fantastic opportunity to enjoy the space, flexibility, and privacy that come with nearly an acre while still being close to everything you need.
Contact an agent
Home facts
- Year built:1995
- Subdivision & Development:NONE
- Listing ID #:57050218272
- Added:3 day(s) ago
- Updated:August 16, 2026 at 10:19 AM
Rooms and interior
- Bedrooms:3
- Total bathrooms:3
- Full bathrooms:2
- Half bathrooms:1
- Rooms Total:8
- Flooring:Hardwood
- Basement Description:Sump Pump
- Living area:1,978 sq. ft.
Heating and cooling
- Cooling:Ceiling Fans, Central Air
- Heating:Forced Air, Natural Gas
Structure and exterior
- Year built:1995
- Building area:1,978 sq. ft.
- Lot area:0.91 Acres
- Lot Features:Sprinklers
- Architectural Style:Ranch
- Construction Materials:Brick, Vinyl Siding
- Exterior Features:Deck, Porch
- Foundation Description:Crawl Space
- Levels:One
Utilities
- Water:Public
- Sewer:Public Sewer
Finances and disclosures
- Price:$339,900
- Price per sq. ft.:$171.84
- Tax amount:$3,154
Features and amenities
- Appliances:Dishwasher, Dryer, Microwave, Oven, Range, Refrigerator, Washer
- Amenities:High Ceilings
Parking
- Parking description:Assigned 2 Spaces, Attached, Detached, Electricity In Garage, Garage, Garage Door Opener, Heated Garage, Paved, Two and Half Car Garage
- Garage spaces:2.5

New listings near 6277 Secor RD
- New
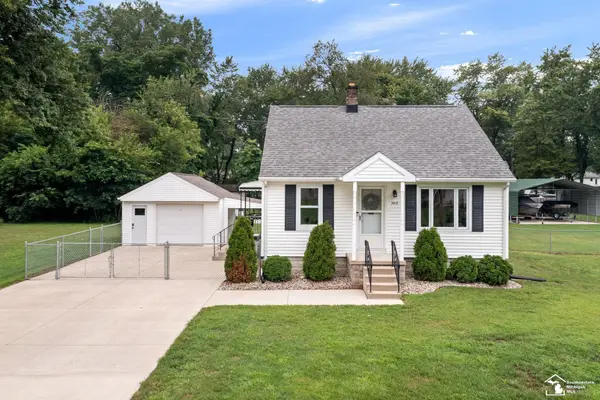 $215,000Active3 beds 1 baths910 sq. ft.
3412 Butternut ST, Lambertville, MI 48144
MLS# 57050218418Listed by: WIENS AND ROTH REAL ESTATE - LAMBERTVILLE - New
 $339,900Active4 beds 2 baths2,567 sq. ft.
8525 Summerfield RD, Lambertville, MI 48144
MLS# 57050218383Listed by: KEY REALTY ONE LLC - LAMBERTVILLE - New
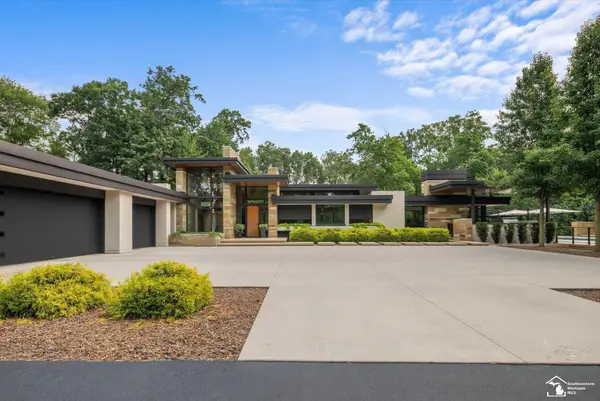 $2,795,000Active4 beds 7 baths6,888 sq. ft.
4220 Renshaw RUN, Lambertville, MI 48144
MLS# 57050218296Listed by: THE DANBERRY COMPANY - TEMPERANCE - New
 $229,900Active3 beds 2 baths1,474 sq. ft.
3384 Springdale DR, Lambertville, MI 48144
MLS# 57050218187Listed by: WIENS AND ROTH REAL ESTATE - LAMBERTVILLE - New
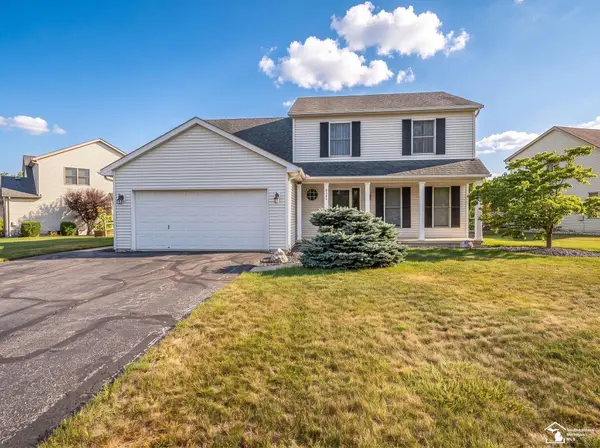 $369,900Active4 beds 3 baths2,260 sq. ft.
8141 Michelle LN, Lambertville, MI 48144
MLS# 57050218164Listed by: REAL ESTATE ONE MONROE - New
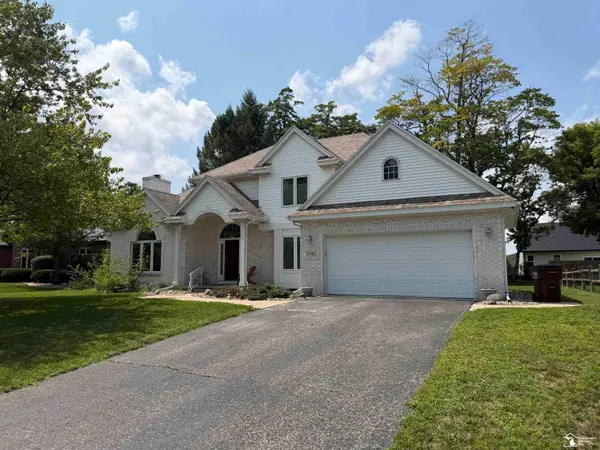 $374,900Active3 beds 3 baths1,981 sq. ft.
7365 Hidden Valley DR, Lambertville, MI 48144
MLS# 57050217881Listed by: BLACKTREE REALTY  $439,900Pending4 beds 3 baths2,446 sq. ft.
8360 Doulton CT, Lambertville, MI 48144
MLS# 57050217875Listed by: WIENS AND ROTH REAL ESTATE - LAMBERTVILLE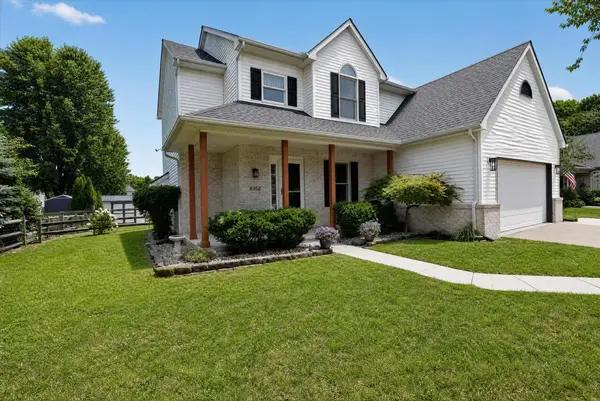 $413,250Pending4 beds 3 baths2,576 sq. ft.
8352 Marquis Court, Lambertville, MI 48144
MLS# 26040809Listed by: HOUSEHOLD REAL ESTATE, LLC.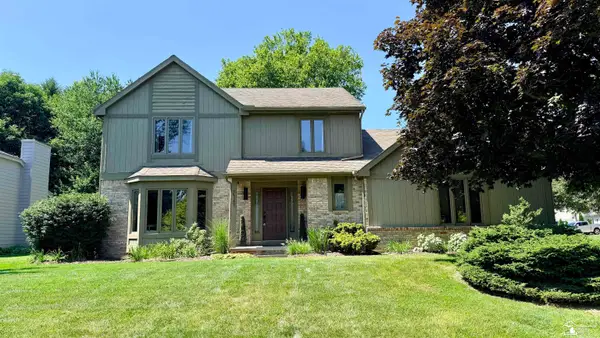 $360,000Active4 beds 3 baths4,984 sq. ft.
7343 Twin Canyon DR, Lambertville, MI 48144
MLS# 57050217175Listed by: KEY REALTY ONE LLC - SUMMERFIELD


Protect your home and budget from life's surprises with an Assurant Home Warranty, backed by a partner that supports you through every step of homeownership. Explore Plans.
© 2023 - 2026 ERA Franchise Systems LLC. All rights reserved. ERA Franchise Systems LLC fully supports the principles of the Fair Housing Act and the Equal Opportunity Act. ERA, ERA Real Estate powered, and their respective logos are registered service marks of ERA Franchise Systems LLC. Each office is independently owned and operated.