
8360 Doulton CT, Lambertville, MI 48144
Local realty services provided by:ERA Prime Real Estate Group
8360 Doulton CT,Lambertville, MI 48144
$439,900
- 4 Beds
- 3 Baths
- 2,446 sq. ft.
- Single family
- Pending
Listed by: melanie wiens
Office: wiens and roth real estate - lambertville
MLS#:57050217875
Source:MI_REALCOMP
Price summary
- Price:$439,900
- Price per sq. ft.:$179.84
- Monthly HOA dues:$8.33
About this home
Welcome to this beautiful, meticulously maintained 4 bed/2.5 bath with all the updates in the desirable Waterford neighborhood in Bedford Township! Step inside and you'll be greeted by a grand two story entry, with home office or formal dining room located just to the left. Continuing through the main floor you'll find a gorgeous updated eat-in kitchen with soft close cabinetry, tiled backsplash, granite countertops, pantry, and stainless steel appliances include a gas range with overhead vent and beverage fridge. The large family room offers plenty of space with a classic brick fireplace. Upstairs you'll four bedrooms, including a luxurious primary suite with updated private bath and walk-in closet. The full basement offers plenty of storage, or is ready for you to finish for even more living space. Outside you'll find a recently added concrete patio- perfect for outdoor dining or enjoying an evening outside along with a storage shed. All new Andersen windows in 2025, a new roof in 2024, HVAC in 2015. The many updates make this home feel like new! Showings start Friday, August 14th....
Contact an agent
Home facts
- Year built:2001
- Subdivision & Development:WATERFORD
- Listing ID #:57050217875
- Added:8 day(s) ago
- Updated:August 16, 2026 at 08:04 PM
Rooms and interior
- Bedrooms:4
- Total bathrooms:3
- Full bathrooms:2
- Half bathrooms:1
- Rooms Total:8
- Basement Description:Full, Sump Pump
- Living area:2,446 sq. ft.
Heating and cooling
- Cooling:Central Air
- Heating:Forced Air, Natural Gas
Structure and exterior
- Year built:2001
- Building area:2,446 sq. ft.
- Lot area:0.33 Acres
- Lot Features:Corner Lot
- Architectural Style:Traditional
- Construction Materials:Brick, Vinyl Siding
- Exterior Features:Patio
- Foundation Description:Basement
- Levels:Two
Utilities
- Water:Public
- Sewer:Public Sewer
Finances and disclosures
- Price:$439,900
- Price per sq. ft.:$179.84
- Tax amount:$4,986
Features and amenities
- Appliances:Dishwasher, Disposal, Microwave, Oven, Range, Refrigerator
- Amenities:Walk-in Closets
Parking
- Parking description:Attached, Side Entrance, Two Car Garage
- Garage spaces:2

New listings near 8360 Doulton CT
- New
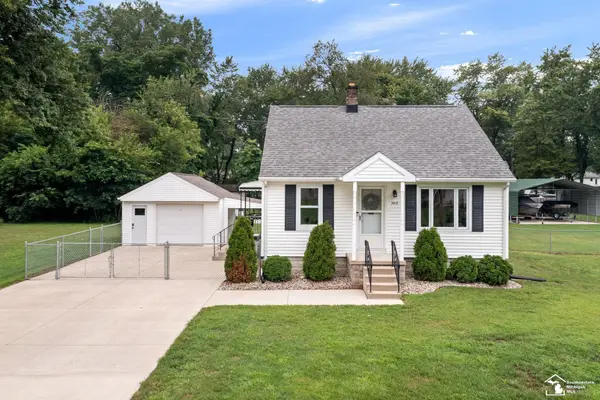 $215,000Active3 beds 1 baths910 sq. ft.
3412 Butternut ST, Lambertville, MI 48144
MLS# 57050218418Listed by: WIENS AND ROTH REAL ESTATE - LAMBERTVILLE - New
 $339,900Active4 beds 2 baths2,567 sq. ft.
8525 Summerfield RD, Lambertville, MI 48144
MLS# 57050218383Listed by: KEY REALTY ONE LLC - LAMBERTVILLE - New
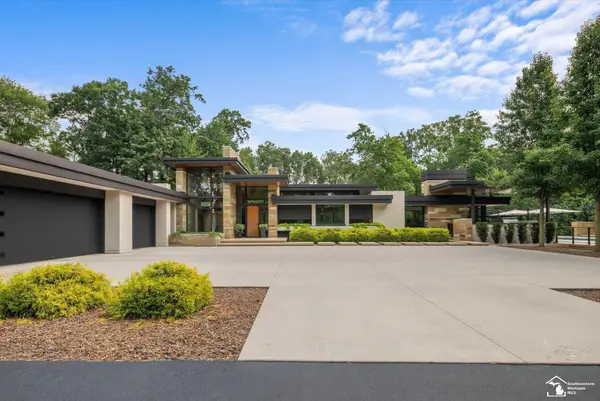 $2,795,000Active4 beds 7 baths6,888 sq. ft.
4220 Renshaw RUN, Lambertville, MI 48144
MLS# 57050218296Listed by: THE DANBERRY COMPANY - TEMPERANCE - New
 $339,900Active3 beds 3 baths1,978 sq. ft.
6277 Secor RD, Lambertville, MI 48144
MLS# 57050218272Listed by: SERENITY REALTY LLC - New
 $229,900Active3 beds 2 baths1,474 sq. ft.
3384 Springdale DR, Lambertville, MI 48144
MLS# 57050218187Listed by: WIENS AND ROTH REAL ESTATE - LAMBERTVILLE - New
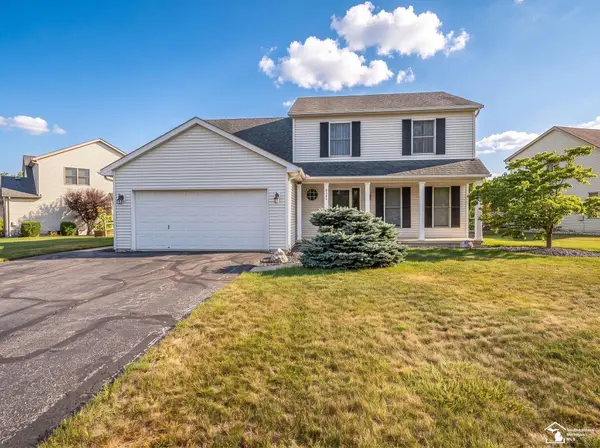 $369,900Active4 beds 3 baths2,260 sq. ft.
8141 Michelle LN, Lambertville, MI 48144
MLS# 57050218164Listed by: REAL ESTATE ONE MONROE - New
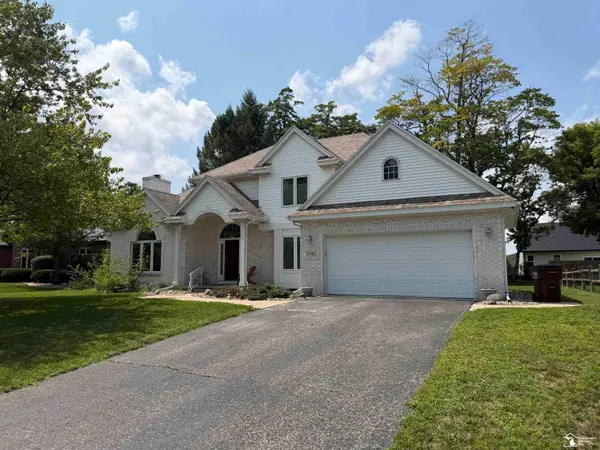 $374,900Active3 beds 3 baths1,981 sq. ft.
7365 Hidden Valley DR, Lambertville, MI 48144
MLS# 57050217881Listed by: BLACKTREE REALTY 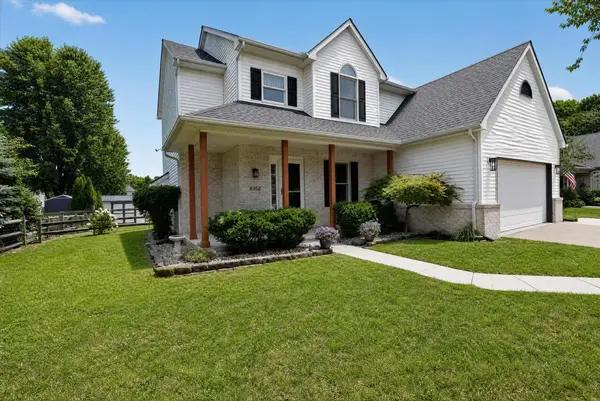 $413,250Pending4 beds 3 baths2,576 sq. ft.
8352 Marquis Court, Lambertville, MI 48144
MLS# 26040809Listed by: HOUSEHOLD REAL ESTATE, LLC.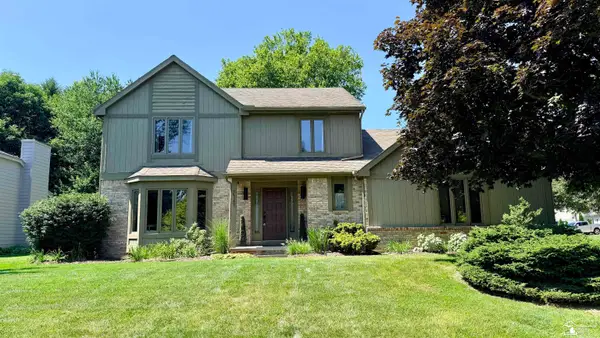 $360,000Active4 beds 3 baths4,984 sq. ft.
7343 Twin Canyon DR, Lambertville, MI 48144
MLS# 57050217175Listed by: KEY REALTY ONE LLC - SUMMERFIELD


Protect your home and budget from life's surprises with an Assurant Home Warranty, backed by a partner that supports you through every step of homeownership. Explore Plans.
© 2023 - 2026 ERA Franchise Systems LLC. All rights reserved. ERA Franchise Systems LLC fully supports the principles of the Fair Housing Act and the Equal Opportunity Act. ERA, ERA Real Estate powered, and their respective logos are registered service marks of ERA Franchise Systems LLC. Each office is independently owned and operated.