
8335 Chamberlain DR, Lambertville, MI 48144
Local realty services provided by:ERA Prime Real Estate Group
8335 Chamberlain DR,Lambertville, MI 48144
$219,900
- 4 Beds
- 3 Baths
- 2,556 sq. ft.
- Single family
- Active
Listed by: doug vandergrift
Office: vandergrift company - lambertville
MLS#:57050218908
Source:MI_REALCOMP
Price summary
- Price:$219,900
- Price per sq. ft.:$86.03
About this home
Dramatic open floor plan features updated kitcchen with island and loads of cabinets. Family room with vaulted ceiling, gas fireplace and hot tub. Other main floor features include living room, three bedrooms, main bath, laundry room plus half bath. Home also offers three season porch. Entire upstairs loft is master suite, bath with shower and plenty of closet space. Outdoor amenities include large lot including land to the North of the house (see drawing on MLS), 40x30 wrap-aound patio, two sheds with very private rear yard.
Contact an agent
Home facts
- Year built:1971
- Subdivision & Development:NONE
- Listing ID #:57050218908
- Added:2 day(s) ago
- Updated:August 21, 2026 at 10:19 AM
Rooms and interior
- Bedrooms:4
- Total bathrooms:3
- Full bathrooms:2
- Half bathrooms:1
- Rooms Total:9
- Basement Description:Sump Pump
- Living area:2,556 sq. ft.
Heating and cooling
- Cooling:Central Air
- Heating:Forced Air, Natural Gas
Structure and exterior
- Year built:1971
- Building area:2,556 sq. ft.
- Lot area:0.73 Acres
- Architectural Style:Traditional
- Construction Materials:Brick, Vinyl Siding
- Foundation Description:Crawl Space
Utilities
- Water:Public
- Sewer:Septic Tank
Finances and disclosures
- Price:$219,900
- Price per sq. ft.:$86.03
- Tax amount:$4,696
Features and amenities
- Appliances:Dishwasher, Microwave, Oven, Range, Refrigerator
- Amenities:Entrance Foyer
Parking
- Parking description:Assigned 2 Spaces, Attached, Two Car Garage
- Garage spaces:2

New listings near 8335 Chamberlain DR
- New
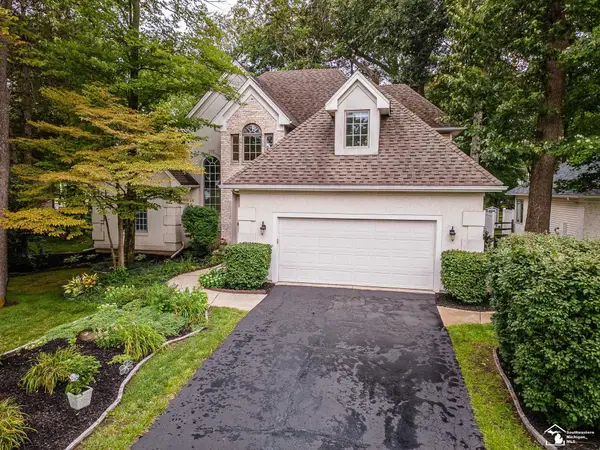 $559,900Active4 beds 3 baths3,619 sq. ft.
3530 Deepwood DR, Lambertville, MI 48144
MLS# 57050218850Listed by: HOWARD HANNA - MONROE - New
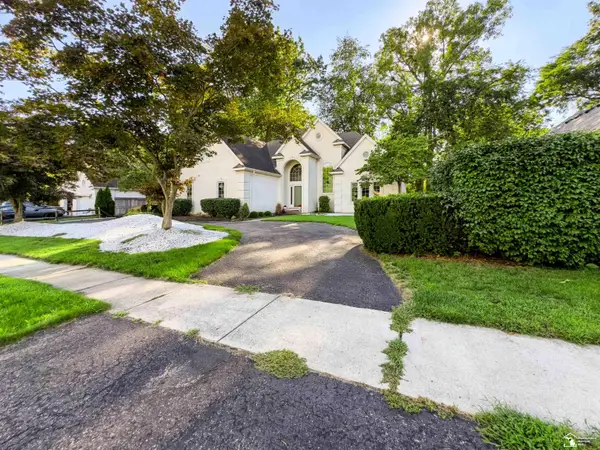 $560,000Active4 beds 4 baths5,072 sq. ft.
7241 Hidden Valley DR, Lambertville, MI 48144
MLS# 57050218827Listed by: BLACKTREE REALTY - New
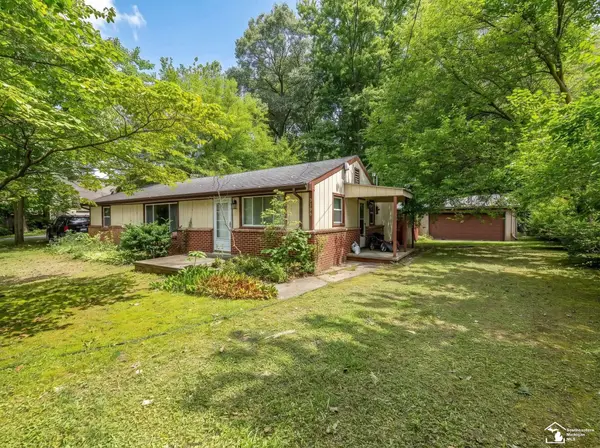 $159,900Active3 beds 1 baths1,228 sq. ft.
3198 W Sterns RD, Lambertville, MI 48144
MLS# 57050218803Listed by: MOORE REALTY GROUP - DUNDEE 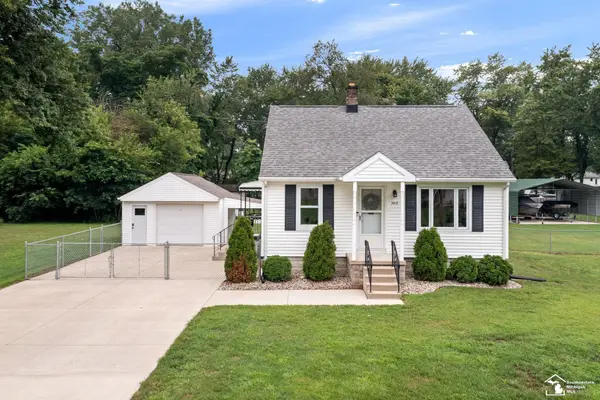 $215,000Pending3 beds 1 baths910 sq. ft.
3412 Butternut ST, Lambertville, MI 48144
MLS# 57050218418Listed by: WIENS AND ROTH REAL ESTATE - LAMBERTVILLE $339,900Pending4 beds 2 baths2,567 sq. ft.
8525 Summerfield RD, Lambertville, MI 48144
MLS# 57050218383Listed by: KEY REALTY ONE LLC - LAMBERTVILLE- New
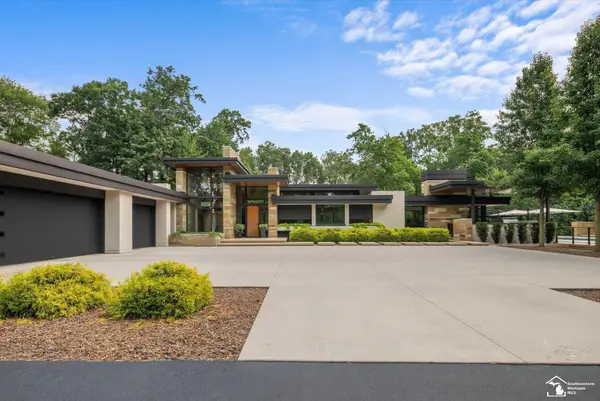 $2,795,000Active4 beds 7 baths6,888 sq. ft.
4220 Renshaw RUN, Lambertville, MI 48144
MLS# 57050218296Listed by: THE DANBERRY COMPANY - TEMPERANCE  $339,900Pending3 beds 3 baths1,978 sq. ft.
6277 Secor RD, Lambertville, MI 48144
MLS# 57050218272Listed by: SERENITY REALTY LLC $229,900Pending3 beds 2 baths1,474 sq. ft.
3384 Springdale DR, Lambertville, MI 48144
MLS# 57050218187Listed by: WIENS AND ROTH REAL ESTATE - LAMBERTVILLE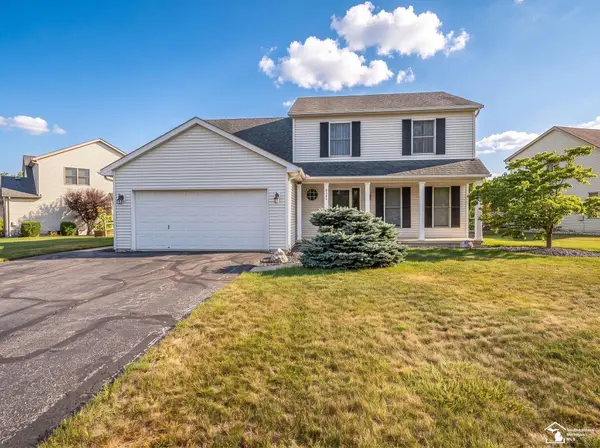 $369,900Pending4 beds 3 baths2,260 sq. ft.
8141 Michelle LN, Lambertville, MI 48144
MLS# 57050218164Listed by: REAL ESTATE ONE MONROE


Protect your home and budget from life's surprises with an Assurant Home Warranty, backed by a partner that supports you through every step of homeownership. Explore Plans.
© 2023 - 2026 ERA Franchise Systems LLC. All rights reserved. ERA Franchise Systems LLC fully supports the principles of the Fair Housing Act and the Equal Opportunity Act. ERA, ERA Real Estate powered, and their respective logos are registered service marks of ERA Franchise Systems LLC. Each office is independently owned and operated.