
1400 Lyons Avenue, Lansing, MI 48910
Local realty services provided by:ERA Reardon Realty
1400 Lyons Avenue,Lansing, MI 48910
$89,900
- 2 Beds
- 2 Baths
- 1,144 sq. ft.
- Single family
- Active
Listed by: christopher k garno
Office: garno property management llc.
MLS#:298269
Source:MI_GLAR
Price summary
- Price:$89,900
- Price per sq. ft.:$52.39
About this home
Large 2 Story, 2 Bedroom 1 1/2 Bath House. Located at End of Dead-End Street with Little Traffic. Remodeled with Fresh Paint and Flooring. New Stainless-Steel Appliances. 1st Floor Laundry with Washer/Dryer. Entire Yard Fenced in with Drive Gate. Includes 2nd Lot Next to House. Ready for your Move in to Complete the Home. Seller is a Licensed Realtor in Michigan.
Contact an agent
Home facts
- Year built:1915
- Subdivision & Development:Assrs 22 - Lansing
- Listing ID #:298269
- Added:4 day(s) ago
- Updated:August 11, 2026 at 03:33 PM
Rooms and interior
- Bedrooms:2
- Total bathrooms:2
- Full bathrooms:1
- Half bathrooms:1
- Rooms Total:5
- Kitchen Description:Electric Range, Range Hood, Refrigerator
- Basement Description:Concrete, Full
- Living area:1,144 sq. ft.
Heating and cooling
- Heating:Forced Air, Heating, Natural Gas
Structure and exterior
- Year built:1915
- Building area:1,144 sq. ft.
- Lot area:0.08 Acres
- Construction Materials:Vinyl Siding
- Exterior Features:Porch
- Levels:Two
Utilities
- Water:Public
- Sewer:Public Sewer
Finances and disclosures
- Price:$89,900
- Price per sq. ft.:$52.39
- Tax amount:$2,038 (2025)
Features and amenities
- Appliances:Electric Range, Range Hood, Refrigerator, Stainless Steel Appliance(s), Washer/Dryer
- Laundry features:In Bathroom, Main Level, Washer/Dryer
Parking
- Parking description:Driveway
New listings near 1400 Lyons Avenue
- New
 $192,500Active3 beds 2 baths1,256 sq. ft.
120 Ferguson Street, Lansing, MI 48912
MLS# 298374Listed by: RE/MAX REAL ESTATE PROFESSIONALS - New
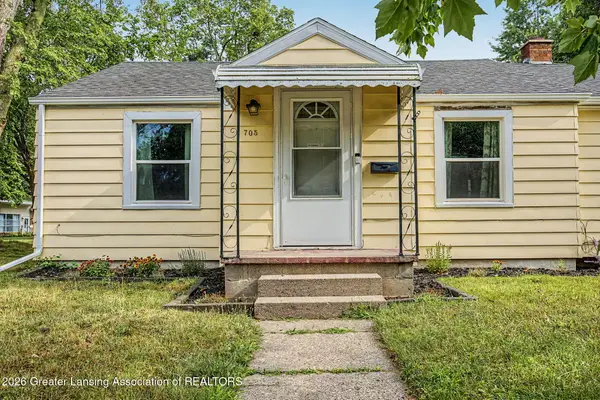 $167,500Active3 beds 1 baths1,172 sq. ft.
705 Ridgewood Avenue, Lansing, MI 48910
MLS# 298369Listed by: RE/MAX REAL ESTATE PROFESSIONALS - New
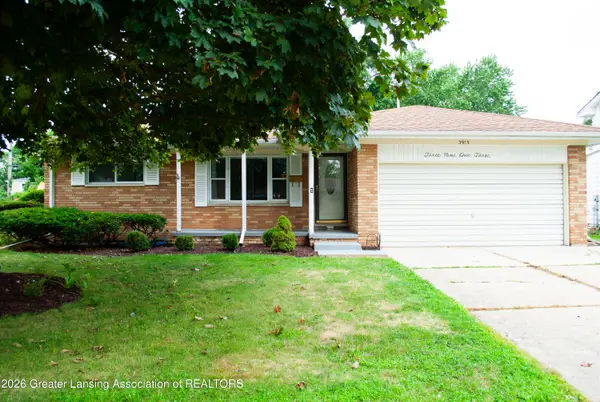 $199,900Active3 beds 2 baths1,737 sq. ft.
3913 Stratford Avenue, Lansing, MI 48911
MLS# 298363Listed by: EXP REALTY - LANSING - Open Sun, 1am to 2:30pmNew
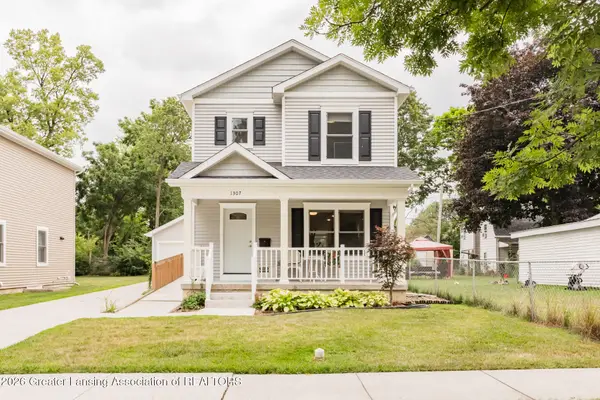 $209,900Active3 beds 2 baths1,222 sq. ft.
1307 W Maple Street, Lansing, MI 48915
MLS# 298358Listed by: EXP REALTY - CEDAR BRANCH - New
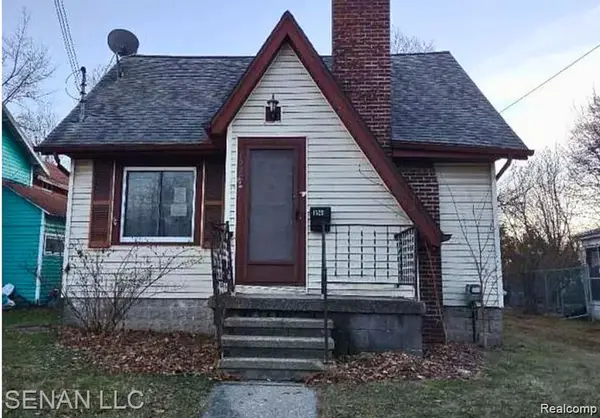 $79,000Active4 beds 1 baths1,149 sq. ft.
1520 E Oakland Avenue, Lansing, MI 48906
MLS# 20261063038Listed by: GOT KEY'D REALTY
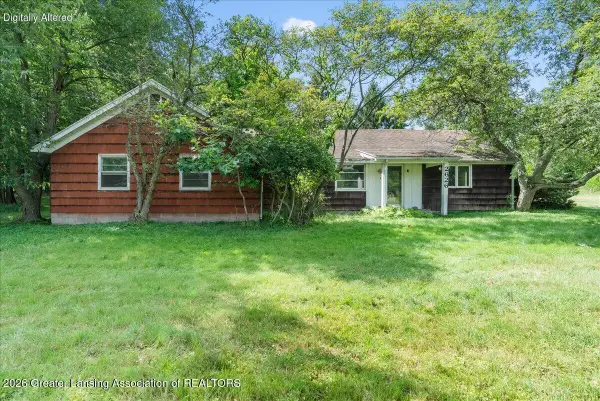 $169,000Active3 beds 2 baths1,723 sq. ft.
2626 Forest Road, Lansing, MI 48910
MLS# 297949Listed by: RE/MAX REAL ESTATE PROFESSIONALS DEWITT- New
 $209,900Active2 beds 2 baths1,148 sq. ft.
6922 Calson Drive, Lansing, MI 48911
MLS# 298356Listed by: COLDWELL BANKER PROFESSIONALS -OKEMOS - New
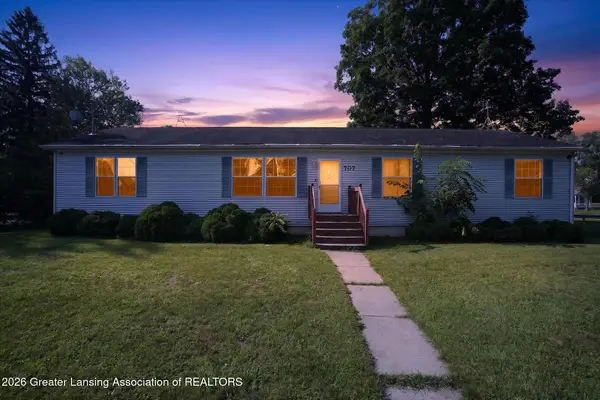 $190,000Active3 beds 2 baths1,782 sq. ft.
707 Sawyer Road, Lansing, MI 48911
MLS# 298357Listed by: RE/MAX REAL ESTATE PROFESSIONALS - New
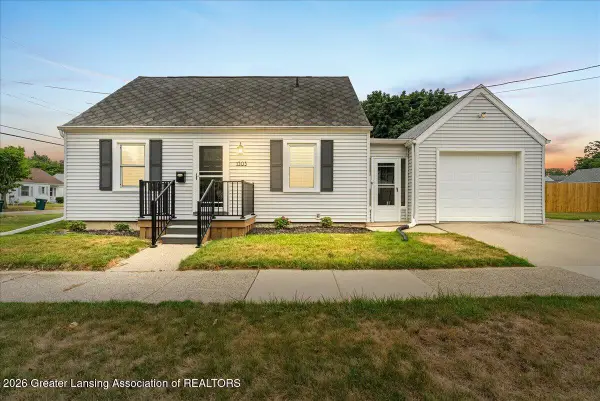 $205,900Active3 beds 1 baths870 sq. ft.
1303 Kelsey Avenue, Lansing, MI 48910
MLS# 298348Listed by: KELLER WILLIAMS REALTY LANSING - New
 $148,000Active2 beds 1 baths1,068 sq. ft.
6002 Coulson Court, Lansing, MI 48911
MLS# 298344Listed by: SMEAK REAL ESTATE COMPANY


Protect your home and budget from life's surprises with an Assurant Home Warranty, backed by a partner that supports you through every step of homeownership. Explore Plans.
© 2023 - 2026 ERA Franchise Systems LLC. All rights reserved. ERA Franchise Systems LLC fully supports the principles of the Fair Housing Act and the Equal Opportunity Act. ERA, ERA Real Estate powered, and their respective logos are registered service marks of ERA Franchise Systems LLC. Each office is independently owned and operated.