
705 Ridgewood Avenue, Lansing, MI 48910
Local realty services provided by:ERA Reardon Realty
705 Ridgewood Avenue,Lansing, MI 48910
$167,500
- 3 Beds
- 1 Baths
- 1,172 sq. ft.
- Single family
- Active
Listed by: michael sprague, jennifer seguin
Office: re/max real estate professionals
MLS#:298369
Source:MI_GLAR
Price summary
- Price:$167,500
- Price per sq. ft.:$71.46
About this home
Cute little find in Southeast Lansing with nice updates! Through the covered stoop is a separate foyer that leads into the living room with narrow plank wood floors and two windows for natural light. The floors lead into the dining room that overlooks the 4-seasons room. The white kitchen features black appliances, including a dishwasher, dark countertops, tiled backsplash, and dual stainless steel sinks. Off the kitchen is the laundry room with washer and dryer that stay, plus access to the 4-seasons room with several windows that overlook the backyard. The home features 3 bedrooms, all with wood floors. The second bedroom has attic access while the third bedroom has slider doors and bookshelves, great for a home office. The cute bathroom had a make-over in 2024 with new sink, toilet, flooring and fixtures. Central air. This home is on a corner lot and the whole backyard is fenced in (July 2023). There is a shed and a one-car detached garage that faces Southgate Ave. See attached list for the many updates!...
Contact an agent
Home facts
- Year built:1942
- Subdivision & Development:Maple Hill
- Listing ID #:298369
- Added:1 day(s) ago
- Updated:August 11, 2026 at 07:50 PM
Rooms and interior
- Bedrooms:3
- Total bathrooms:1
- Full bathrooms:1
- Rooms Total:7
- Flooring:Hardwood, Linoleum
- Kitchen Description:Dishwasher, Gas Range, Microwave, Oven, Range Hood, Refrigerator
- Basement Description:Crawl Space, Partial
- Living area:1,172 sq. ft.
Heating and cooling
- Cooling:Central Air
- Heating:Forced Air, Heating, Natural Gas
- Central air:Yes
Structure and exterior
- Roof:Shingle
- Year built:1942
- Building area:1,172 sq. ft.
- Lot area:0.16 Acres
- Lot Features:Back Yard, Front Yard, Near Public Transit
- Architectural Style:Ranch
- Construction Materials:Aluminum Siding
- Exterior Features:Awning(s), Front Porch
- Foundation Description:Block, Combination, Concrete Perimeter
- Levels:One
Utilities
- Water:Public
- Sewer:Public Sewer
Finances and disclosures
- Price:$167,500
- Price per sq. ft.:$71.46
- Tax amount:$3,656 (2025)
Features and amenities
- Appliances:Dishwasher, Gas Range, Gas Water Heater, Microwave, Oven, Range Hood, Refrigerator, Washer/Dryer
- Laundry features:Main Level, Washer/Dryer
- Amenities:Double Pane Windows, Pantry
Parking
- Parking description:Detached, Garage
- Garage spaces:1
New listings near 705 Ridgewood Avenue
- New
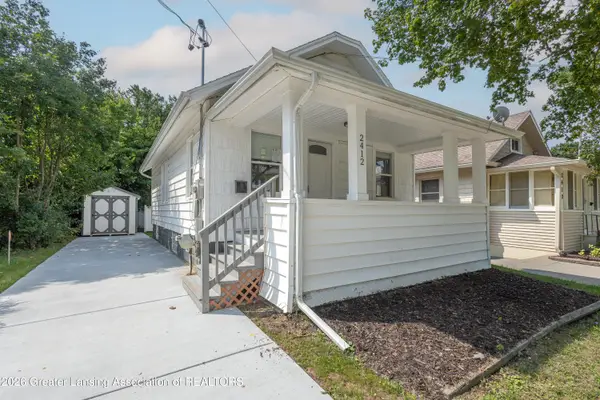 $140,000Active2 beds 1 baths640 sq. ft.
2412 Fernwood Avenue, Lansing, MI 48912
MLS# 298415Listed by: RE/MAX REAL ESTATE PROFESSIONALS - New
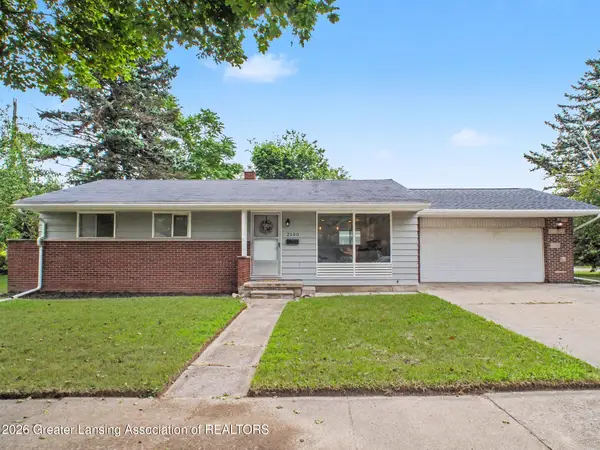 $210,000Active3 beds 2 baths1,560 sq. ft.
2100 Bruce Avenue, Lansing, MI 48915
MLS# 298416Listed by: RE/MAX REAL ESTATE PROFESSIONALS - New
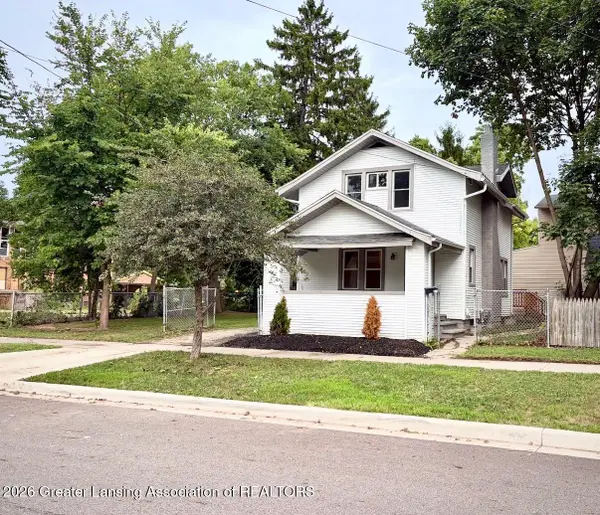 $149,900Active2 beds 2 baths879 sq. ft.
406 N Butler Boulevard, Lansing, MI 48915
MLS# 298407Listed by: HOWARD HANNA REAL ESTATE EXECUTIVES - New
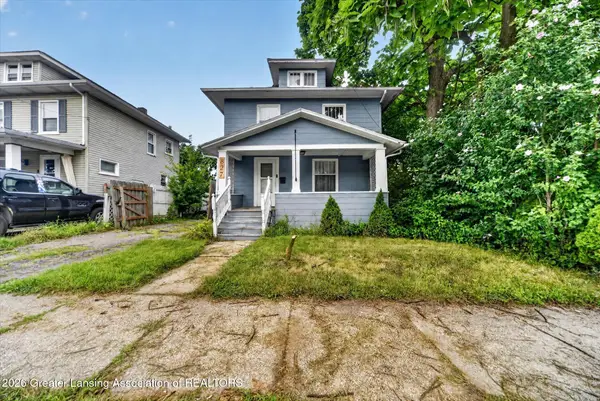 $155,000Active3 beds 1 baths1,430 sq. ft.
827 Cleveland Street, Lansing, MI 48906
MLS# 298405Listed by: KELLER WILLIAMS REALTY LANSING - New
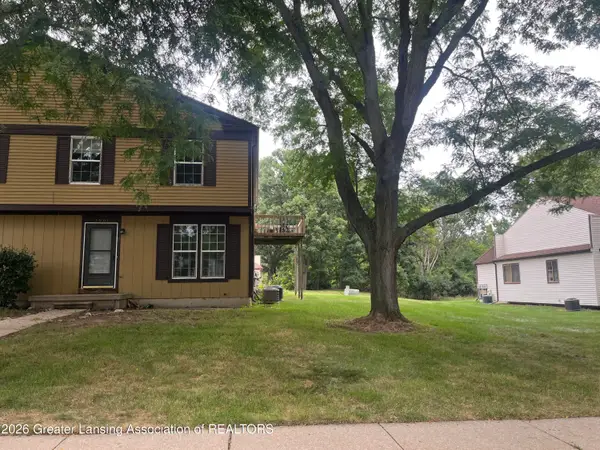 $134,900Active3 beds 2 baths1,218 sq. ft.
2901 Staten Avenue #15, Lansing, MI 48910
MLS# 298391Listed by: HOME TOWNE REAL ESTATE - New
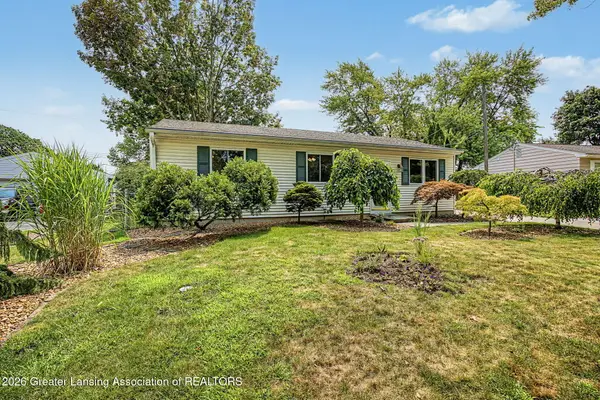 $215,000Active3 beds 3 baths2,484 sq. ft.
5711 Ashley Drive, Lansing, MI 48911
MLS# 298394Listed by: KELLER WILLIAMS REALTY LANSING - New
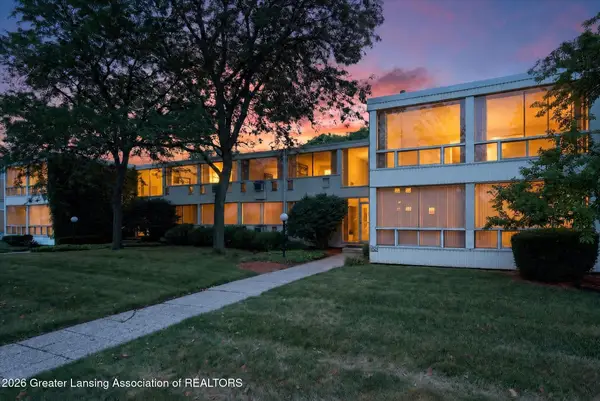 $89,900Active2 beds 1 baths851 sq. ft.
1043 Kimberly Drive #4, Lansing, MI 48912
MLS# 298373Listed by: HOME TOWNE REAL ESTATE - New
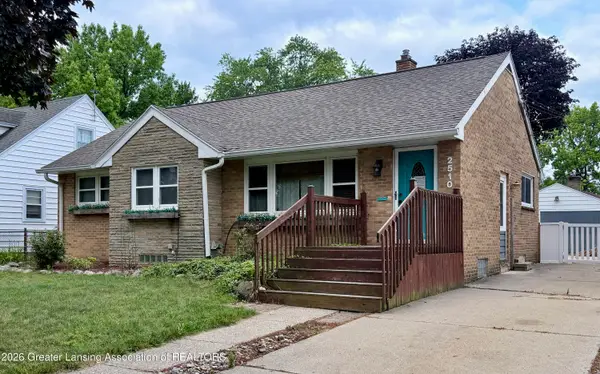 $230,000Active4 beds 2 baths2,218 sq. ft.
2510 Wellington Road, Lansing, MI 48910
MLS# 298388Listed by: HOME TOWNE REAL ESTATE - New
 $89,900Active2.99 Acres
0 W Jolly Road, Lansing, MI 48910
MLS# 298386Listed by: COLDWELL BANKER PROFESSIONALS-DELTA - New
 $354,900Active4 beds 3 baths2,025 sq. ft.
2225 Montego Drive, Lansing, MI 48912
MLS# 298387Listed by: RE/MAX REAL ESTATE PROFESSIONALS


Protect your home and budget from life's surprises with an Assurant Home Warranty, backed by a partner that supports you through every step of homeownership. Explore Plans.
© 2023 - 2026 ERA Franchise Systems LLC. All rights reserved. ERA Franchise Systems LLC fully supports the principles of the Fair Housing Act and the Equal Opportunity Act. ERA, ERA Real Estate powered, and their respective logos are registered service marks of ERA Franchise Systems LLC. Each office is independently owned and operated.