
1303 Kelsey Avenue, Lansing, MI 48910
Local realty services provided by:ERA Reardon Realty
1303 Kelsey Avenue,Lansing, MI 48910
$205,900
- 3 Beds
- 1 Baths
- 870 sq. ft.
- Single family
- Active
Listed by: morgan meredith
Office: keller williams realty lansing
MLS#:298348
Source:MI_GLAR
Price summary
- Price:$205,900
- Price per sq. ft.:$147.92
About this home
Welcome to 1303 Kelsey Ave in Lansing, a completely updated 3-bedroom, 1-bath home situated on a spacious corner lot. Inside, you'll find an updated kitchen and bathroom, fresh paint in the basement, and added basement insulation for improved comfort. The home also features a new electrical box and an Ayres basement system. The washer, dryer, and humidifier are included with the home. Outside, enjoy the back deck, spacious corner lot, and convenient breezeway connecting the home to the garage. With extensive updates throughout, this home is move-in ready and ready to welcome you home!
Contact an agent
Home facts
- Year built:1946
- Subdivision & Development:Elmhurst
- Listing ID #:298348
- Added:1 day(s) ago
- Updated:August 12, 2026 at 12:02 AM
Rooms and interior
- Bedrooms:3
- Total bathrooms:1
- Full bathrooms:1
- Rooms Total:6
- Flooring:Carpet
- Kitchen Description:Dishwasher, Electric Range, Microwave, Oven, Refrigerator
- Bedroom Description:Primary Downstairs
- Basement Description:Full, Interior Entry, Sump Pump
- Living area:870 sq. ft.
Heating and cooling
- Cooling:Central Air
- Heating:Central, Forced Air, Heating, Natural Gas
- Central air:Yes
Structure and exterior
- Roof:Shingle
- Year built:1946
- Building area:870 sq. ft.
- Lot area:0.11 Acres
- Lot Features:Back Yard, City Lot, Corner Lot, Front Yard
- Architectural Style:Cape Cod
- Construction Materials:Vinyl Siding
- Exterior Features:Deck, Front Porch, Porch
- Foundation Description:Block
- Levels:One and One Half
Utilities
- Water:Public
- Sewer:Public Sewer
Finances and disclosures
- Price:$205,900
- Price per sq. ft.:$147.92
- Tax amount:$2,914 (2025)
Features and amenities
- Appliances:Dishwasher, Electric Range, Microwave, Oven, Refrigerator, Washer/Dryer
- Laundry features:In Basement, Washer/Dryer
- Amenities:Storage
Parking
- Parking description:Attached, Driveway, Garage, Garage Faces Front
- Garage spaces:1
New listings near 1303 Kelsey Avenue
- New
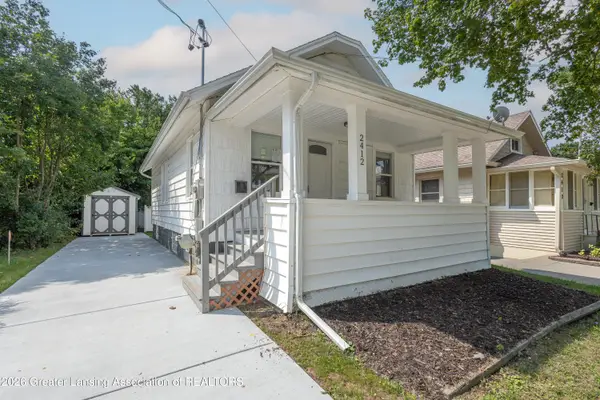 $140,000Active2 beds 1 baths640 sq. ft.
2412 Fernwood Avenue, Lansing, MI 48912
MLS# 298415Listed by: RE/MAX REAL ESTATE PROFESSIONALS - New
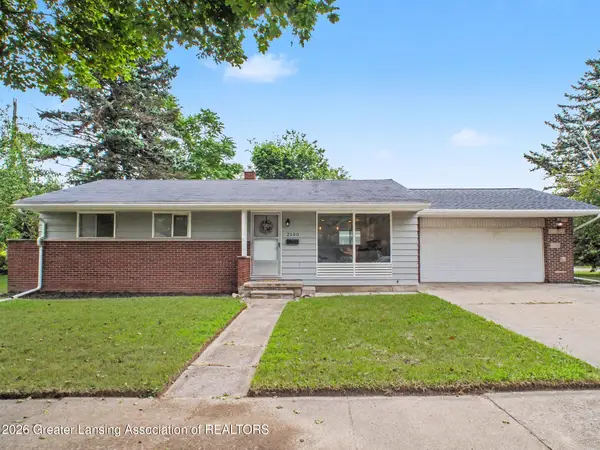 $210,000Active3 beds 2 baths1,560 sq. ft.
2100 Bruce Avenue, Lansing, MI 48915
MLS# 298416Listed by: RE/MAX REAL ESTATE PROFESSIONALS - New
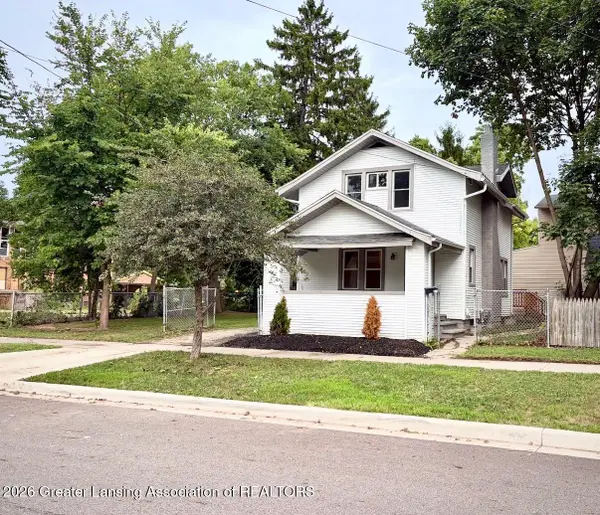 $149,900Active2 beds 2 baths879 sq. ft.
406 N Butler Boulevard, Lansing, MI 48915
MLS# 298407Listed by: HOWARD HANNA REAL ESTATE EXECUTIVES - New
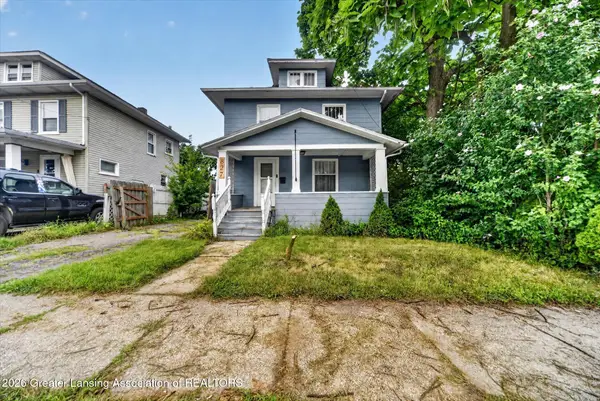 $155,000Active3 beds 1 baths1,430 sq. ft.
827 Cleveland Street, Lansing, MI 48906
MLS# 298405Listed by: KELLER WILLIAMS REALTY LANSING - New
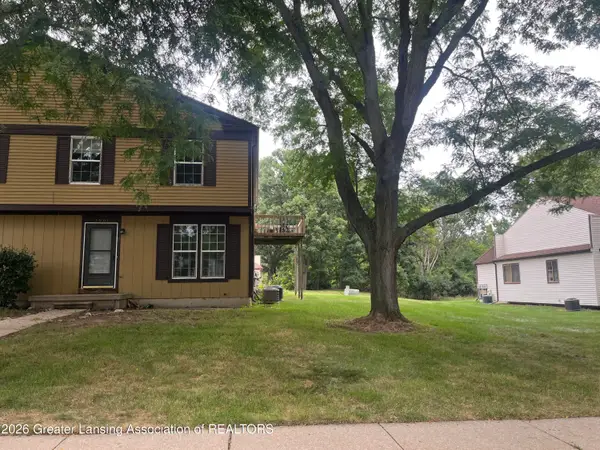 $134,900Active3 beds 2 baths1,218 sq. ft.
2901 Staten Avenue #15, Lansing, MI 48910
MLS# 298391Listed by: HOME TOWNE REAL ESTATE - New
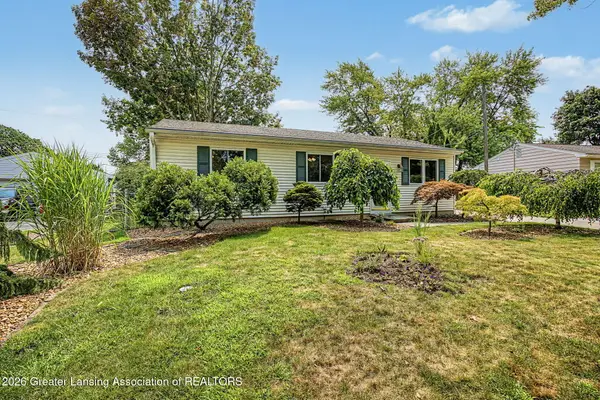 $215,000Active3 beds 3 baths2,484 sq. ft.
5711 Ashley Drive, Lansing, MI 48911
MLS# 298394Listed by: KELLER WILLIAMS REALTY LANSING - New
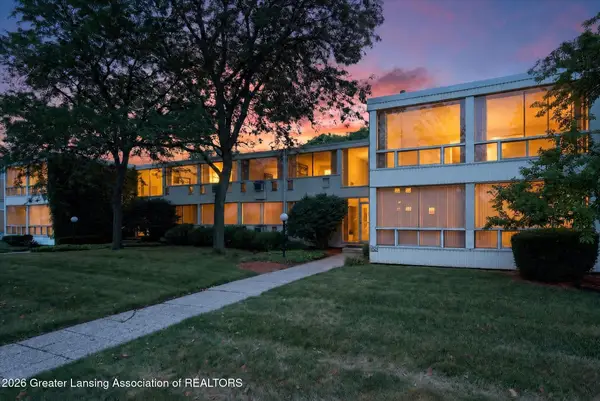 $89,900Active2 beds 1 baths851 sq. ft.
1043 Kimberly Drive #4, Lansing, MI 48912
MLS# 298373Listed by: HOME TOWNE REAL ESTATE - New
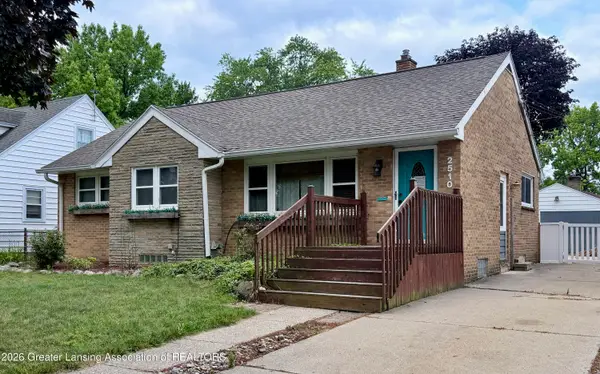 $230,000Active4 beds 2 baths2,218 sq. ft.
2510 Wellington Road, Lansing, MI 48910
MLS# 298388Listed by: HOME TOWNE REAL ESTATE - New
 $89,900Active2.99 Acres
0 W Jolly Road, Lansing, MI 48910
MLS# 298386Listed by: COLDWELL BANKER PROFESSIONALS-DELTA - New
 $354,900Active4 beds 3 baths2,025 sq. ft.
2225 Montego Drive, Lansing, MI 48912
MLS# 298387Listed by: RE/MAX REAL ESTATE PROFESSIONALS


Protect your home and budget from life's surprises with an Assurant Home Warranty, backed by a partner that supports you through every step of homeownership. Explore Plans.
© 2023 - 2026 ERA Franchise Systems LLC. All rights reserved. ERA Franchise Systems LLC fully supports the principles of the Fair Housing Act and the Equal Opportunity Act. ERA, ERA Real Estate powered, and their respective logos are registered service marks of ERA Franchise Systems LLC. Each office is independently owned and operated.