
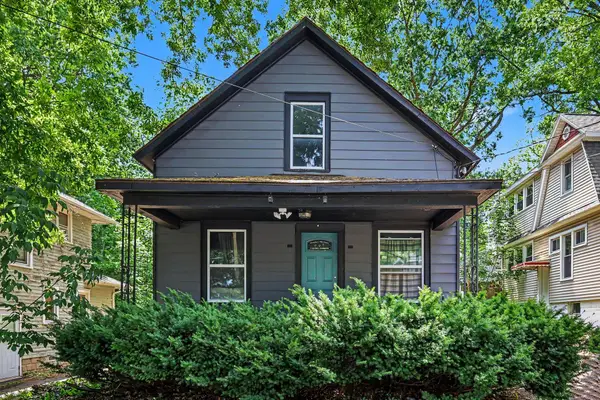
1536 Spencer Street, Lansing, MI 48915
Local realty services provided by:ERA Reardon Realty
1536 Spencer Street,Lansing, MI 48915
$240,000
- 3 Beds
- 2 Baths
- 1,746 sq. ft.
- Single family
- Active
Listed by: megan busque, hillary goedert henderson
Office: re/max real estate professionals
MLS#:300645
Source:MI_GLAR
Price summary
- Price:$240,000
- Price per sq. ft.:$111.52
About this home
Welcome to this beautifully maintained 3-bedroom, 1.5-bath home in Lansing's Historic Westside Neighborhood! Conveniently located in central Lansing, this home offers a wonderful combination of original character and modern updates.
Hardwood floors, abundant natural light, and a versatile floor plan highlight the main living spaces. An additional flex room provides options for a formal dining room, home office, or additional living space. The updated kitchen features stainless steel appliances and a convenient eat-in area, while the spacious family room offers a fireplace and plenty of windows.
The partially finished basement adds valuable living space with a second fireplace, fresh paint, and new carpeting. Additional improvements include central air conditioning, added in 2020, and a washer and dryer purchased in 2025.
Outside, enjoy a deck overlooking the fenced backyard, along with a detached two-car garage. Recent City of Lansing infrastructure improvements include updated roads and sidewalks.
With its central location, thoughtful updates, and well-maintained condition, this home offers character, functionality, and convenience!...
Contact an agent
Home facts
- Year built:1950
- Subdivision & Development:McPherson
- Listing ID #:300645
- Added:1 day(s) ago
- Updated:November 20, 2026 at 09:01 PM
Rooms and interior
- Bedrooms:3
- Total bathrooms:2
- Full bathrooms:1
- Half bathrooms:1
- Rooms Total:8
- Flooring:Carpet, Hardwood, Tile
- Dining Description:Eat-in Kitchen
- Kitchen Description:Dishwasher, Disposal, Eat-in Kitchen, Microwave, Oven, Range, Refrigerator
- Basement Description:Full, Partially Finished
- Living area:1,746 sq. ft.
Heating and cooling
- Cooling:Central Air
- Heating:Forced Air, Heating, Humidity Control, Natural Gas
- Central air:Yes
Structure and exterior
- Roof:Shingle
- Year built:1950
- Building area:1,746 sq. ft.
- Lot area:0.11 Acres
- Lot Features:Back Yard
- Architectural Style:Colonial
- Construction Materials:Wood Siding
- Exterior Features:Patio
- Levels:Two
Utilities
- Water:Public
- Sewer:Public Sewer
Finances and disclosures
- Price:$240,000
- Price per sq. ft.:$111.52
- Tax amount:$4,826 (2025)
Features and amenities
- Appliances:Dishwasher, Disposal, Microwave, Oven, Range, Refrigerator, Washer/Dryer, Water Heater
- Laundry features:In Basement, Washer/Dryer
- Amenities:Pantry
Parking
- Parking description:Garage
New listings near 1536 Spencer Street
- New
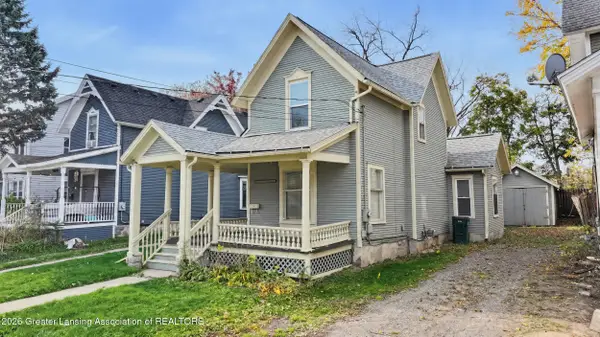 $145,000Active4 beds 1 baths1,359 sq. ft.
707 N Walnut Street, Lansing, MI 48906
MLS# 300650Listed by: CENTURY 21 AFFILIATED - New
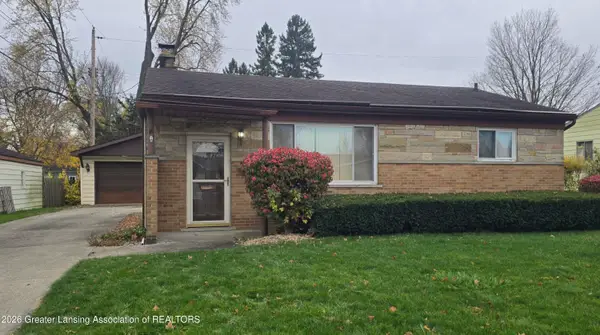 $164,900Active1 beds 1 baths1,020 sq. ft.
908 Kendon Drive, Lansing, MI 48910
MLS# 300647Listed by: KELLER WILLIAMS REALTY LANSING - Open Sun, 1 to 3pmNew
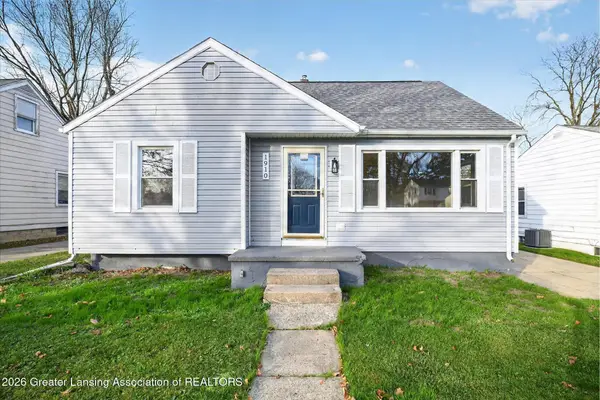 $199,900Active3 beds 1 baths1,676 sq. ft.
1910 Cooper Avenue, Lansing, MI 48910
MLS# 300644Listed by: RE/MAX REAL ESTATE PROFESSIONALS - New
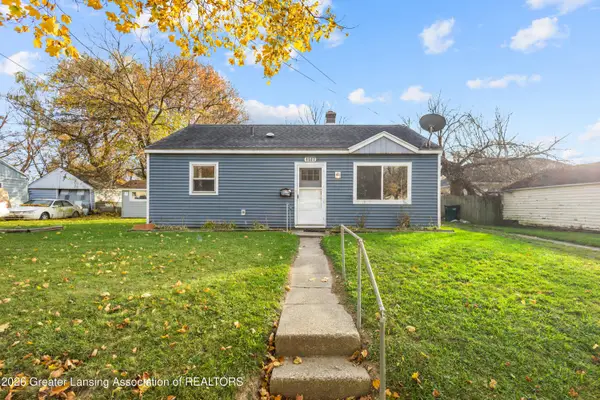 $98,000Active3 beds 1 baths796 sq. ft.
1527 Owen Street, Lansing, MI 48915
MLS# 300642Listed by: RE/MAX REAL ESTATE PROFESSIONALS - New
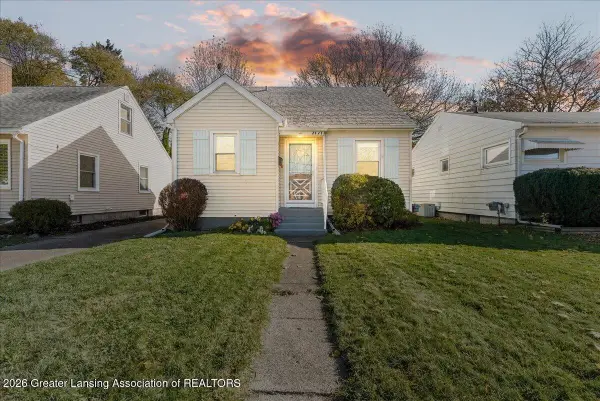 $134,900Active3 beds 1 baths810 sq. ft.
2627 Forest Avenue, Lansing, MI 48910
MLS# 300638Listed by: KELLER WILLIAMS REALTY LANSING - New
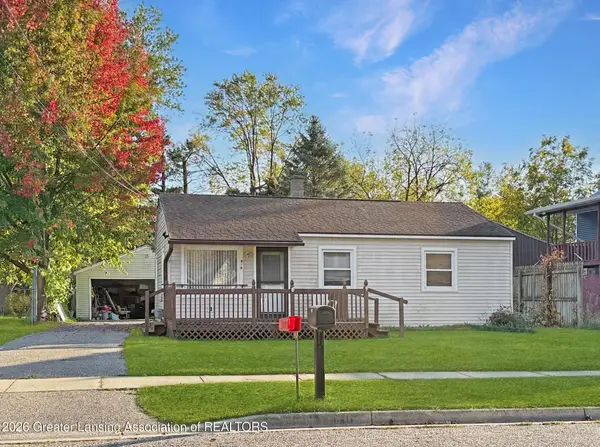 $125,000Active3 beds 1 baths869 sq. ft.
919 Mel Avenue, Lansing, MI 48911
MLS# 300628Listed by: BEDARD REALTY GROUP LLC - New
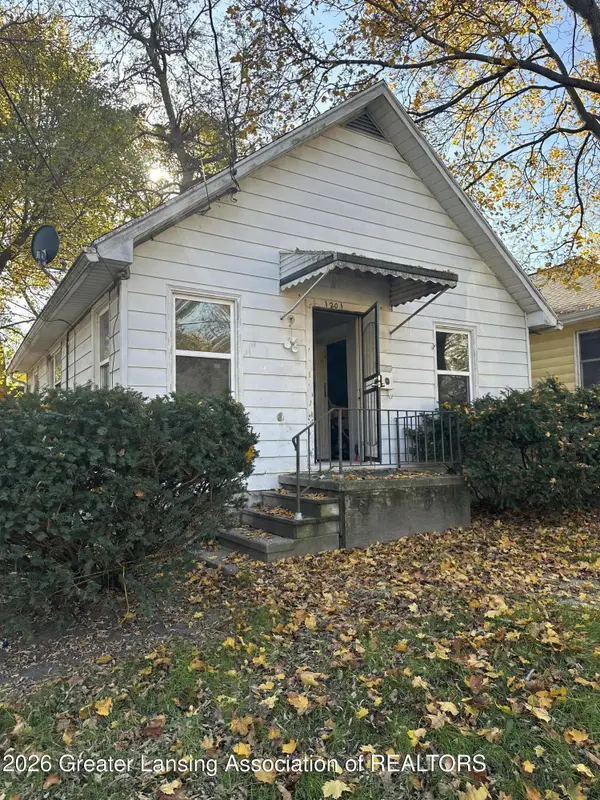 $39,900Active2 beds 1 baths1,320 sq. ft.
1201 Glenn Street, Lansing, MI 48915
MLS# 300631Listed by: MAZZOLA AND COMPANY REAL ESTATE - New
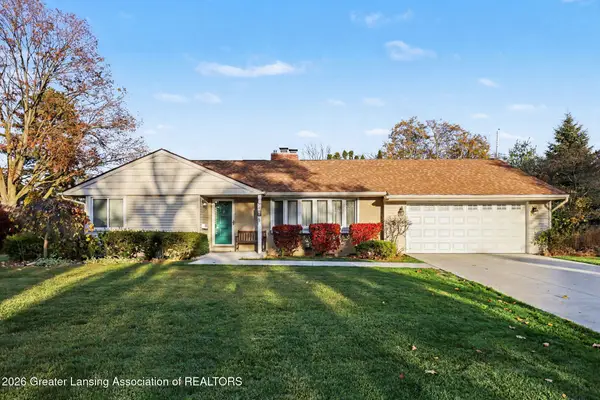 $359,000Active4 beds 3 baths2,201 sq. ft.
2804 Westchester Road, Lansing, MI 48911
MLS# 300633Listed by: BERKSHIRE HATHAWAY HOMESERVICES - New
 $92,000Active2 beds 1 baths833 sq. ft.
1222 E Kalamazoo Street, Lansing, MI 48912
MLS# 65026060985Listed by: FIVE STAR REAL ESTATE (GRANDV)


Protect your home and budget from life's surprises with an Assurant Home Warranty, backed by a partner that supports you through every step of homeownership. Explore Plans.
© 2023 - 2026 ERA Franchise Systems LLC. All rights reserved. ERA Franchise Systems LLC fully supports the principles of the Fair Housing Act and the Equal Opportunity Act. ERA, ERA Real Estate powered, and their respective logos are registered service marks of ERA Franchise Systems LLC. Each office is independently owned and operated.