
919 Mel Avenue, Lansing, MI 48911
Local realty services provided by:ERA Reardon Realty
919 Mel Avenue,Lansing, MI 48911
$125,000
- 3 Beds
- 1 Baths
- 869 sq. ft.
- Single family
- Active
Listed by: betty fedewa-bedard
Office: bedard realty group llc.
MLS#:300628
Source:MI_GLAR
Price summary
- Price:$125,000
- Price per sq. ft.:$143.84
About this home
Welcome to 919 Mel Avenue in Lansing MI. This home features a beautiful size rear yard. There are 3 bedrooms, a bath, first floor laundry, living room and dining area. There is a 2 car garage and this is a ranch style home with two large decks, one in the front of the house and one in the back of the house. The back yard features a shed for extra storage. Stop by today.
Contact an agent
Home facts
- Year built:1957
- Subdivision & Development:Don Gor
- Listing ID #:300628
- Added:1 day(s) ago
- Updated:November 20, 2026 at 05:14 PM
Rooms and interior
- Bedrooms:3
- Total bathrooms:1
- Full bathrooms:1
- Rooms Total:7
- Flooring:Carpet, Vinyl
- Kitchen Description:Disposal, Microwave, Oven, Range, Refrigerator
- Basement Description:Crawl Space
- Living area:869 sq. ft.
Heating and cooling
- Heating:Forced Air, Heating, Natural Gas
Structure and exterior
- Roof:Shingle
- Year built:1957
- Building area:869 sq. ft.
- Lot area:0.29 Acres
- Lot Features:Back Yard, City Lot, Front Yard, Level, Rectangular Lot, Views
- Architectural Style:Ranch
- Construction Materials:Vinyl Siding
- Exterior Features:Deck, Front Porch
- Foundation Description:Block
- Levels:One
Utilities
- Water:Public, Water Connected
- Sewer:Public Sewer, Sewer Connected
Finances and disclosures
- Price:$125,000
- Price per sq. ft.:$143.84
- Tax amount:$3,516 (2025)
Features and amenities
- Appliances:Disposal, Dryer, Electric Water Heater, Microwave, Oven, Range, Refrigerator, Washer
- Laundry features:Dryer, Laundry Room, Main Level, Washer
- Amenities:Ceiling Fan(s)
Parking
- Parking description:Asphalt, Deck, Detached, Driveway, Garage, Garage Door Opener, Garage Faces Front
- Garage spaces:2
New listings near 919 Mel Avenue
- New
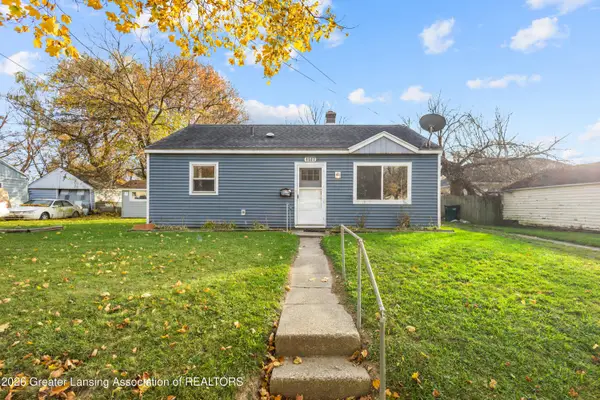 $98,000Active3 beds 1 baths796 sq. ft.
1527 Owen Street, Lansing, MI 48915
MLS# 300642Listed by: RE/MAX REAL ESTATE PROFESSIONALS - New
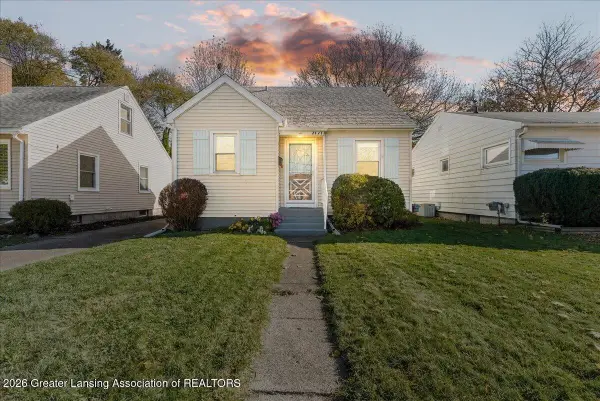 $134,900Active3 beds 1 baths810 sq. ft.
2627 Forest Avenue, Lansing, MI 48910
MLS# 300638Listed by: KELLER WILLIAMS REALTY LANSING - New
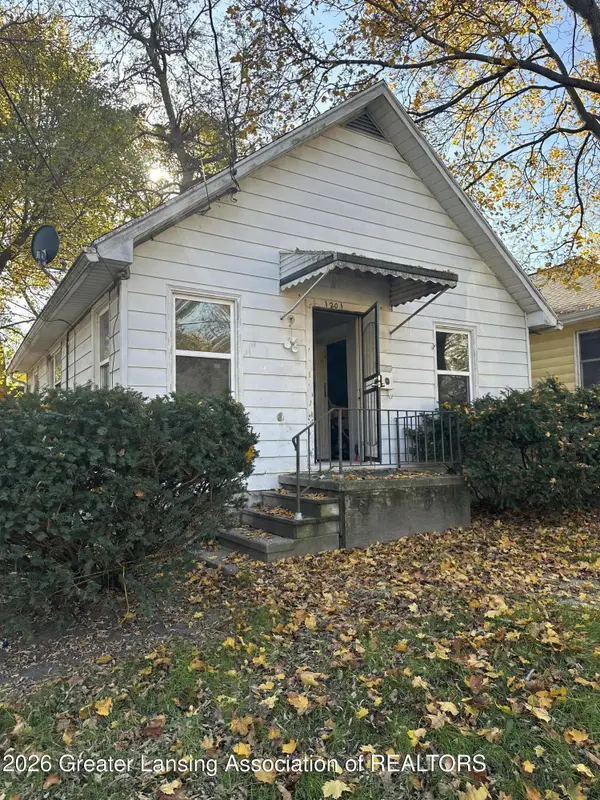 $39,900Active2 beds 1 baths1,320 sq. ft.
1201 Glenn Street, Lansing, MI 48915
MLS# 300631Listed by: MAZZOLA AND COMPANY REAL ESTATE - New
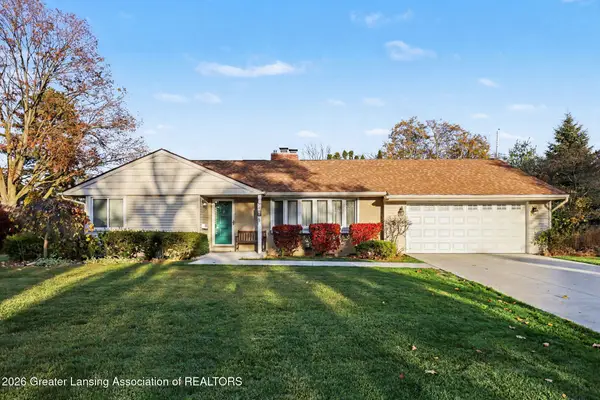 $359,000Active4 beds 3 baths2,201 sq. ft.
2804 Westchester Road, Lansing, MI 48911
MLS# 300633Listed by: BERKSHIRE HATHAWAY HOMESERVICES - New
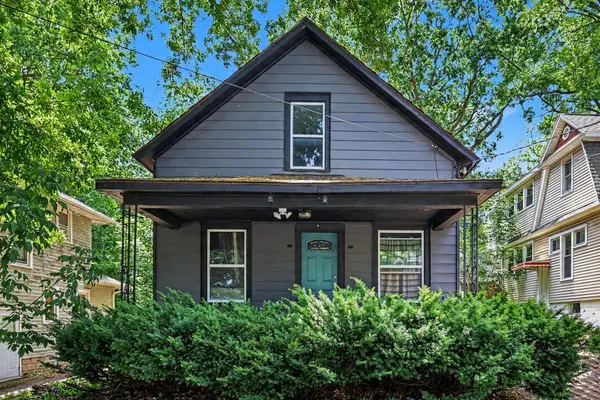 $92,000Active2 beds 1 baths833 sq. ft.
1222 E Kalamazoo Street, Lansing, MI 48912
MLS# 26060985Listed by: FIVE STAR REAL ESTATE (GRANDV) - Open Sun, 11:30am to 1pmNew
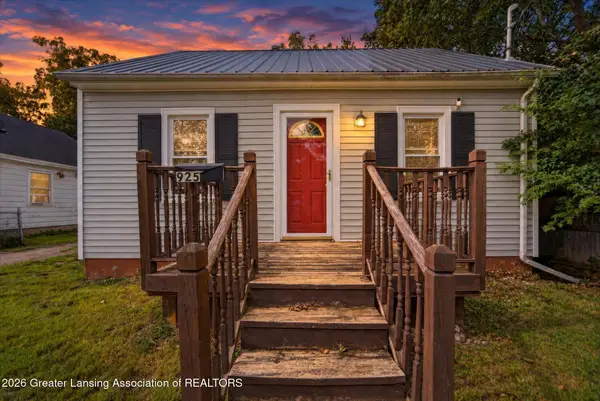 $89,900Active2 beds 1 baths704 sq. ft.
925 Holten Street, Lansing, MI 48915
MLS# 300626Listed by: RE/MAX REAL ESTATE PROFESSIONALS - New
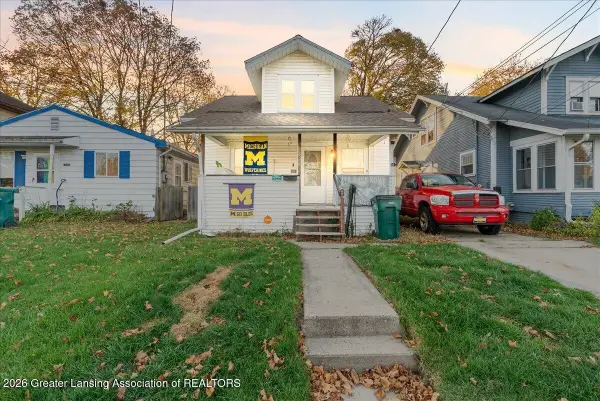 $150,000Active4 beds 1 baths900 sq. ft.
1826 Coleman Avenue, Lansing, MI 48910
MLS# 300621Listed by: KELLER WILLIAMS REALTY LANSING - New
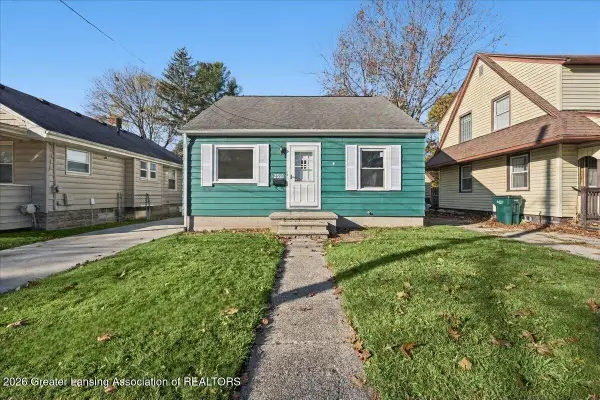 $114,900Active3 beds 1 baths926 sq. ft.
2518 Forest Avenue, Lansing, MI 48910
MLS# 300622Listed by: RE/MAX REAL ESTATE PROFESSIONALS - New
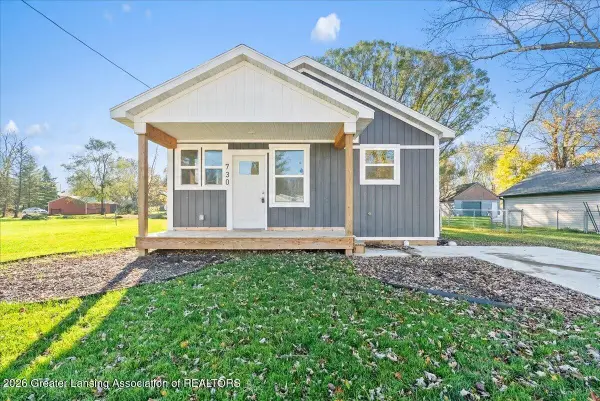 $159,800Active3 beds 1 baths1,152 sq. ft.
730 Orchard Glen Avenue, Lansing, MI 48906
MLS# 300600Listed by: RE/MAX REAL ESTATE PROFESSIONALS


Protect your home and budget from life's surprises with an Assurant Home Warranty, backed by a partner that supports you through every step of homeownership. Explore Plans.
© 2023 - 2026 ERA Franchise Systems LLC. All rights reserved. ERA Franchise Systems LLC fully supports the principles of the Fair Housing Act and the Equal Opportunity Act. ERA, ERA Real Estate powered, and their respective logos are registered service marks of ERA Franchise Systems LLC. Each office is independently owned and operated.