
2804 Westchester Road, Lansing, MI 48911
Local realty services provided by:ERA Reardon Realty
2804 Westchester Road,Lansing, MI 48911
$359,000
- 4 Beds
- 3 Baths
- 2,201 sq. ft.
- Single family
- Active
Listed by: lisa fletcher, nicole fletcher rett
Office: berkshire hathaway homeservices
MLS#:300633
Source:MI_GLAR
Price summary
- Price:$359,000
- Price per sq. ft.:$100.31
About this home
Welcome to 2804 Westchester Drive! Nestled in an established Lansing neighborhood near Frances Park, Moores Park, the Grand River, and Lansing Country Club, this spacious and inviting ranch offers a wonderful combination of comfort, character, and versatility. Featuring 4 bedrooms and 3 full bathrooms, including two private bedroom suites, this home offers a unique and flexible floor plan ideal for a variety of living arrangements. A 2003 addition introduced a second primary suite complete with a generous walk-in closet and private full bathroom. The original bedroom wing features hardwood flooring, while a charming hall bathroom with vintage tile adds a touch of character. The updated kitchen opens to the main living areas, creating a welcoming space for everyday living and entertaining. All kitchen appliances are included! Two fireplaces and multiple gathering spaces provide plenty of room to relax, entertain, or host family and friends. Outside, enjoy a peaceful backyard and composite deck, perfect for morning coffee, outdoor dining, or simply unwinding. An attached two-car garage adds convenience, while the lower level provides abundant storage. Main-floor laundry hookups offer additional functionality. Notable improvements include a new roof in 2026, a new concrete driveway and front walkway in 2025, newer windows, and a 2003 addition. A one-year home warranty is also included at closing for added peace of mind. Enjoy the nearby beauty of Frances Park, known for its rose garden, woodland trails, and scenic Grand River overlook. With its generous living spaces, distinctive layout, and convenient Lansing location, 2804 Westchester Drive is ready to welcome you home!...
Contact an agent
Home facts
- Year built:1955
- Subdivision & Development:Cambridge Downs
- Listing ID #:300633
- Added:1 day(s) ago
- Updated:November 20, 2026 at 05:14 PM
Rooms and interior
- Bedrooms:4
- Total bathrooms:3
- Full bathrooms:3
- Rooms Total:8
- Flooring:Carpet, Hardwood, Laminate, Tile
- Kitchen Description:Dishwasher, Gas Range, Microwave, Oven, Refrigerator, Self Cleaning Oven
- Basement Description:Full
- Living area:2,201 sq. ft.
Heating and cooling
- Cooling:Central Air
- Heating:Forced Air, Heating, Natural Gas
- Central air:Yes
Structure and exterior
- Roof:Shingle
- Year built:1955
- Building area:2,201 sq. ft.
- Lot area:0.37 Acres
- Lot Features:Back Yard, Few Trees, Front Yard, Landscaped
- Architectural Style:Ranch
- Construction Materials:Brick, Vinyl Siding
- Exterior Features:Deck
- Levels:One
Utilities
- Water:Public
- Sewer:Public Sewer
Finances and disclosures
- Price:$359,000
- Price per sq. ft.:$100.31
- Tax amount:$5,476 (2026)
Features and amenities
- Appliances:Dishwasher, Gas Range, Microwave, Oven, Refrigerator, Self Cleaning Oven, Water Heater
- Laundry features:Laundry Room
- Amenities:Ceiling Fan(s), Granite Counters, Storage, Walk-In Closet(s), Window Treatments
Parking
- Parking description:Attached, Driveway, Garage, Garage Door Opener, Garage Faces Front
New listings near 2804 Westchester Road
- New
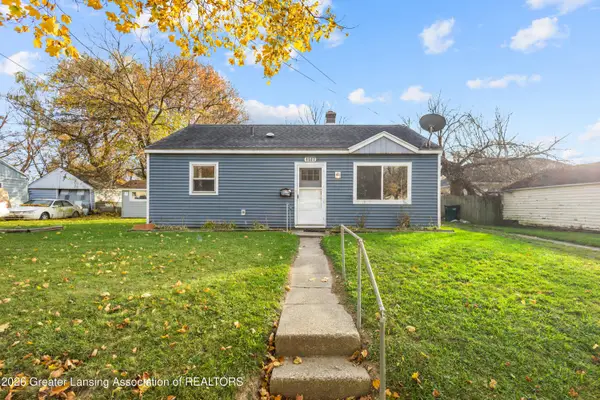 $98,000Active3 beds 1 baths796 sq. ft.
1527 Owen Street, Lansing, MI 48915
MLS# 300642Listed by: RE/MAX REAL ESTATE PROFESSIONALS - New
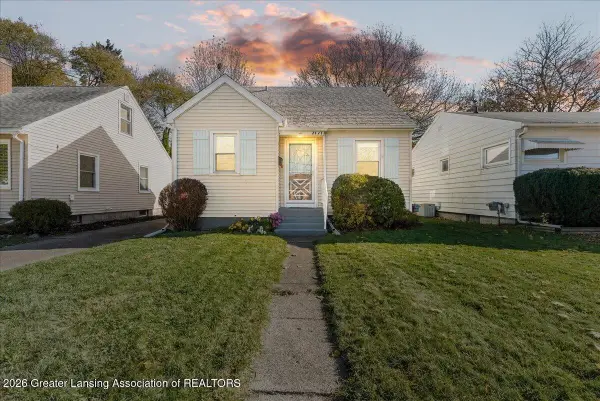 $134,900Active3 beds 1 baths810 sq. ft.
2627 Forest Avenue, Lansing, MI 48910
MLS# 300638Listed by: KELLER WILLIAMS REALTY LANSING - New
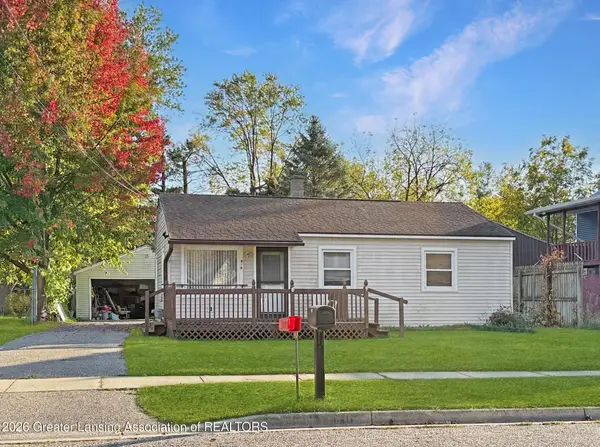 $125,000Active3 beds 1 baths869 sq. ft.
919 Mel Avenue, Lansing, MI 48911
MLS# 300628Listed by: BEDARD REALTY GROUP LLC - New
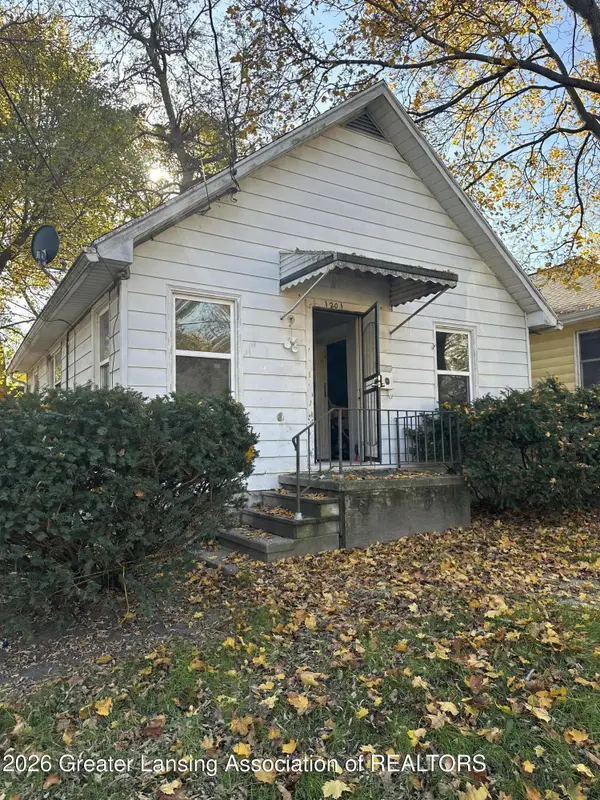 $39,900Active2 beds 1 baths1,320 sq. ft.
1201 Glenn Street, Lansing, MI 48915
MLS# 300631Listed by: MAZZOLA AND COMPANY REAL ESTATE - New
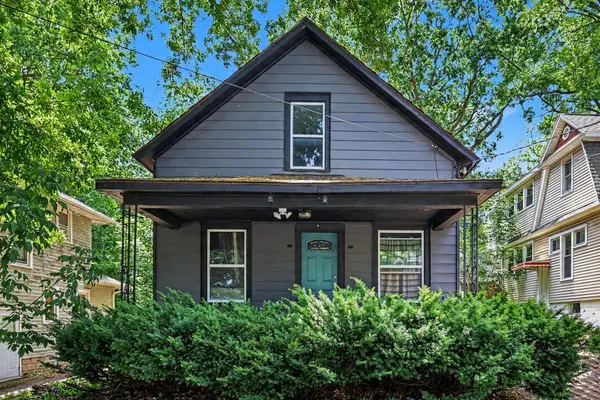 $92,000Active2 beds 1 baths833 sq. ft.
1222 E Kalamazoo Street, Lansing, MI 48912
MLS# 26060985Listed by: FIVE STAR REAL ESTATE (GRANDV) - Open Sun, 11:30am to 1pmNew
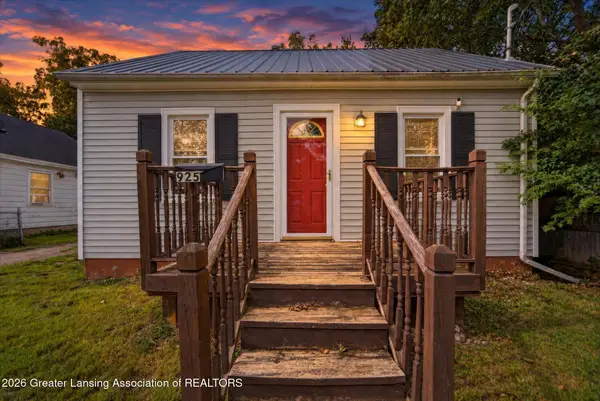 $89,900Active2 beds 1 baths704 sq. ft.
925 Holten Street, Lansing, MI 48915
MLS# 300626Listed by: RE/MAX REAL ESTATE PROFESSIONALS - New
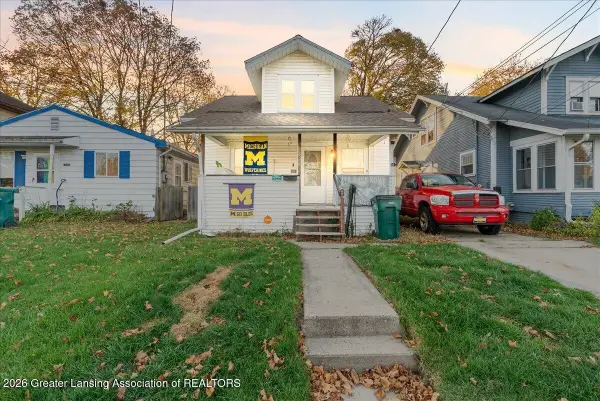 $150,000Active4 beds 1 baths900 sq. ft.
1826 Coleman Avenue, Lansing, MI 48910
MLS# 300621Listed by: KELLER WILLIAMS REALTY LANSING - New
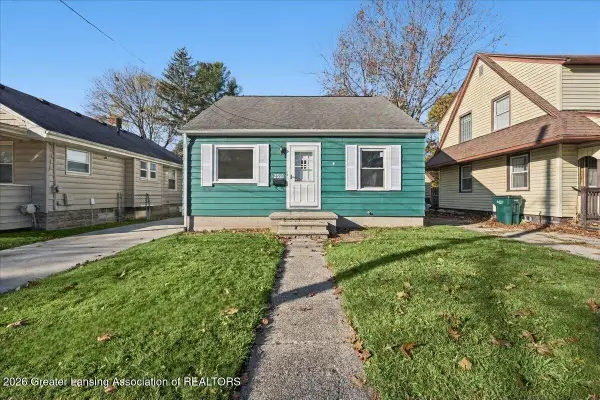 $114,900Active3 beds 1 baths926 sq. ft.
2518 Forest Avenue, Lansing, MI 48910
MLS# 300622Listed by: RE/MAX REAL ESTATE PROFESSIONALS - New
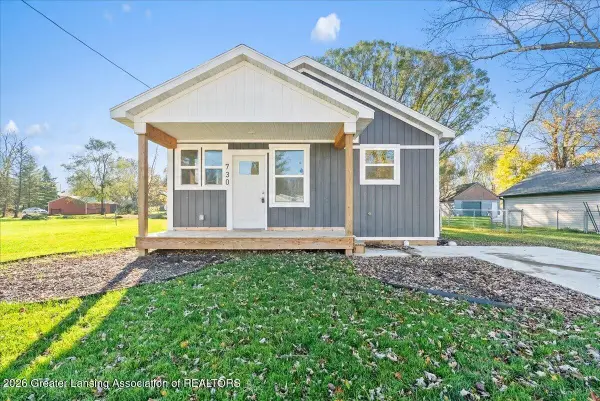 $159,800Active3 beds 1 baths1,152 sq. ft.
730 Orchard Glen Avenue, Lansing, MI 48906
MLS# 300600Listed by: RE/MAX REAL ESTATE PROFESSIONALS


Protect your home and budget from life's surprises with an Assurant Home Warranty, backed by a partner that supports you through every step of homeownership. Explore Plans.
© 2023 - 2026 ERA Franchise Systems LLC. All rights reserved. ERA Franchise Systems LLC fully supports the principles of the Fair Housing Act and the Equal Opportunity Act. ERA, ERA Real Estate powered, and their respective logos are registered service marks of ERA Franchise Systems LLC. Each office is independently owned and operated.