
1826 Coleman Avenue, Lansing, MI 48910
Local realty services provided by:ERA Reardon Realty
1826 Coleman Avenue,Lansing, MI 48910
$150,000
- 4 Beds
- 1 Baths
- 900 sq. ft.
- Single family
- Active
Listed by: morgan meredith
Office: keller williams realty lansing
MLS#:300621
Source:MI_GLAR
Price summary
- Price:$150,000
- Price per sq. ft.:$78.78
About this home
Welcome to 1826 Coleman Avenue in Lansing! This home features beautiful hardwood floors and natural woodwork throughout. The main level offers a primary suite, an additional bedroom, and a full bathroom with a new sink and toilet. Upstairs, you'll find two more bedrooms, including one with double closets, along with a bonus room offering extra flexibility. Recent updates include a complete tear-off roof with new decking and wood approximately 2-3 years ago, plus a new furnace in 2022. The kitchen also features a newer stove and refrigerator, along with a garbage disposal. Ceiling fans add comfort throughout, and the back alley provides convenient access to the garage. Come see all this home has to offer!
Contact an agent
Home facts
- Year built:1916
- Subdivision & Development:Park Place
- Listing ID #:300621
- Added:1 day(s) ago
- Updated:November 20, 2026 at 12:50 AM
Rooms and interior
- Bedrooms:4
- Total bathrooms:1
- Full bathrooms:1
- Rooms Total:11
- Flooring:Carpet, Tile
- Kitchen Description:Oven, Range, Refrigerator
- Bedroom Description:Primary Downstairs
- Basement Description:Full
- Living area:900 sq. ft.
Heating and cooling
- Heating:Forced Air, Heating, Natural Gas
Structure and exterior
- Roof:Shingle
- Year built:1916
- Building area:900 sq. ft.
- Lot area:0.12 Acres
- Lot Features:Back Yard, City Lot, Front Yard
- Architectural Style:Traditional
- Construction Materials:Vinyl Siding
- Exterior Features:Front Porch
- Levels:Two
Utilities
- Water:Public
- Sewer:Public Sewer
Finances and disclosures
- Price:$150,000
- Price per sq. ft.:$78.78
- Tax amount:$3,100 (2025)
Features and amenities
- Appliances:Oven, Range, Refrigerator, Water Heater
- Laundry features:In Basement
- Amenities:Built-in Features, Ceiling Fan(s), Crown Molding, Pantry, Storage
Parking
- Parking description:Alley Access, Detached, Garage, Garage Faces Rear
- Garage spaces:2
New listings near 1826 Coleman Avenue
- New
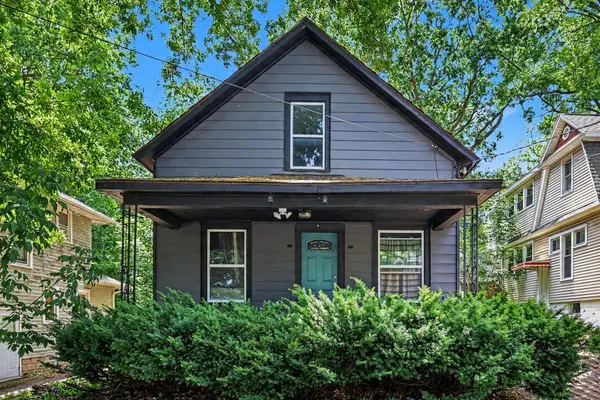 $92,000Active2 beds 1 baths833 sq. ft.
1222 E Kalamazoo Street, Lansing, MI 48912
MLS# 26060985Listed by: FIVE STAR REAL ESTATE (GRANDV) - Open Sun, 11:30am to 1pmNew
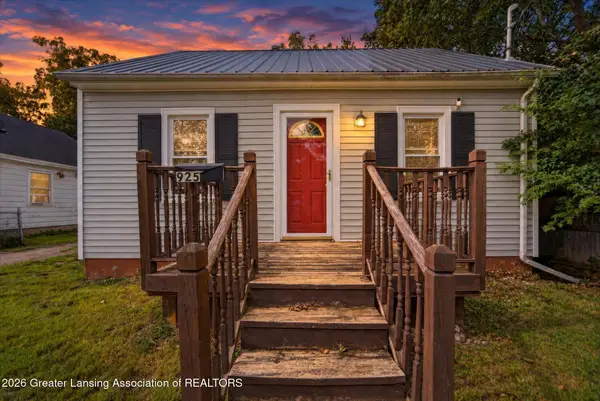 $89,900Active2 beds 1 baths704 sq. ft.
925 Holten Street, Lansing, MI 48915
MLS# 300626Listed by: RE/MAX REAL ESTATE PROFESSIONALS - New
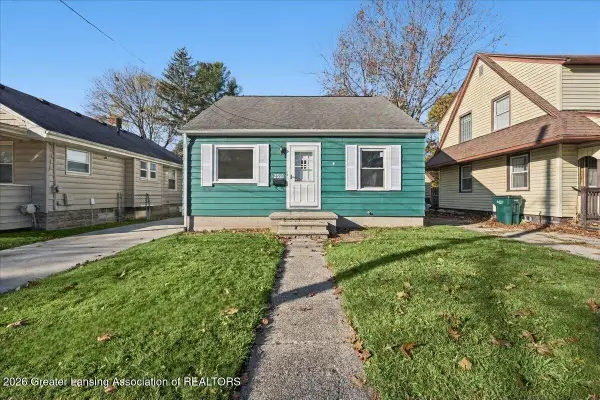 $114,900Active3 beds 1 baths926 sq. ft.
2518 Forest Avenue, Lansing, MI 48910
MLS# 300622Listed by: RE/MAX REAL ESTATE PROFESSIONALS - New
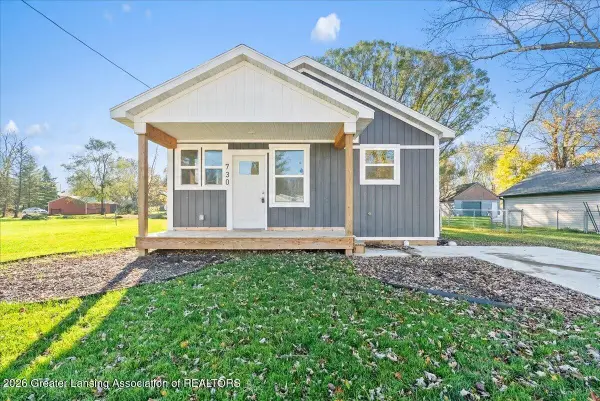 $159,800Active3 beds 1 baths1,152 sq. ft.
730 Orchard Glen Avenue, Lansing, MI 48906
MLS# 300600Listed by: RE/MAX REAL ESTATE PROFESSIONALS - New
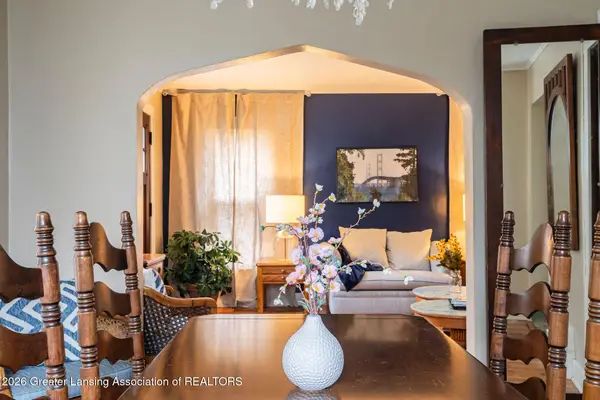 $132,900Active2 beds 1 baths960 sq. ft.
1510 E Oakland Avenue, Lansing, MI 48906
MLS# 300613Listed by: KELLER WILLIAMS REALTY LANSING - New
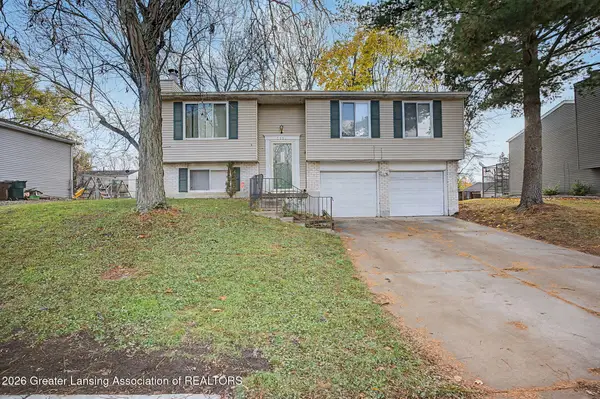 $180,000Active3 beds 2 baths1,540 sq. ft.
3951 Bridgeport Drive, Lansing, MI 48911
MLS# 300611Listed by: KELLER WILLIAMS REALTY LANSING - New
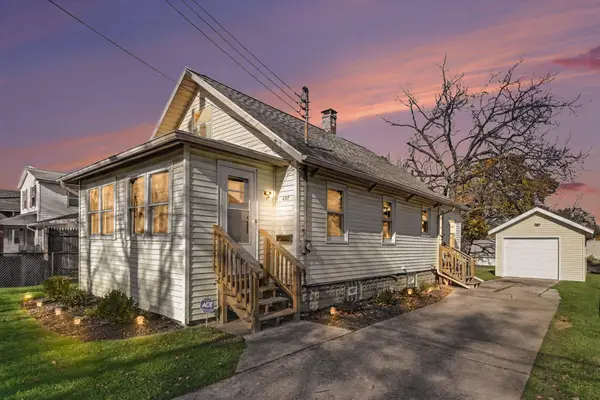 $150,000Active3 beds 1 baths842 sq. ft.
407 Denver Avenue, Lansing, MI 48910
MLS# 26060815Listed by: LIVE LOCAL REALTY - New
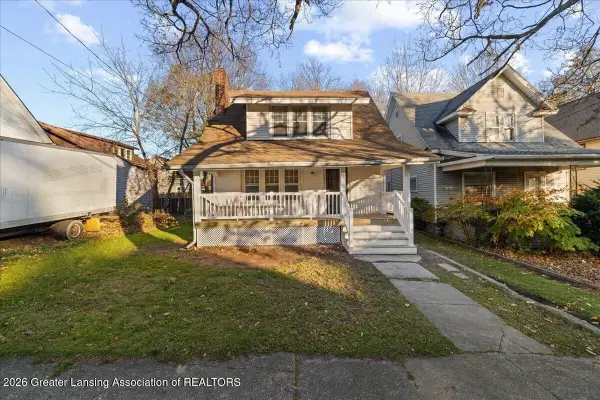 $159,900Active3 beds 2 baths1,561 sq. ft.
1124 N Chestnut Street, Lansing, MI 48906
MLS# 300598Listed by: ACHIEVE REAL ESTATE LLC - New
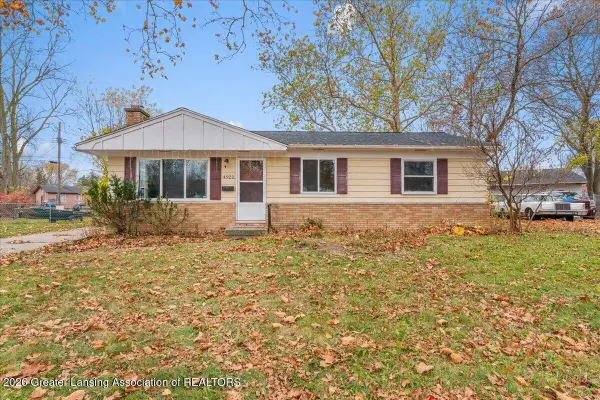 $174,900Active3 beds 2 baths984 sq. ft.
4922 Stillwell Avenue, Lansing, MI 48911
MLS# 300597Listed by: KW REALTY LIVING


Protect your home and budget from life's surprises with an Assurant Home Warranty, backed by a partner that supports you through every step of homeownership. Explore Plans.
© 2023 - 2026 ERA Franchise Systems LLC. All rights reserved. ERA Franchise Systems LLC fully supports the principles of the Fair Housing Act and the Equal Opportunity Act. ERA, ERA Real Estate powered, and their respective logos are registered service marks of ERA Franchise Systems LLC. Each office is independently owned and operated.