
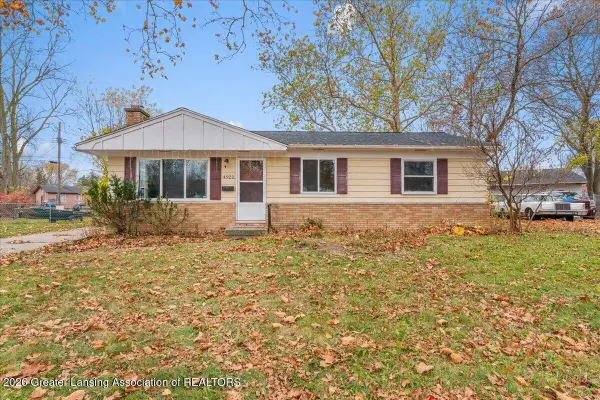
2518 Forest Avenue, Lansing, MI 48910
Local realty services provided by:ERA Reardon Realty
2518 Forest Avenue,Lansing, MI 48910
$114,900
- 3 Beds
- 1 Baths
- 926 sq. ft.
- Single family
- Active
Listed by: timothy sabrosky
Office: re/max real estate professionals
MLS#:300622
Source:MI_GLAR
Price summary
- Price:$114,900
- Price per sq. ft.:$69.47
About this home
Welcome home to this inviting 3-bedroom, 1-bath home in Lansing! The bright interior features fresh, neutral tones, comfortable carpeted living spaces, and plenty of natural light. The kitchen offers ample cabinet and counter space, a gas range, and room to make everyday meals. Upstairs, a spacious finished bonus area provides flexible space for a playroom, home office, hobby area, or extra lounging space. The full basement includes a laundry area and additional room for storage or projects. Outside, enjoy a manageable yard and a concrete driveway with convenient off-street parking. A great opportunity to make yourself at home in Lansing!
Contact an agent
Home facts
- Year built:1947
- Subdivision & Development:Cedarhurst
- Listing ID #:300622
- Added:1 day(s) ago
- Updated:November 20, 2026 at 12:50 AM
Rooms and interior
- Bedrooms:3
- Total bathrooms:1
- Full bathrooms:1
- Rooms Total:6
- Kitchen Description:Gas Range, Refrigerator
- Basement Description:Full
- Living area:926 sq. ft.
Heating and cooling
- Cooling:Central Air
- Heating:Forced Air, Heating, Natural Gas
- Central air:Yes
Structure and exterior
- Roof:Shingle
- Year built:1947
- Building area:926 sq. ft.
- Lot area:0.12 Acres
- Lot Features:Back Yard
- Construction Materials:Aluminum Siding
- Exterior Features:Deck
- Levels:One and One Half
Utilities
- Water:Public
- Sewer:Public Sewer
Finances and disclosures
- Price:$114,900
- Price per sq. ft.:$69.47
- Tax amount:$2,144 (2026)
Features and amenities
- Appliances:Dryer, Gas Range, Refrigerator, Washer, Water Heater
- Laundry features:Dryer, In Basement, Sink, Washer
Parking
- Parking description:Driveway
New listings near 2518 Forest Avenue
- New
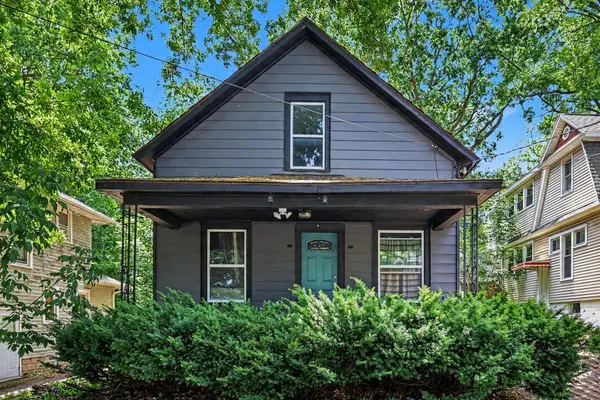 $92,000Active2 beds 1 baths833 sq. ft.
1222 E Kalamazoo Street, Lansing, MI 48912
MLS# 26060985Listed by: FIVE STAR REAL ESTATE (GRANDV) - Open Sun, 11:30am to 1pmNew
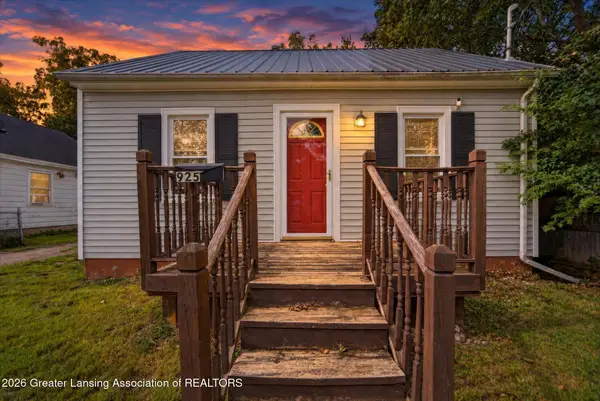 $89,900Active2 beds 1 baths704 sq. ft.
925 Holten Street, Lansing, MI 48915
MLS# 300626Listed by: RE/MAX REAL ESTATE PROFESSIONALS - New
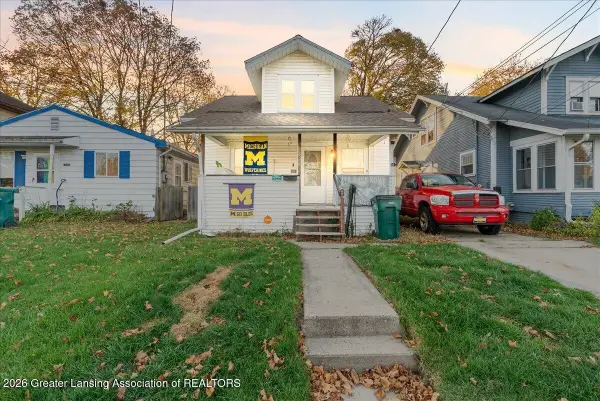 $150,000Active4 beds 1 baths900 sq. ft.
1826 Coleman Avenue, Lansing, MI 48910
MLS# 300621Listed by: KELLER WILLIAMS REALTY LANSING - New
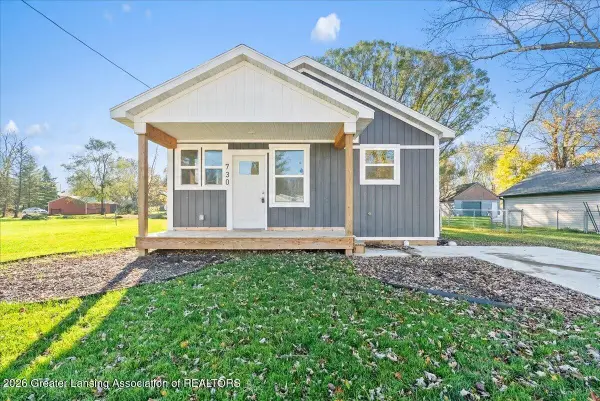 $159,800Active3 beds 1 baths1,152 sq. ft.
730 Orchard Glen Avenue, Lansing, MI 48906
MLS# 300600Listed by: RE/MAX REAL ESTATE PROFESSIONALS - New
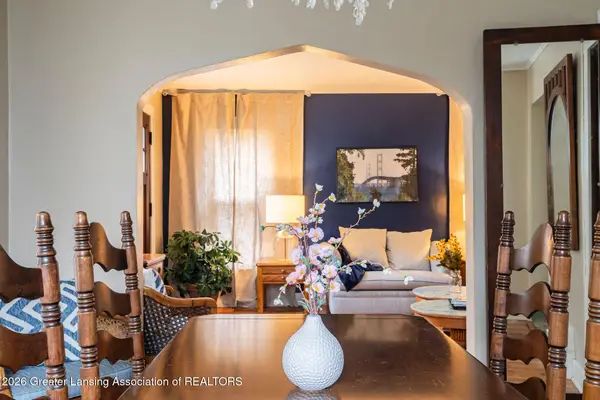 $132,900Active2 beds 1 baths960 sq. ft.
1510 E Oakland Avenue, Lansing, MI 48906
MLS# 300613Listed by: KELLER WILLIAMS REALTY LANSING - New
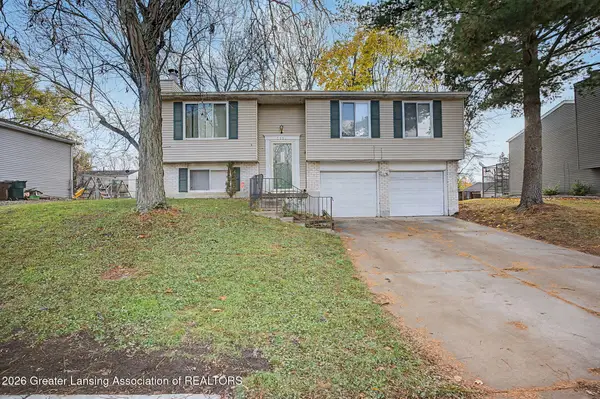 $180,000Active3 beds 2 baths1,540 sq. ft.
3951 Bridgeport Drive, Lansing, MI 48911
MLS# 300611Listed by: KELLER WILLIAMS REALTY LANSING - New
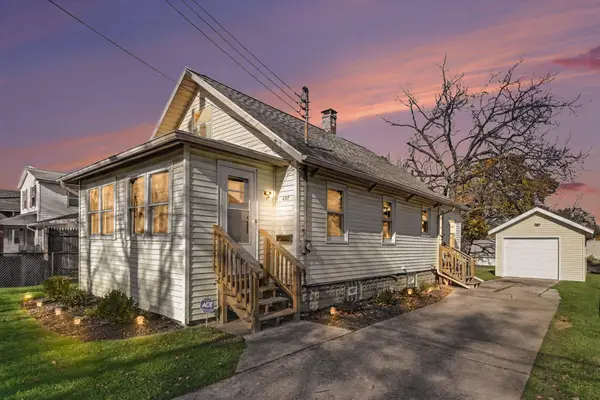 $150,000Active3 beds 1 baths842 sq. ft.
407 Denver Avenue, Lansing, MI 48910
MLS# 26060815Listed by: LIVE LOCAL REALTY - New
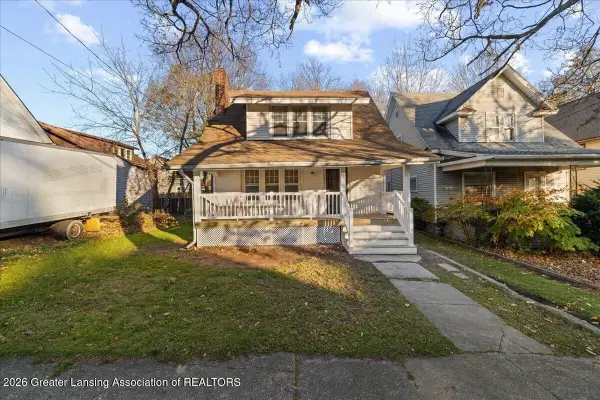 $159,900Active3 beds 2 baths1,561 sq. ft.
1124 N Chestnut Street, Lansing, MI 48906
MLS# 300598Listed by: ACHIEVE REAL ESTATE LLC - New
 $174,900Active3 beds 2 baths984 sq. ft.
4922 Stillwell Avenue, Lansing, MI 48911
MLS# 300597Listed by: KW REALTY LIVING


Protect your home and budget from life's surprises with an Assurant Home Warranty, backed by a partner that supports you through every step of homeownership. Explore Plans.
© 2023 - 2026 ERA Franchise Systems LLC. All rights reserved. ERA Franchise Systems LLC fully supports the principles of the Fair Housing Act and the Equal Opportunity Act. ERA, ERA Real Estate powered, and their respective logos are registered service marks of ERA Franchise Systems LLC. Each office is independently owned and operated.