
3222 Timber Drive, Lansing, MI 48917
Local realty services provided by:ERA Reardon Realty
3222 Timber Drive,Lansing, MI 48917
$172,000
- 3 Beds
- 1 Baths
- - sq. ft.
- Single family
- Sold
Listed by: angela averill, kylie fineis
Office: century 21 affiliated
MLS#:297567
Source:MI_GLAR
Sorry, we are unable to map this address
Price summary
- Price:$172,000
About this home
Welcome to 3222 Timber Drive in Lansing! This well-maintained 3-bedroom, 1-bath home offers a fantastic opportunity for both homeowners and investors. The property has been a licensed rental for many years, making it an excellent investment or a great place to call home. Inside, you'll find a functional layout with all appliances included, making the home move-in ready. The full basement provides plenty of storage space and potential for additional living or recreational space. Step outside to enjoy the spacious backyard featuring a nice deck, perfect for relaxing or entertaining. The property also includes a two-car detached garage, an additional storage shed, and a fire pit for enjoying evenings outdoors. Conveniently located near shopping, dining, schools, and major highways, this home offers comfort, convenience, and value. Room Sizes are Estimates. Property is being sold as is. Schedule your showing today!
Contact an agent
Home facts
- Year built:1956
- Subdivision & Development:Edgemont
- Listing ID #:297567
- Added:49 day(s) ago
- Updated:September 02, 2026 at 07:07 AM
Rooms and interior
- Bedrooms:3
- Total bathrooms:1
- Full bathrooms:1
- Rooms Total:6
- Flooring:Hardwood, Linoleum
- Dining Description:Breakfast Bar, Eat-in Kitchen
- Kitchen Description:Dishwasher, Disposal, Eat-in Kitchen, Oven, Range, Refrigerator
- Bedroom Description:Primary Downstairs
- Basement Description:Daylight, Full
Heating and cooling
- Cooling:Central Air
- Heating:Forced Air, Heating, Natural Gas
- Central air:Yes
Structure and exterior
- Roof:Shingle
- Year built:1956
- Lot Features:Back Yard, City Lot, Front Yard, Interior Lot, Near Public Transit, Private, Rectangular Lot
- Architectural Style:Ranch
- Construction Materials:Vinyl Siding
- Exterior Features:Covered, Deck, Front Porch
- Foundation Description:Concrete Perimeter
- Levels:One
Utilities
- Water:Public
- Sewer:Public Sewer
Finances and disclosures
- Price:$172,000
- Tax amount:$4,067 (2025)
Features and amenities
- Appliances:Dishwasher, Disposal, Oven, Range, Refrigerator, Washer/Dryer, Water Heater
- Laundry features:In Basement, Washer/Dryer
- Amenities:Double Closet
Parking
- Parking description:Detached, Driveway, Garage, Garage Door Opener, Garage Faces Front
- Garage spaces:2
New listings near 3222 Timber Drive
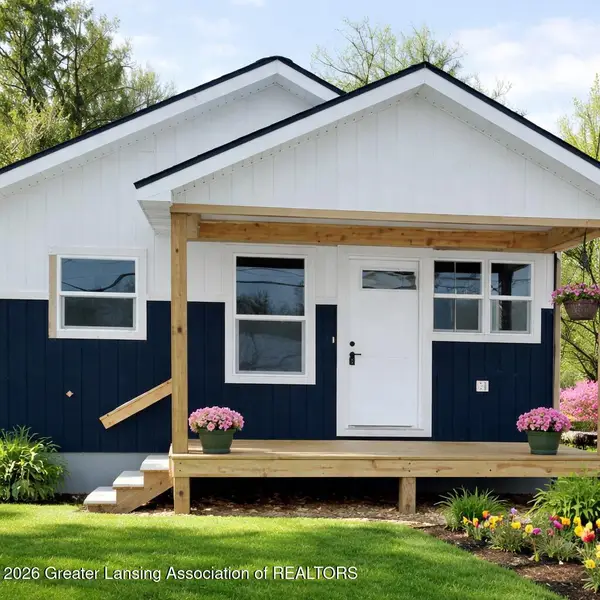 $165,000Pending3 beds 2 baths1,152 sq. ft.
1737 Lyons Avenue, Lansing, MI 48910
MLS# 294968Listed by: RE/MAX REAL ESTATE PROFESSIONALS- New
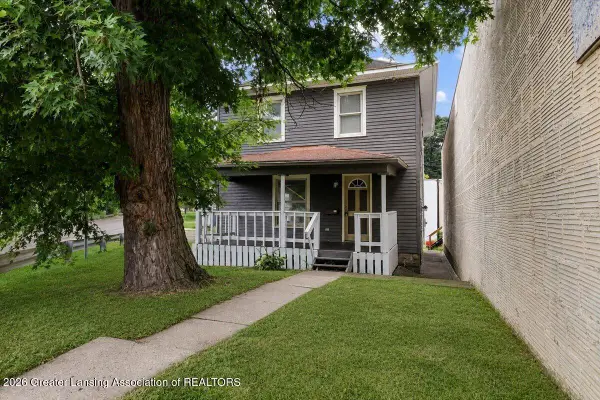 $109,900Active3 beds 2 baths1,232 sq. ft.
1818 S Washington Avenue, Lansing, MI 48910
MLS# 298935Listed by: ACHIEVE REAL ESTATE LLC - New
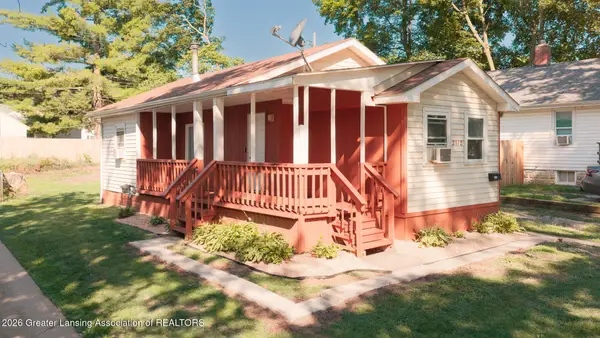 $125,000Active2 beds 1 baths725 sq. ft.
2112 Clifton Avenue, Lansing, MI 48910
MLS# 298923Listed by: KELLER WILLIAMS REALTY LANSING - New
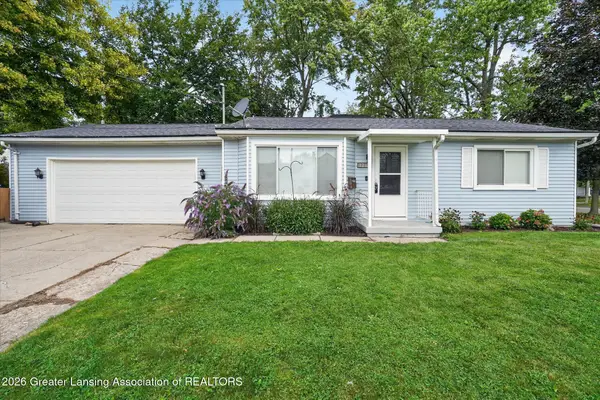 $165,000Active2 beds 1 baths864 sq. ft.
1213 Pacific Avenue, Lansing, MI 48910
MLS# 298926Listed by: EXIT REALTY HOME PARTNERS - New
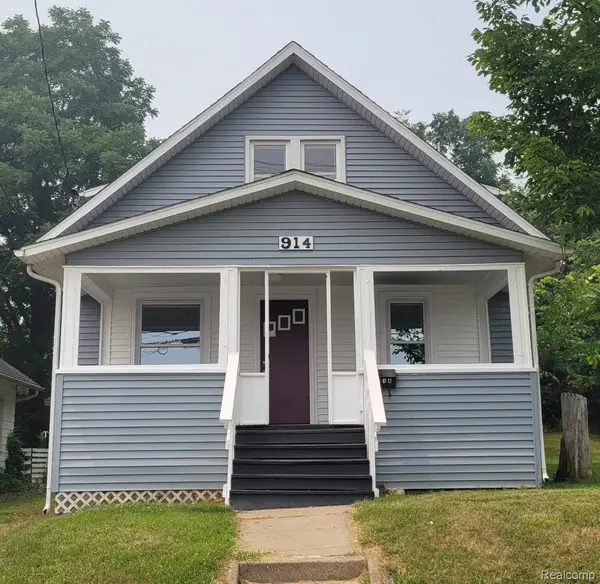 $169,000Active5 beds 2 baths1,020 sq. ft.
914 Middle Street, Lansing, MI 48915
MLS# 20261070156Listed by: BEYCOME BROKERAGE REALTY LLC
- New
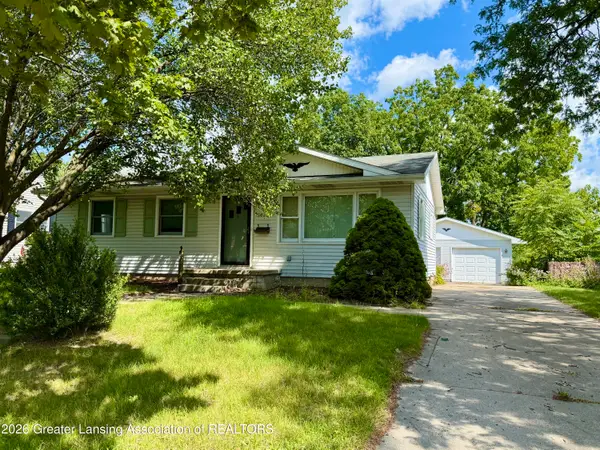 $194,900Active2 beds 1 baths1,750 sq. ft.
3521 Palmer Street, Lansing, MI 48910
MLS# 298916Listed by: RE/MAX REAL ESTATE PROFESSIONALS - New
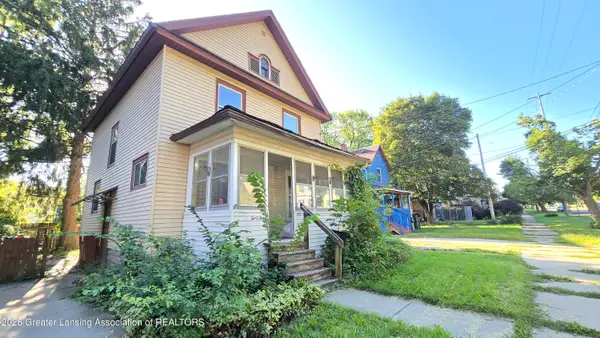 $79,900Active3 beds 1 baths1,232 sq. ft.
205 Jones Street, Lansing, MI 48912
MLS# 298915Listed by: GATEWAY TO HOMES - New
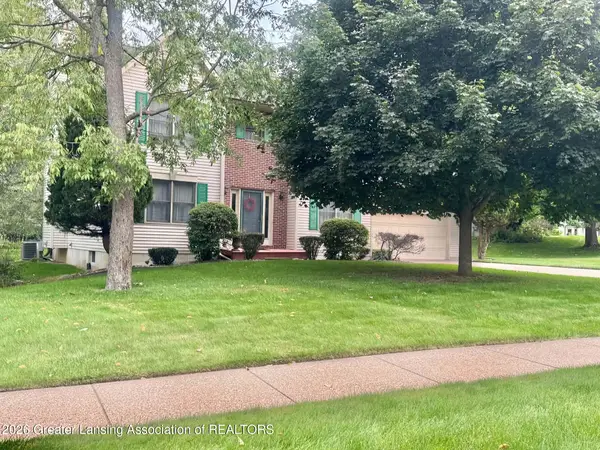 $399,900Active4 beds 4 baths2,136 sq. ft.
3965 Applegrove Lane, Lansing, MI 48911
MLS# 298914Listed by: COLDWELL BANKER PROFESSIONALS-DELTA - New
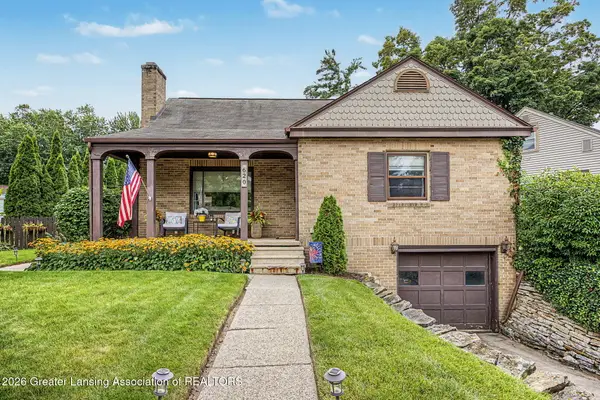 $209,900Active3 beds 2 baths1,246 sq. ft.
620 Pacific Parkway, Lansing, MI 48910
MLS# 298909Listed by: FIVE STAR REAL ESTATE - LANSING - New
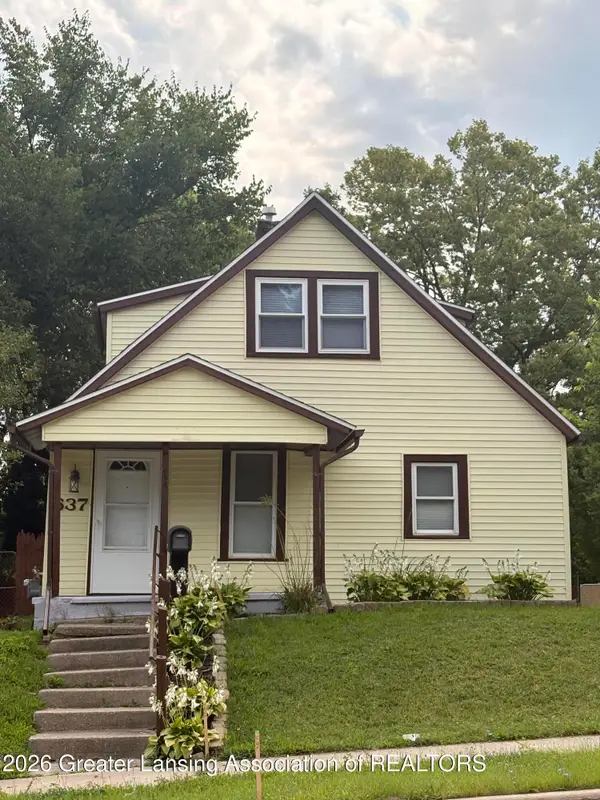 $149,900Active3 beds 2 baths1,200 sq. ft.
637 S Clemens Avenue, Lansing, MI 48912
MLS# 298911Listed by: RE/MAX REAL ESTATE PROFESSIONALS


Protect your home and budget from life's surprises with an Assurant Home Warranty, backed by a partner that supports you through every step of homeownership. Explore Plans.
© 2023 - 2026 ERA Franchise Systems LLC. All rights reserved. ERA Franchise Systems LLC fully supports the principles of the Fair Housing Act and the Equal Opportunity Act. ERA, ERA Real Estate powered, and their respective logos are registered service marks of ERA Franchise Systems LLC. Each office is independently owned and operated.