
4312 Appletree LN, Lansing, MI 48917
Local realty services provided by:ERA Prime Real Estate Group
4312 Appletree LN,Lansing, MI 48917
$399,900
- 5 Beds
- 3 Baths
- 3,540 sq. ft.
- Single family
- Active
Listed by: jonathan minerick
Office: homecoin.com
MLS#:58050210777
Source:MI_REALCOMP
Price summary
- Price:$399,900
- Price per sq. ft.:$112.97
About this home
Mar-Moor Estates, Lansing (Waverly Schools) Spacious 5-bedroom, 2.5-bath home in one of Lansing's most established neighborhoods. Approx. 2,500 sq ft with fenced backyard, in-ground pool, finished basement with wet bar, attached 2.5-car garage, and updated kitchen with granite countertops. Built in 1964 in the highly desirable Mar-Moor Estates subdivision near St. Gerard School and just minutes from shopping, airport, and major highways. Mature neighborhood with large lots and no new construction. Asking $399,900.
Contact an agent
Home facts
- Year built:1964
- Subdivision & Development:MAR-MOOR ESTATES 2
- Listing ID #:58050210777
- Added:83 day(s) ago
- Updated:September 01, 2026 at 09:59 AM
Rooms and interior
- Bedrooms:5
- Total bathrooms:3
- Full bathrooms:2
- Half bathrooms:1
- Rooms Total:10
- Flooring:Ceramic Tile, Hardwood
- Bathrooms Description:Jetted Tub
- Kitchen Description:Eat-in Kitchen, Pantry
- Basement Description:Partial, Sump Pump
- Living area:3,540 sq. ft.
Heating and cooling
- Cooling:Central Air
- Heating:Forced Air, Natural Gas
Structure and exterior
- Year built:1964
- Building area:3,540 sq. ft.
- Lot area:0.36 Acres
- Architectural Style:Colonial
- Construction Materials:Aluminum Siding, Brick
- Exterior Features:Patio, Spa/Hot-tub
- Foundation Description:Basement
- Levels:Two
Utilities
- Water:Public
- Sewer:Shared Septic
Finances and disclosures
- Price:$399,900
- Price per sq. ft.:$112.97
- Tax amount:$5,060
Features and amenities
- Appliances:Bar Fridge, Dishwasher, Disposal, Humidifier, Microwave, Oven, Range, Refrigerator
- Amenities:High Ceilings, Pantry, Wet Bar
- Pool features:In Ground
Parking
- Parking description:Assigned 2 Spaces, Attached, Garage, Two and Half Car Garage
- Garage spaces:2.5

New listings near 4312 Appletree LN
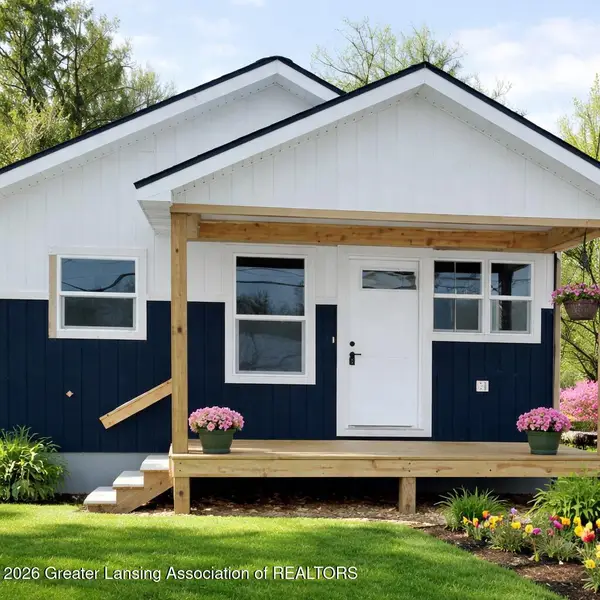 $165,000Pending3 beds 2 baths1,152 sq. ft.
1737 Lyons Avenue, Lansing, MI 48910
MLS# 294968Listed by: RE/MAX REAL ESTATE PROFESSIONALS- New
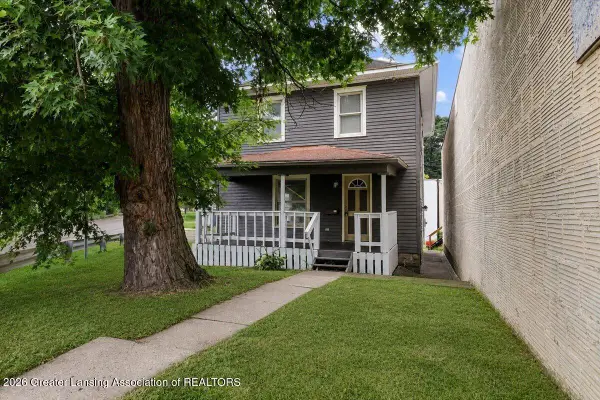 $109,900Active3 beds 2 baths1,232 sq. ft.
1818 S Washington Avenue, Lansing, MI 48910
MLS# 298935Listed by: ACHIEVE REAL ESTATE LLC - New
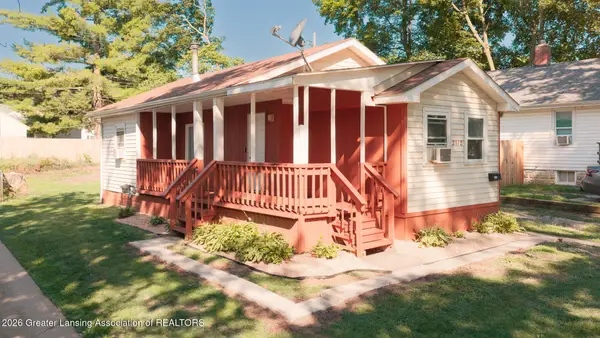 $125,000Active2 beds 1 baths725 sq. ft.
2112 Clifton Avenue, Lansing, MI 48910
MLS# 298923Listed by: KELLER WILLIAMS REALTY LANSING - New
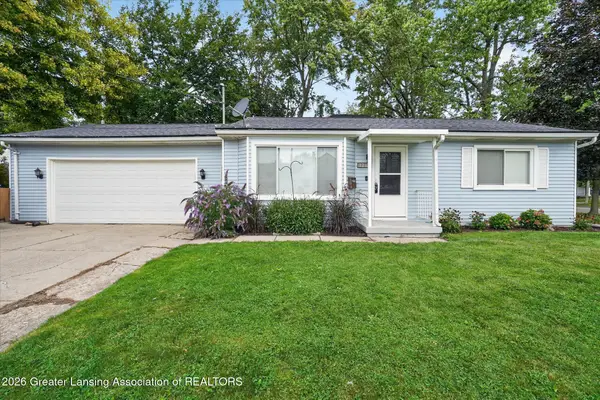 $165,000Active2 beds 1 baths864 sq. ft.
1213 Pacific Avenue, Lansing, MI 48910
MLS# 298926Listed by: EXIT REALTY HOME PARTNERS - New
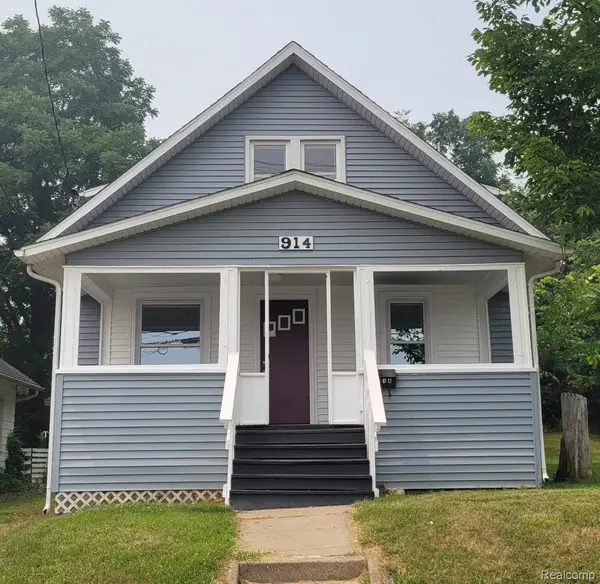 $169,000Active5 beds 2 baths1,020 sq. ft.
914 Middle Street, Lansing, MI 48915
MLS# 20261070156Listed by: BEYCOME BROKERAGE REALTY LLC - New
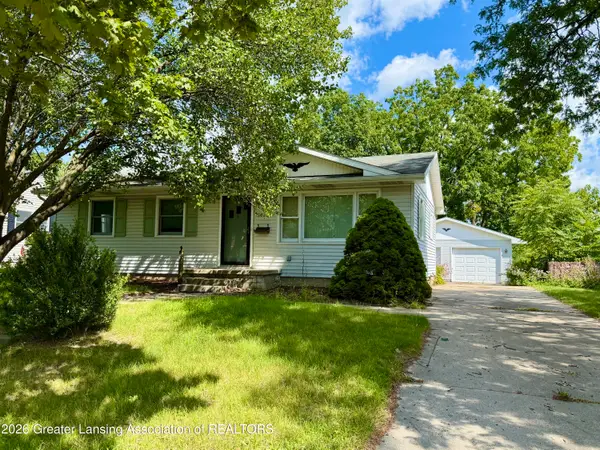 $194,900Active2 beds 1 baths1,750 sq. ft.
3521 Palmer Street, Lansing, MI 48910
MLS# 298916Listed by: RE/MAX REAL ESTATE PROFESSIONALS - New
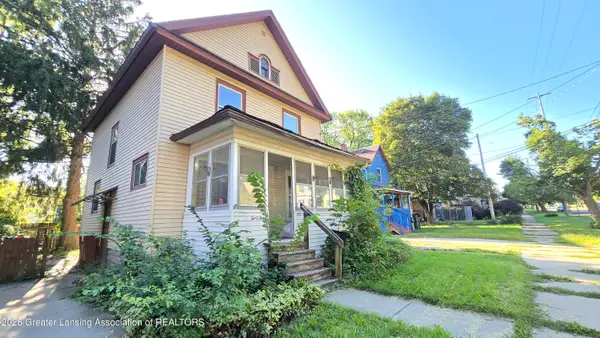 $79,900Active3 beds 1 baths1,232 sq. ft.
205 Jones Street, Lansing, MI 48912
MLS# 298915Listed by: GATEWAY TO HOMES - New
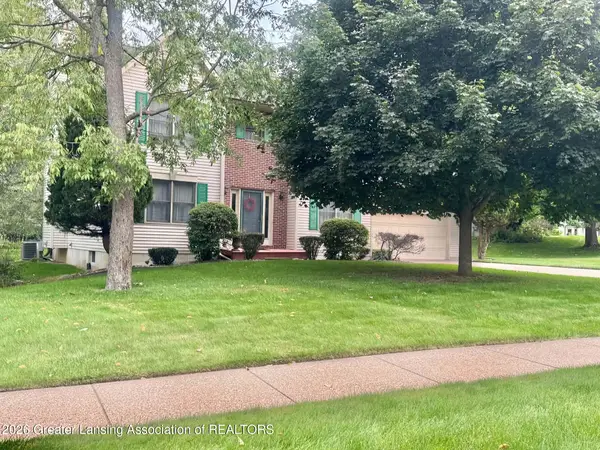 $399,900Active4 beds 4 baths2,136 sq. ft.
3965 Applegrove Lane, Lansing, MI 48911
MLS# 298914Listed by: COLDWELL BANKER PROFESSIONALS-DELTA - New
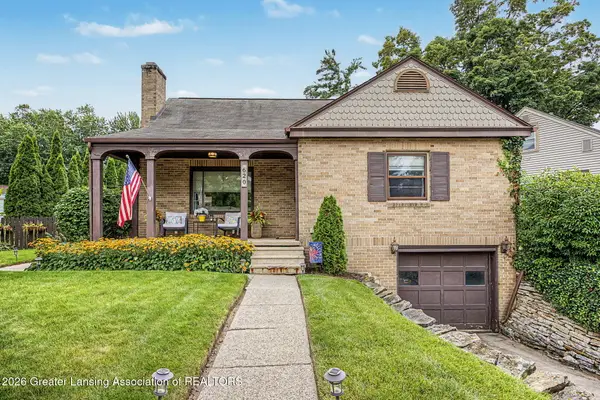 $209,900Active3 beds 2 baths1,246 sq. ft.
620 Pacific Parkway, Lansing, MI 48910
MLS# 298909Listed by: FIVE STAR REAL ESTATE - LANSING - New
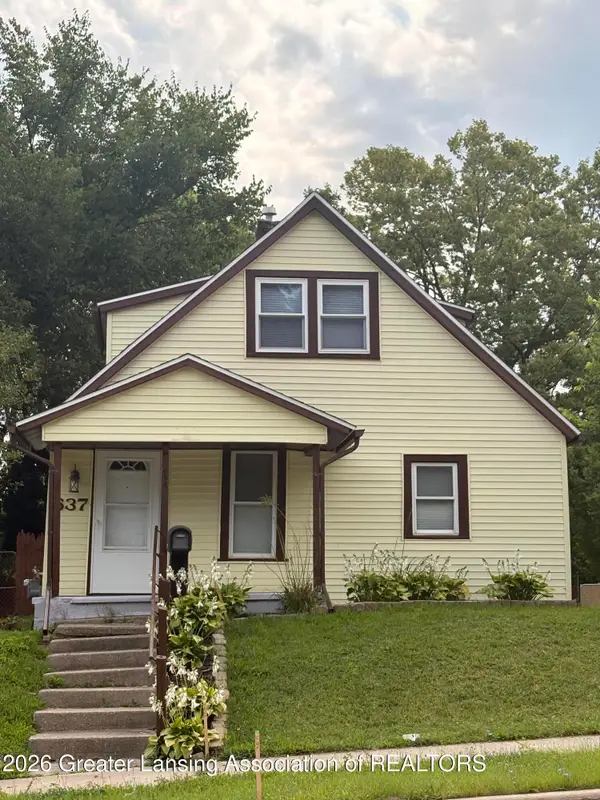 $149,900Active3 beds 2 baths1,200 sq. ft.
637 S Clemens Avenue, Lansing, MI 48912
MLS# 298911Listed by: RE/MAX REAL ESTATE PROFESSIONALS


Protect your home and budget from life's surprises with an Assurant Home Warranty, backed by a partner that supports you through every step of homeownership. Explore Plans.
© 2023 - 2026 ERA Franchise Systems LLC. All rights reserved. ERA Franchise Systems LLC fully supports the principles of the Fair Housing Act and the Equal Opportunity Act. ERA, ERA Real Estate powered, and their respective logos are registered service marks of ERA Franchise Systems LLC. Each office is independently owned and operated.