
4412 Alpha Street, Lansing, MI 48910
Local realty services provided by:ERA Reardon Realty
4412 Alpha Street,Lansing, MI 48910
$175,000
- 3 Beds
- 1 Baths
- 912 sq. ft.
- Single family
- Active
Listed by: brock fletcher
Office: keller williams realty lansing
MLS#:298542
Source:MI_GLAR
Price summary
- Price:$175,000
- Price per sq. ft.:$94.85
About this home
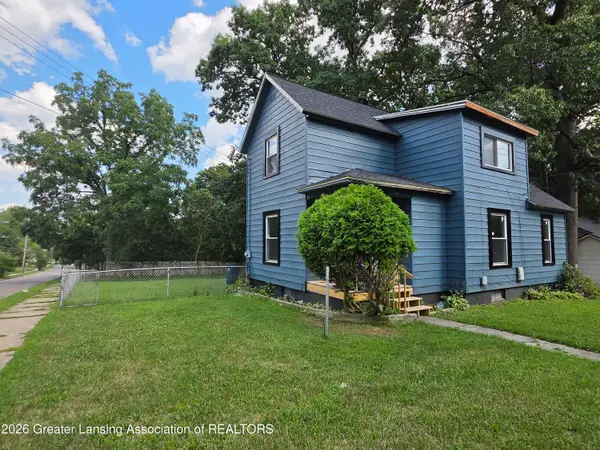
Welcome to 4412 Alpha Street in Lansing, a well-maintained home featuring numerous updates and comfortable living spaces. The updated kitchen offers hickory cabinets, vinyl flooring, laminate countertops, disposal, and newer appliances including a refrigerator, range/oven, microwave, and dishwasher. The full bathroom was also updated in 2016 with a ceramic tile floor, new bathtub and fiberglass surround, vanity, and toilet. All bedrooms feature refinished hardwood floors and fresh paint, while the clean, unfinished basement offers a blank canvas for storage, hobbies, or future finishing. Additional basement improvements include replacement block windows, a newer sump pump, and a drain line updated to PVC in 2017. Other updates include central air added in 2017 and an updated electrical panel. Outside, enjoy a concrete patio off the back of the home and an oversized detached one-car garage with plenty of storage space. With its thoughtful updates and flexible spaces, this home is ready for its next owner....
Contact an agent
Home facts
- Year built:1954
- Subdivision & Development:Pheasant
- Listing ID #:298542
- Added:1 day(s) ago
- Updated:August 17, 2026 at 05:17 PM
Rooms and interior
- Bedrooms:3
- Total bathrooms:1
- Full bathrooms:1
- Rooms Total:6
- Flooring:Ceramic Tile, Vinyl, Wood
- Dining Description:Eat-in Kitchen
- Kitchen Description:Dishwasher, Disposal, Eat-in Kitchen, Electric Range, Microwave, Oven, Range, Refrigerator
- Basement Description:Full, Sump Pump
- Living area:912 sq. ft.
Heating and cooling
- Cooling:Central Air
- Heating:Central, Forced Air, Heating, Natural Gas
- Central air:Yes
Structure and exterior
- Roof:Shingle
- Year built:1954
- Building area:912 sq. ft.
- Lot area:0.18 Acres
- Lot Features:Back Yard, City Lot, Front Yard, Level, Rectangular Lot
- Architectural Style:Ranch
- Construction Materials:Aluminum Siding
- Exterior Features:Awning(s), Patio, Porch
- Foundation Description:Concrete Perimeter
- Levels:One
Utilities
- Water:Public
- Sewer:Public Sewer
Finances and disclosures
- Price:$175,000
- Price per sq. ft.:$94.85
- Tax amount:$4,105 (2026)
Features and amenities
- Appliances:Dishwasher, Disposal, Electric Range, Gas Water Heater, Microwave, Oven, Range, Refrigerator
- Laundry features:Electric Dryer Hookup, Gas Dryer Hookup, In Basement, Sink
- Amenities:Blinds, Double Pane Windows, High Speed Internet, Laminate Counters, Smart Thermostat
Parking
- Parking description:Detached, Driveway, Garage Door Opener, Garage Faces Front, Oversized
- Garage spaces:1
New listings near 4412 Alpha Street
- New
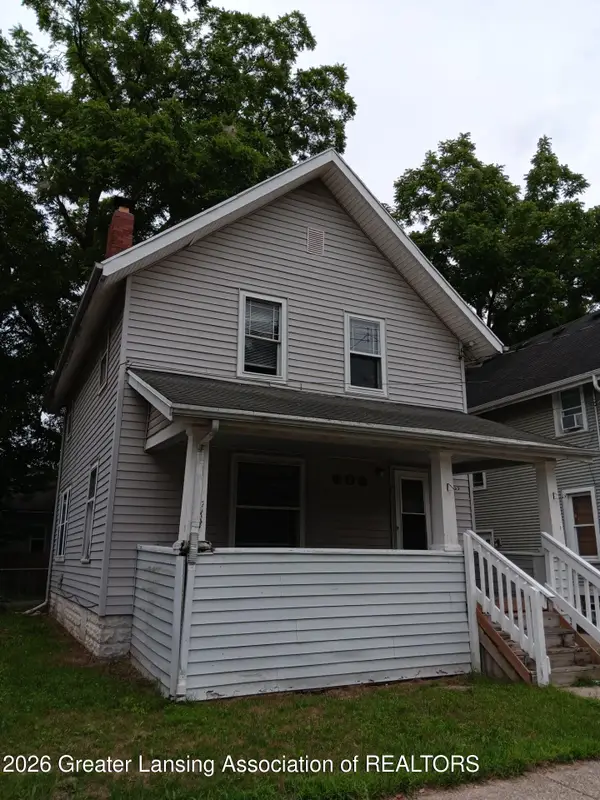 $78,900Active3 beds 1 baths1,232 sq. ft.
908 N Pine Street, Lansing, MI 48906
MLS# 298540Listed by: COLDWELL BANKER PROFESSIONALS-E.L. - New
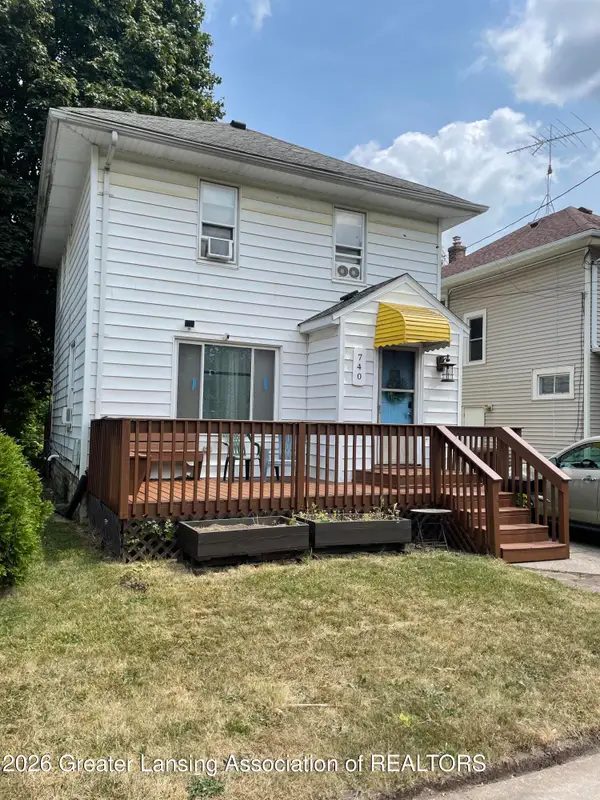 $159,000Active3 beds 1 baths1,211 sq. ft.
740 Princeton Avenue, Lansing, MI 48915
MLS# 298529Listed by: EXP REALTY, LLC - New
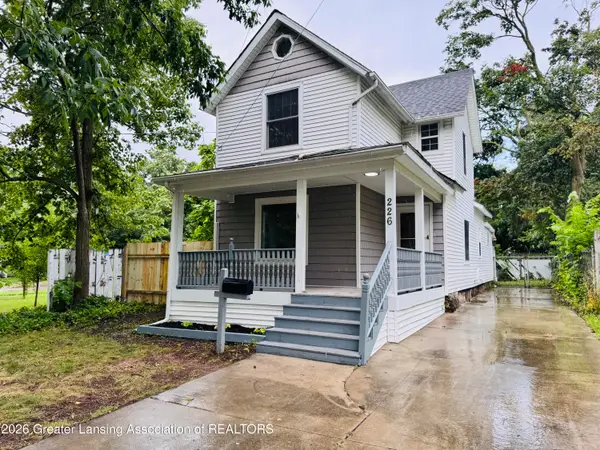 $139,900Active3 beds 1 baths1,243 sq. ft.
226 S 8th Street, Lansing, MI 48912
MLS# 298528Listed by: TRUBROOK, LLC - New
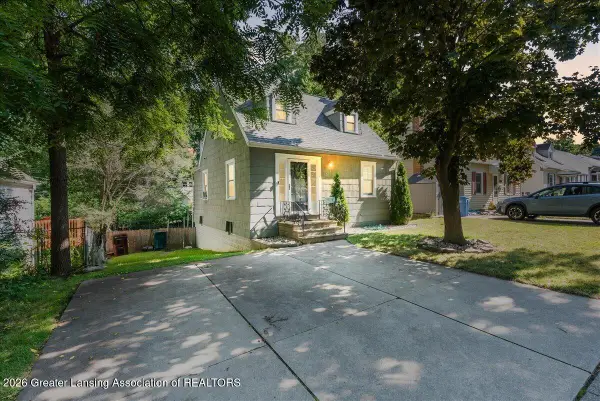 $174,900Active3 beds 1 baths1,544 sq. ft.
617 Irvington Avenue, Lansing, MI 48910
MLS# 298496Listed by: COLDWELL BANKER TOWN & COUNTRY REAL ESTATE - New
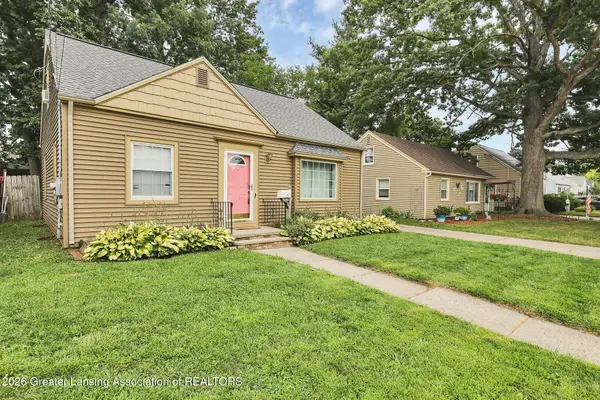 $179,900Active3 beds 2 baths1,568 sq. ft.
1410 Loraine Avenue, Lansing, MI 48910
MLS# 298511Listed by: KELLER WILLIAMS REALTY LANSING - Open Sun, 2:30 to 4pmNew
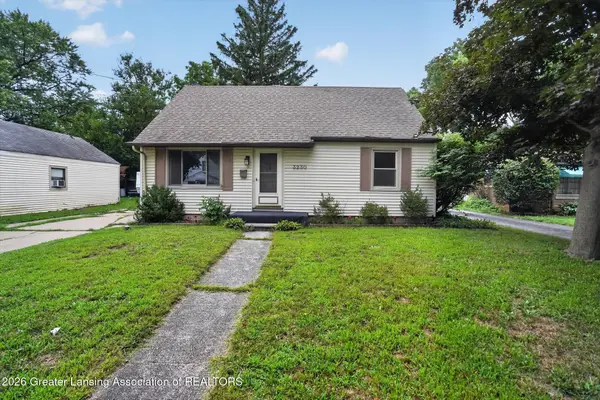 $190,000Active4 beds 2 baths2,460 sq. ft.
3230 Stabler Street, Lansing, MI 48910
MLS# 298513Listed by: RE/MAX REAL ESTATE PROFESSIONALS DEWITT - New
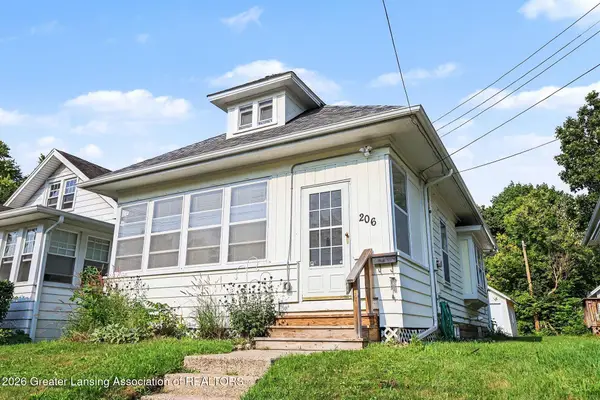 $140,000Active3 beds 1 baths1,108 sq. ft.
206 S Magnolia Avenue, Lansing, MI 48912
MLS# 298515Listed by: BERKSHIRE HATHAWAY HOMESERVICES - New
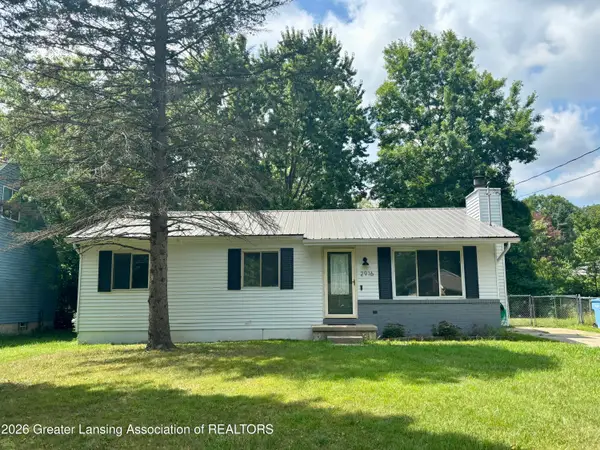 $183,000Active3 beds 1 baths1,040 sq. ft.
2916 Viking Street, Lansing, MI 48911
MLS# 298517Listed by: KELLER WILLIAMS REALTY LANSING - New
 $150,000Active3 beds 1 baths1,177 sq. ft.
1201 Lathrop Street, Lansing, MI 48912
MLS# 298518Listed by: EXIT REALTY HOME PARTNERS


Protect your home and budget from life's surprises with an Assurant Home Warranty, backed by a partner that supports you through every step of homeownership. Explore Plans.
© 2023 - 2026 ERA Franchise Systems LLC. All rights reserved. ERA Franchise Systems LLC fully supports the principles of the Fair Housing Act and the Equal Opportunity Act. ERA, ERA Real Estate powered, and their respective logos are registered service marks of ERA Franchise Systems LLC. Each office is independently owned and operated.