
5016 Palmer Street, Lansing, MI 48910
Local realty services provided by:ERA Reardon Realty
5016 Palmer Street,Lansing, MI 48910
$194,000
- 3 Beds
- 2 Baths
- - sq. ft.
- Single family
- Sold
Listed by: kimberly darbee stevenson, courtney eppard
Office: five star real estate - lansing
MLS#:297377
Source:MI_GLAR
Sorry, we are unable to map this address
Price summary
- Price:$194,000
About this home
Move right into this beautifully updated and meticulously maintained 3-bedroom, 1.5-bath ranch! Full of charm and modern updates, this home offers a bright, welcoming atmosphere from the moment you step inside. The spacious living room flows seamlessly into the dining area and kitchen, creating an ideal layout for everyday living and entertaining. Enjoy the convenience of a partially finished walkout basement, central air, and a detached garage. Outside, you'll find a large, beautifully maintained yard perfect for relaxing, gardening, or entertaining. Every detail reflects the pride of ownership, making this truly a move-in-ready home you won't want to miss!
Contact an agent
Home facts
- Year built:1923
- Subdivision & Development:Brookdale
- Listing ID #:297377
- Added:55 day(s) ago
- Updated:September 02, 2026 at 07:07 AM
Rooms and interior
- Bedrooms:3
- Total bathrooms:2
- Full bathrooms:1
- Half bathrooms:1
- Rooms Total:7
- Flooring:Carpet
- Kitchen Description:Dishwasher, Disposal, Oven, Range, Refrigerator
- Basement Description:Partial, Partially Finished, Walk-Out Access
Heating and cooling
- Cooling:Central Air
- Heating:Central, Forced Air, Heating, Natural Gas
- Central air:Yes
Structure and exterior
- Roof:Shingle
- Year built:1923
- Lot Features:Back Yard, Cleared
- Architectural Style:Ranch
- Construction Materials:Vinyl Siding
- Exterior Features:Deck, Front Porch, Patio, Porch
- Levels:One
Utilities
- Water:Public
- Sewer:Public Sewer
Finances and disclosures
- Price:$194,000
- Tax amount:$2,424 (2025)
Features and amenities
- Appliances:Dishwasher, Disposal, Oven, Range, Refrigerator, Washer/Dryer
- Laundry features:In Basement, Main Level, Washer/Dryer
- Amenities:Walk-In Closet(s)
Parking
- Parking description:Detached, Garage
- Garage spaces:1
New listings near 5016 Palmer Street
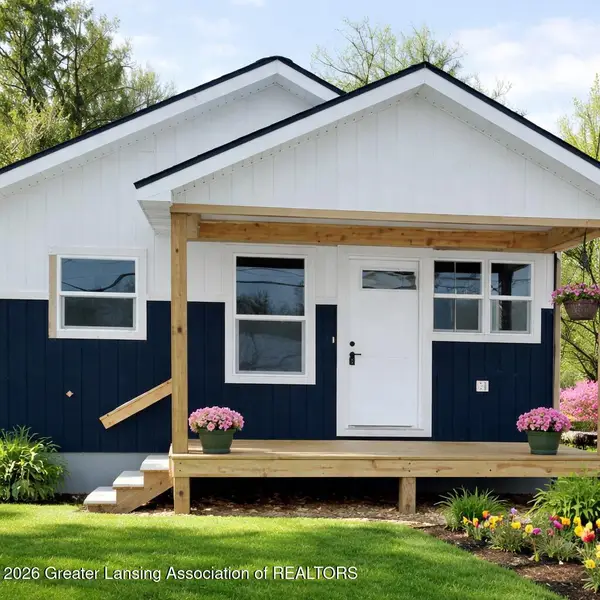 $165,000Pending3 beds 2 baths1,152 sq. ft.
1737 Lyons Avenue, Lansing, MI 48910
MLS# 294968Listed by: RE/MAX REAL ESTATE PROFESSIONALS- New
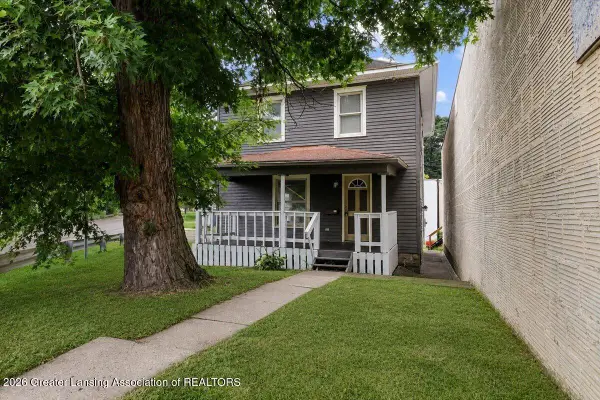 $109,900Active3 beds 2 baths1,232 sq. ft.
1818 S Washington Avenue, Lansing, MI 48910
MLS# 298935Listed by: ACHIEVE REAL ESTATE LLC - New
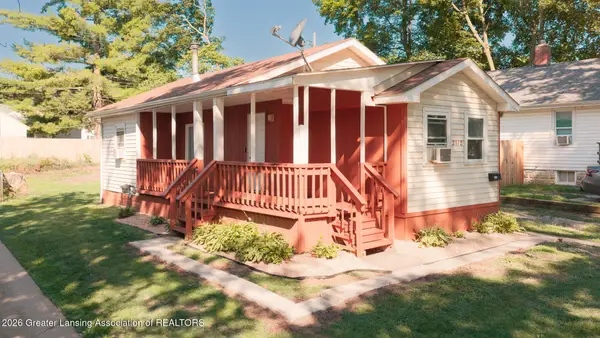 $125,000Active2 beds 1 baths725 sq. ft.
2112 Clifton Avenue, Lansing, MI 48910
MLS# 298923Listed by: KELLER WILLIAMS REALTY LANSING - New
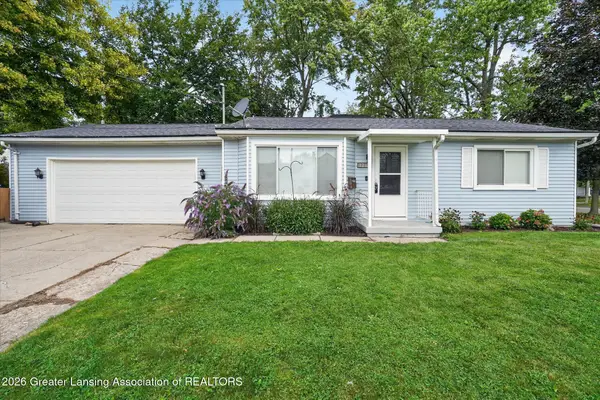 $165,000Active2 beds 1 baths864 sq. ft.
1213 Pacific Avenue, Lansing, MI 48910
MLS# 298926Listed by: EXIT REALTY HOME PARTNERS - New
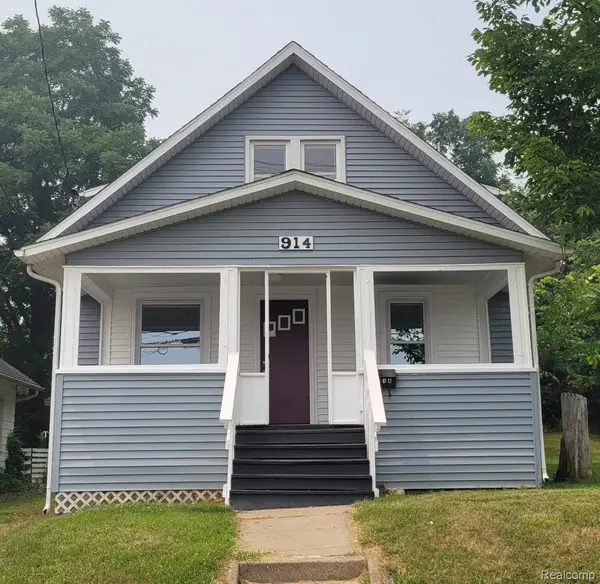 $169,000Active5 beds 2 baths1,020 sq. ft.
914 Middle Street, Lansing, MI 48915
MLS# 20261070156Listed by: BEYCOME BROKERAGE REALTY LLC
- New
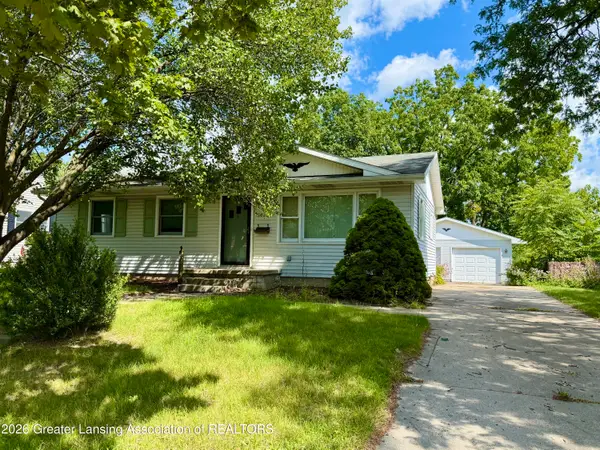 $194,900Active2 beds 1 baths1,750 sq. ft.
3521 Palmer Street, Lansing, MI 48910
MLS# 298916Listed by: RE/MAX REAL ESTATE PROFESSIONALS - New
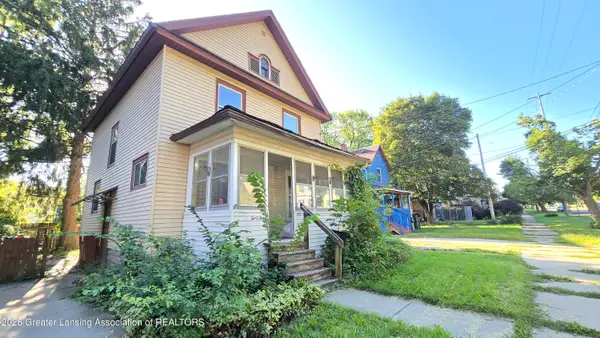 $79,900Active3 beds 1 baths1,232 sq. ft.
205 Jones Street, Lansing, MI 48912
MLS# 298915Listed by: GATEWAY TO HOMES - New
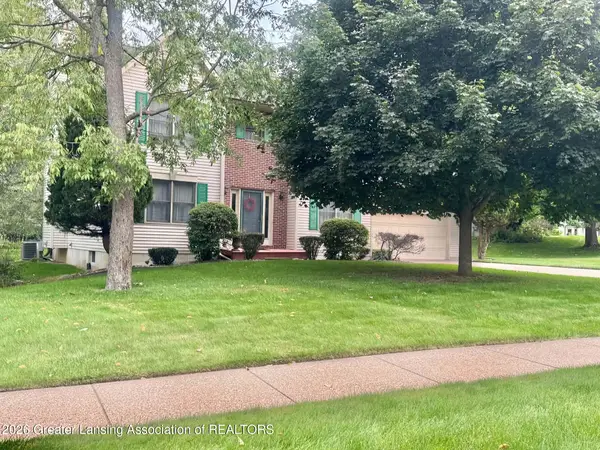 $399,900Active4 beds 4 baths2,136 sq. ft.
3965 Applegrove Lane, Lansing, MI 48911
MLS# 298914Listed by: COLDWELL BANKER PROFESSIONALS-DELTA - New
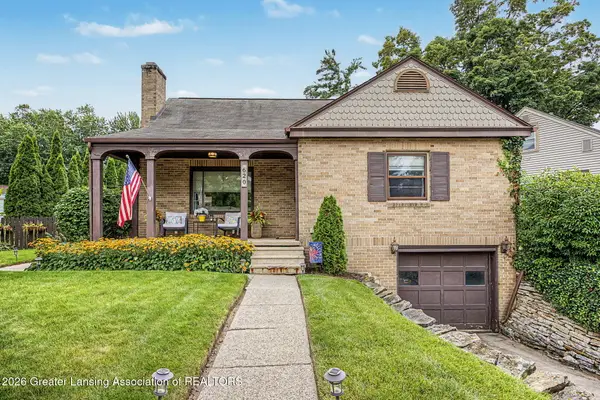 $209,900Active3 beds 2 baths1,246 sq. ft.
620 Pacific Parkway, Lansing, MI 48910
MLS# 298909Listed by: FIVE STAR REAL ESTATE - LANSING - New
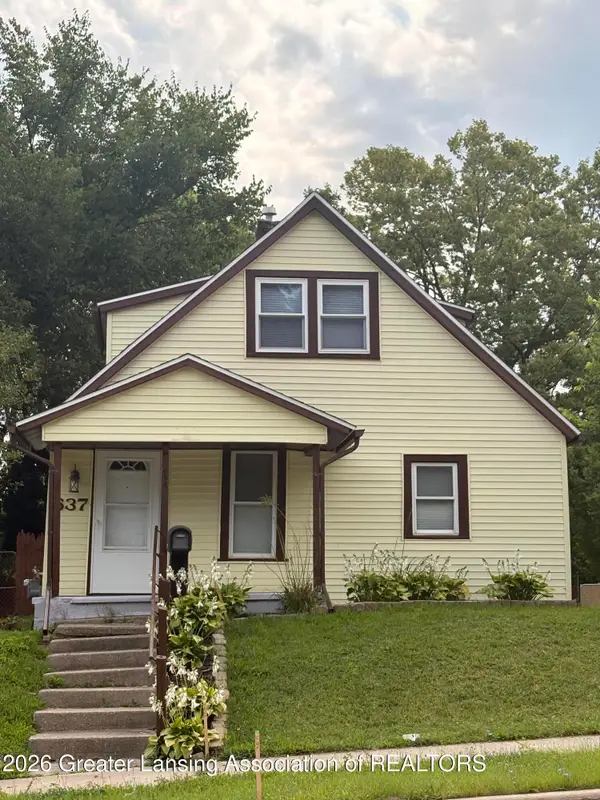 $149,900Active3 beds 2 baths1,200 sq. ft.
637 S Clemens Avenue, Lansing, MI 48912
MLS# 298911Listed by: RE/MAX REAL ESTATE PROFESSIONALS


Protect your home and budget from life's surprises with an Assurant Home Warranty, backed by a partner that supports you through every step of homeownership. Explore Plans.
© 2023 - 2026 ERA Franchise Systems LLC. All rights reserved. ERA Franchise Systems LLC fully supports the principles of the Fair Housing Act and the Equal Opportunity Act. ERA, ERA Real Estate powered, and their respective logos are registered service marks of ERA Franchise Systems LLC. Each office is independently owned and operated.