
6342 Rosedale Road, Lansing, MI 48911
Local realty services provided by:ERA Reardon Realty
6342 Rosedale Road,Lansing, MI 48911
$125,000
- 2 Beds
- 2 Baths
- 963 sq. ft.
- Single family
- Active
Listed by: linda s beauchamp
Office: howard hanna real estate executives
MLS#:298565
Source:MI_GLAR
Price summary
- Price:$125,000
- Price per sq. ft.:$129.8
About this home
Charming 2 bedroom, 1.5 bath home situated on a large city lot with plenty of outdoor space. The kitchen features granite countertops and a cozy breakfast nook, creating a comfortable space for everyday dining. Wood floors throughout are ready to be refinished and restored to their original beauty. Enjoy the privacy of the fenced front and backyards, along with a deck, detached garage, and carport. Updates completed in 2020 include the roof and water heater. This is a wonderful opportunity to add your own finishing touches and make this home your own. Schedule your private showing today!
Contact an agent
Home facts
- Year built:1956
- Subdivision & Development:Elmwood Farm
- Listing ID #:298565
- Added:1 day(s) ago
- Updated:August 17, 2026 at 11:48 PM
Rooms and interior
- Bedrooms:2
- Total bathrooms:2
- Full bathrooms:1
- Half bathrooms:1
- Rooms Total:4
- Flooring:Laminate, Wood
- Basement Description:Crawl Space
- Living area:963 sq. ft.
Heating and cooling
- Heating:Forced Air, Heating, Natural Gas
Structure and exterior
- Roof:Shingle
- Year built:1956
- Building area:963 sq. ft.
- Lot area:0.25 Acres
- Lot Features:Back Yard, Front Yard
- Construction Materials:Aluminum Siding
- Exterior Features:Deck, Front Porch
- Levels:One
Utilities
- Water:Public
- Sewer:Public Sewer
Finances and disclosures
- Price:$125,000
- Price per sq. ft.:$129.8
- Tax amount:$2,681 (2026)
Features and amenities
- Appliances:Washer/Dryer
- Laundry features:In Bathroom, Washer/Dryer
Parking
- Parking description:Detached, Driveway
- Garage spaces:1
- Carport spaces:1
New listings near 6342 Rosedale Road
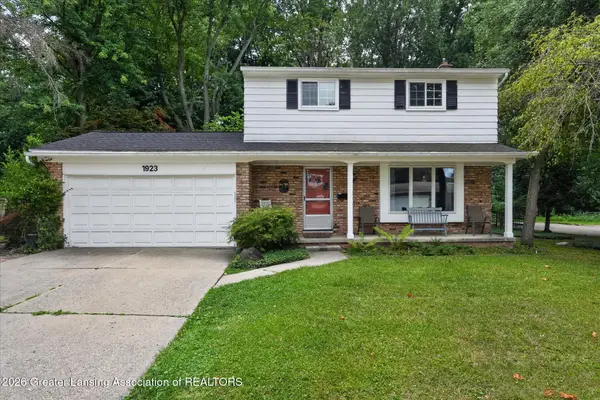 $255,000Active4 beds 2 baths1,923 sq. ft.
1923 Peggy Place, Lansing, MI 48910
MLS# 298256Listed by: RE/MAX REAL ESTATE PROFESSIONALS DEWITT- New
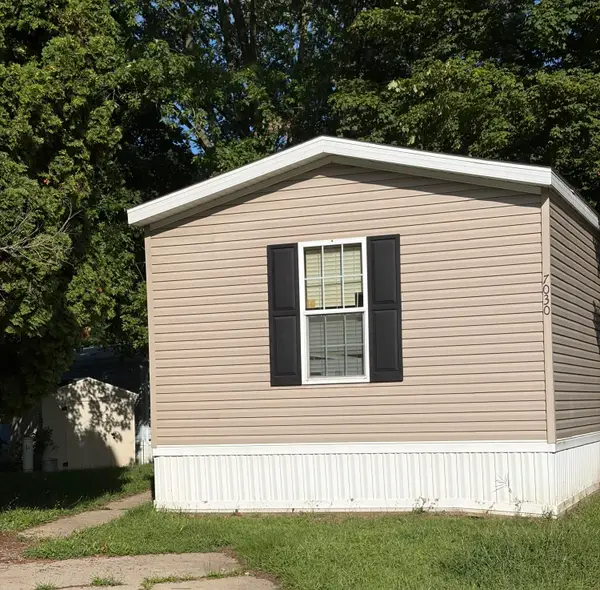 $34,000Active3 beds 2 baths1,092 sq. ft.
7030 Cattail Corner Drive Unit: Lot 126, Lansing, MI 48911
MLS# 65026043250Listed by: KW RIVERTOWN HOPPOUGH
- New
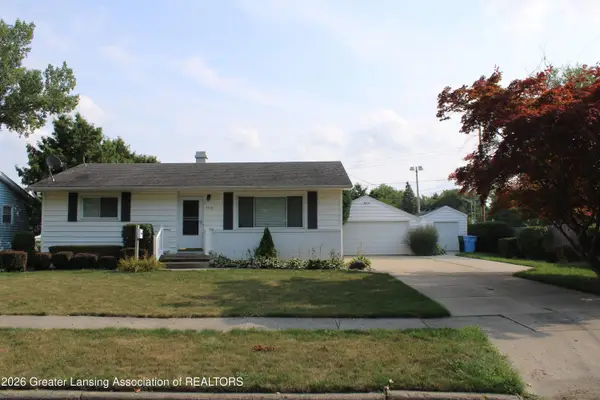 $210,000Active3 beds 2 baths1,451 sq. ft.
3221 Sunnylane, Lansing, MI 48906
MLS# 298550Listed by: RE/MAX REAL ESTATE PROFESSIONALS - New
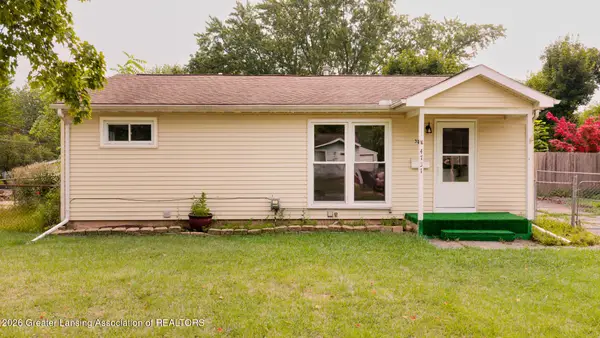 $155,000Active3 beds 2 baths1,450 sq. ft.
4731 Lowcroft Avenue, Lansing, MI 48910
MLS# 298548Listed by: EXIT REALTY HOME PARTNERS - New
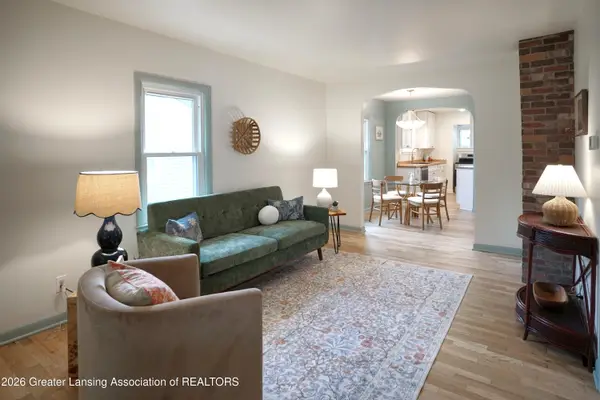 $164,900Active2 beds 1 baths726 sq. ft.
819 Cawood Street, Lansing, MI 48915
MLS# 298549Listed by: KELLER WILLIAMS REALTY LANSING - New
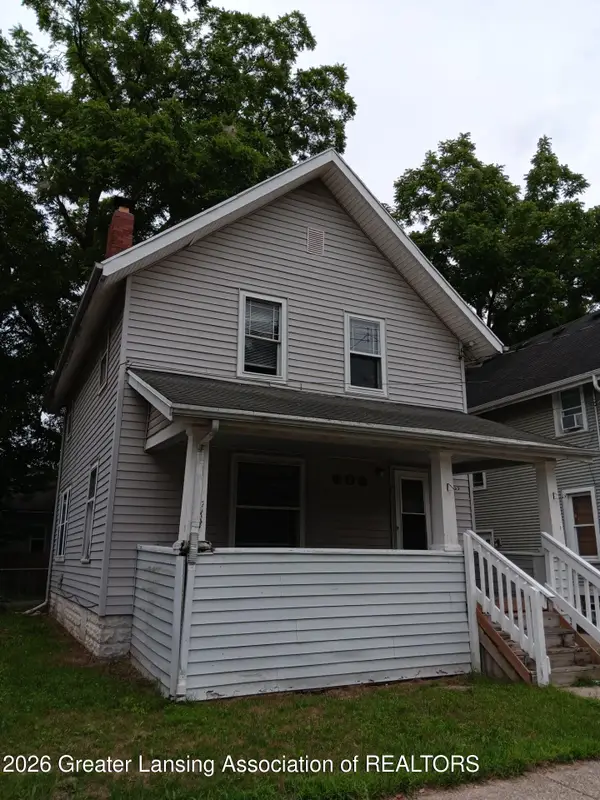 $78,900Active3 beds 1 baths1,232 sq. ft.
908 N Pine Street, Lansing, MI 48906
MLS# 298540Listed by: COLDWELL BANKER PROFESSIONALS-E.L. - New
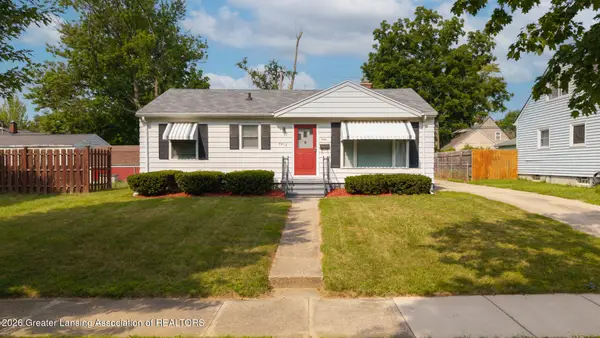 $175,000Active3 beds 1 baths912 sq. ft.
4412 Alpha Street, Lansing, MI 48910
MLS# 298542Listed by: KELLER WILLIAMS REALTY LANSING - New
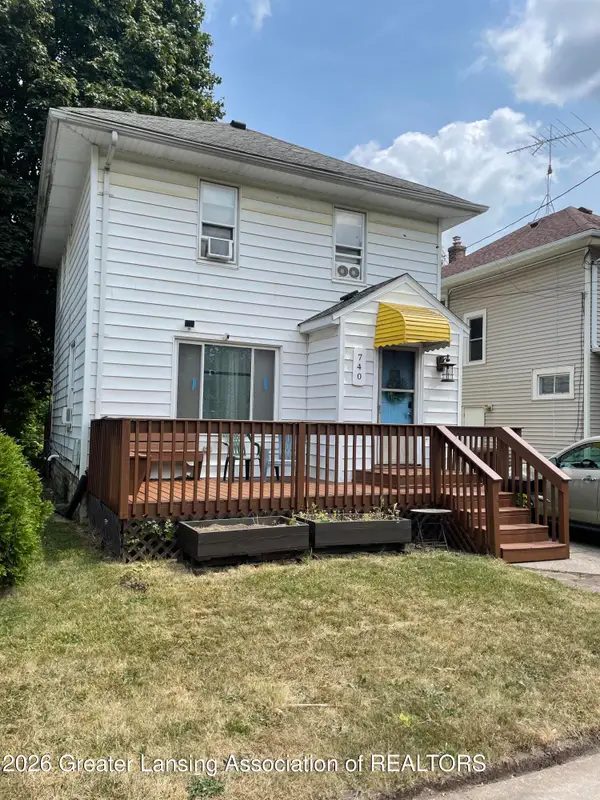 $159,000Active3 beds 1 baths1,211 sq. ft.
740 Princeton Avenue, Lansing, MI 48915
MLS# 298529Listed by: EXP REALTY, LLC - New
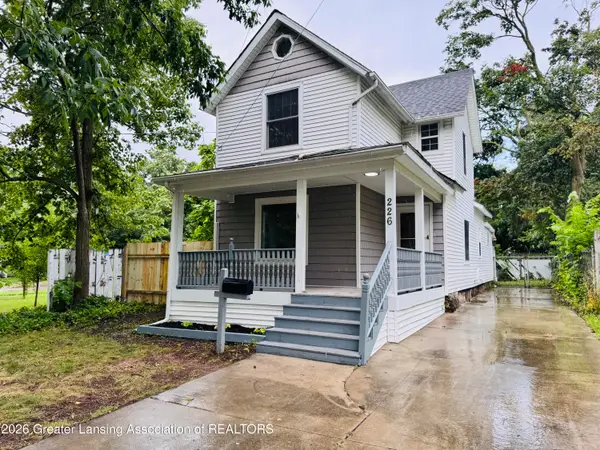 $139,900Active3 beds 1 baths1,243 sq. ft.
226 S 8th Street, Lansing, MI 48912
MLS# 298528Listed by: TRUBROOK, LLC


Protect your home and budget from life's surprises with an Assurant Home Warranty, backed by a partner that supports you through every step of homeownership. Explore Plans.
© 2023 - 2026 ERA Franchise Systems LLC. All rights reserved. ERA Franchise Systems LLC fully supports the principles of the Fair Housing Act and the Equal Opportunity Act. ERA, ERA Real Estate powered, and their respective logos are registered service marks of ERA Franchise Systems LLC. Each office is independently owned and operated.