
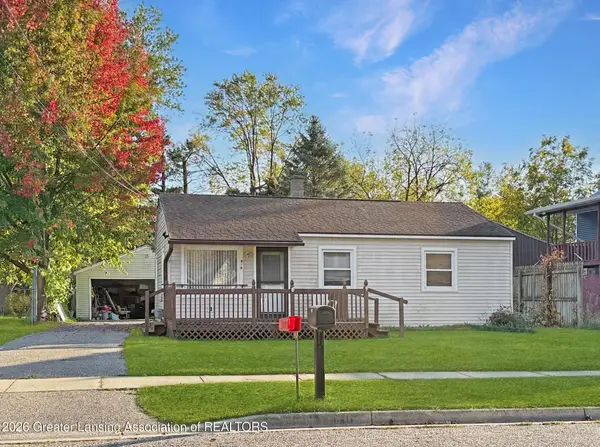
6348 Beechfield Drive, Lansing, MI 48911
Local realty services provided by:ERA Reardon Realty
6348 Beechfield Drive,Lansing, MI 48911
$109,900
- 2 Beds
- 2 Baths
- 1,432 sq. ft.
- Single family
- Active
Listed by: rochelle r. ridgell
Office: coldwell banker professionals-delta
MLS#:300655
Source:MI_GLAR
Price summary
- Price:$109,900
- Price per sq. ft.:$68.86
- Monthly HOA dues:$300
Contact an agent
Home facts
- Year built:1972
- Subdivision & Development:Fairfield
- Listing ID #:300655
- Added:1 day(s) ago
- Updated:November 21, 2026 at 01:12 AM
Rooms and interior
- Bedrooms:2
- Total bathrooms:2
- Full bathrooms:1
- Half bathrooms:1
- Rooms Total:6
- Flooring:Carpet, Combination, Laminate
- Kitchen Description:Built-In Electric Range, Cooktop, Dishwasher, Disposal, Microwave, Refrigerator
- Basement Description:Partially Finished
- Living area:1,432 sq. ft.
Heating and cooling
- Cooling:Central Air
- Heating:Forced Air, Heating
- Central air:Yes
Structure and exterior
- Roof:Shingle
- Year built:1972
- Building area:1,432 sq. ft.
- Lot area:0.01 Acres
- Architectural Style:Ranch
- Construction Materials:Vinyl Siding
- Exterior Features:Deck
- Levels:One
Utilities
- Water:Public
- Sewer:Public Sewer
Finances and disclosures
- Price:$109,900
- Price per sq. ft.:$68.86
- Tax amount:$2,108 (2026)
Features and amenities
- Appliances:Built-In Electric Range, Cooktop, Dishwasher, Disposal, Microwave, Refrigerator
- Laundry features:In Basement
- Amenities:Blinds, Ceiling Fan(s), Clubhouse, Pool
- Pool features:Pool
Parking
- Parking description:Parking Lot
New listings near 6348 Beechfield Drive
- New
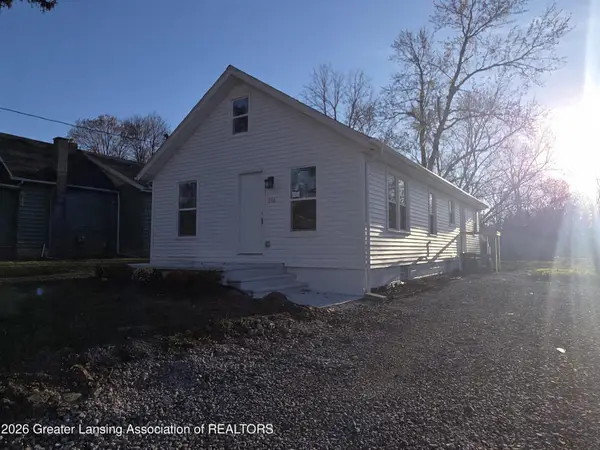 $159,900Active4 beds 1 baths1,232 sq. ft.
5666 Valencia Boulevard, Lansing, MI 48911
MLS# 300658Listed by: TAMBURINO REAL ESTATE - New
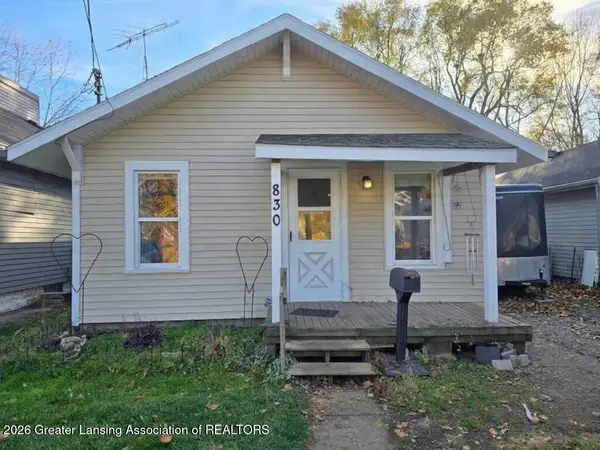 $89,900Active2 beds 1 baths752 sq. ft.
830 E Gier Street, Lansing, MI 48906
MLS# 300653Listed by: RE/MAX REAL ESTATE PROFESSIONALS - New
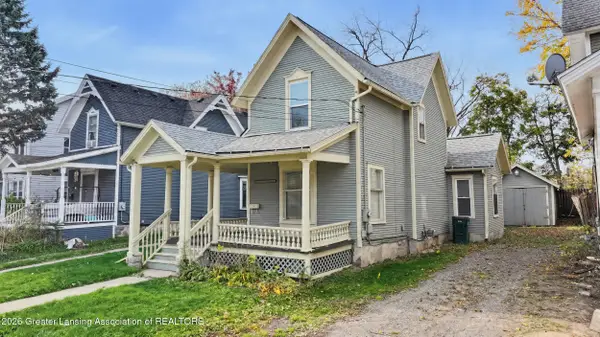 $145,000Active4 beds 1 baths1,359 sq. ft.
707 N Walnut Street, Lansing, MI 48906
MLS# 300650Listed by: CENTURY 21 AFFILIATED - New
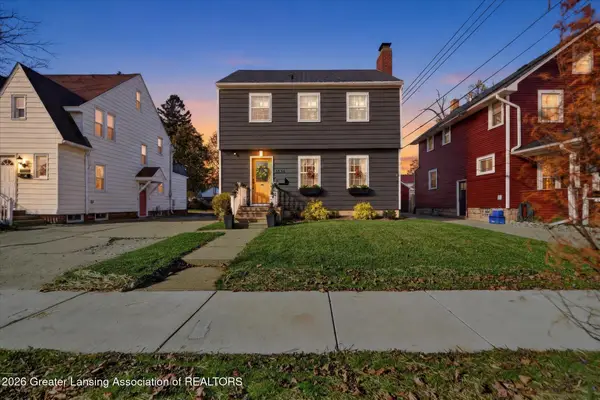 $240,000Active3 beds 2 baths1,746 sq. ft.
1536 Spencer Street, Lansing, MI 48915
MLS# 300645Listed by: RE/MAX REAL ESTATE PROFESSIONALS - New
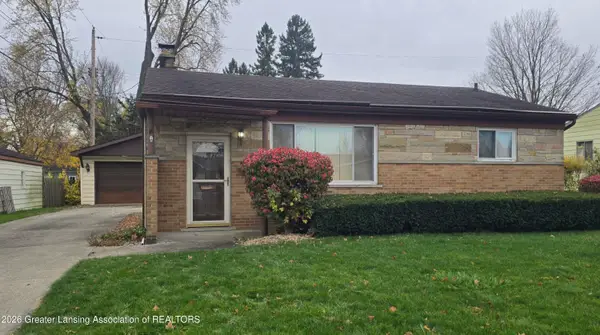 $164,900Active1 beds 1 baths1,020 sq. ft.
908 Kendon Drive, Lansing, MI 48910
MLS# 300647Listed by: KELLER WILLIAMS REALTY LANSING - Open Sun, 1 to 3pmNew
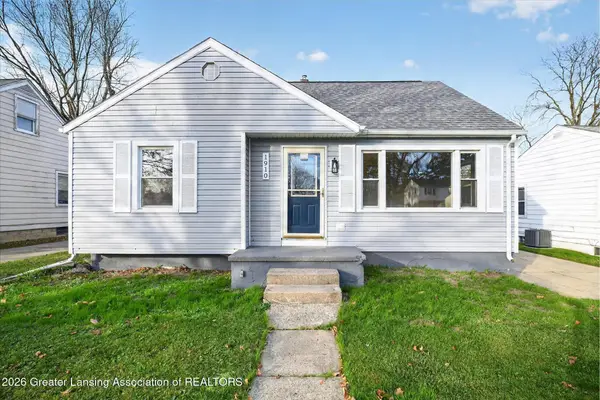 $199,900Active3 beds 1 baths1,676 sq. ft.
1910 Cooper Avenue, Lansing, MI 48910
MLS# 300644Listed by: RE/MAX REAL ESTATE PROFESSIONALS - New
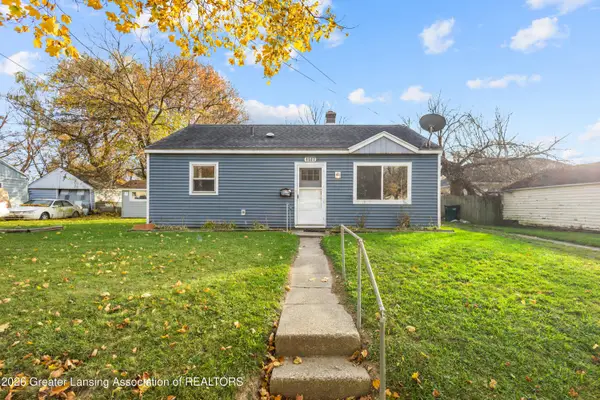 $98,000Active3 beds 1 baths796 sq. ft.
1527 Owen Street, Lansing, MI 48915
MLS# 300642Listed by: RE/MAX REAL ESTATE PROFESSIONALS - New
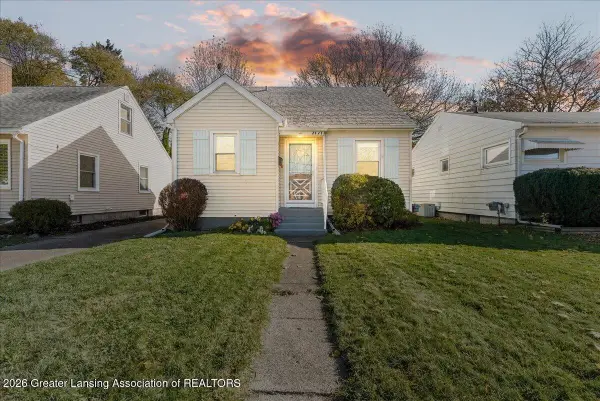 $134,900Active3 beds 1 baths810 sq. ft.
2627 Forest Avenue, Lansing, MI 48910
MLS# 300638Listed by: KELLER WILLIAMS REALTY LANSING - New
 $125,000Active3 beds 1 baths869 sq. ft.
919 Mel Avenue, Lansing, MI 48911
MLS# 300628Listed by: BEDARD REALTY GROUP LLC


Protect your home and budget from life's surprises with an Assurant Home Warranty, backed by a partner that supports you through every step of homeownership. Explore Plans.
© 2023 - 2026 ERA Franchise Systems LLC. All rights reserved. ERA Franchise Systems LLC fully supports the principles of the Fair Housing Act and the Equal Opportunity Act. ERA, ERA Real Estate powered, and their respective logos are registered service marks of ERA Franchise Systems LLC. Each office is independently owned and operated.