
6732 Conestoga DR, Lansing, MI 48917
Local realty services provided by:ERA Prime Real Estate Group
Listed by: erin ryckman
Office: century 21 lee-mac realty
MLS#:79080074286
Source:MI_REALCOMP
Price summary
- Price:$518,000
- Price per sq. ft.:$164.55
About this home
Welcome to 6732 Conestoga Drive, an impressive 5-bedroom, 4-full-bath home offering spacious living, quality upgrades, and exceptional indoor and outdoor entertaining spaces. A premium metal roof and attached 2-car garage add to the home's extensive list of features. A welcoming foyer opens to a spacious living room with natural gas fireplace and formal dining room. The beautifully appointed kitchen features abundant cabinetry, quartz countertops, stainless steel appliances, and a peninsula with bar seating overlooking the backyard. Main-floor laundry adds everyday convenience. Upstairs you'll find five spacious bedrooms and a centrally located full bath. The primary suite features a large walk-in closet and private ensuite with jetted tub, separate shower, and upscale vanity finishes. The finished lower level expands your living space with an additional kitchen area, bonus room, work or craft space, Corian countertops, and a centrally located full bath-ideal for entertaining, guests, or extended stays. Step outside to your own backyard retreat featuring an in-ground heated pool, extensive multi-level Trex decking, landscaped patio area with retaining walls, irrigation, and a natural gas fire feature. A 10x30 pool house houses the pool heater, sand filter, pump, and pool necessities. Additional upgrades include a whole-home on-demand water heater, Lennox digital temperature controls, and integrated furnace air purification system. With multiple living areas, premium finishes, and a resort-style backyard, this home delivers an exceptional combination of space, comfort, and amenities....
Contact an agent
Home facts
- Year built:1994
- Subdivision & Development:SHENANDOAN
- Listing ID #:79080074286
- Added:1 day(s) ago
- Updated:October 07, 2026 at 12:16 AM
Rooms and interior
- Bedrooms:5
- Total bathrooms:4
- Full bathrooms:3
- Half bathrooms:1
- Rooms Total:12
- Bathrooms Description:Jetted Tub
- Kitchen Description:Pantry
- Basement Description:Concrete, Daylight, Finished, Full
- Living area:3,148 sq. ft.
Heating and cooling
- Cooling:Ceiling Fans, Central Air
- Heating:Forced Air, Natural Gas, Other Heating Source
Structure and exterior
- Year built:1994
- Building area:3,148 sq. ft.
- Lot area:0.35 Acres
- Lot Features:Cleared, Sprinklers
- Construction Materials:Vinyl Siding
- Exterior Features:Deck, Porch
- Foundation Description:Basement
- Levels:Two
Utilities
- Water:Public
- Sewer:Shared Septic
Finances and disclosures
- Price:$518,000
- Price per sq. ft.:$164.55
- Tax amount:$9,233
Features and amenities
- Appliances:Dryer, Oven, Range, Washer
- Amenities:Entrance Foyer, Pantry, Walk-in Closets
Parking
- Parking description:Attached, Garage, Two Car Garage
- Garage spaces:2

New listings near 6732 Conestoga DR
- New
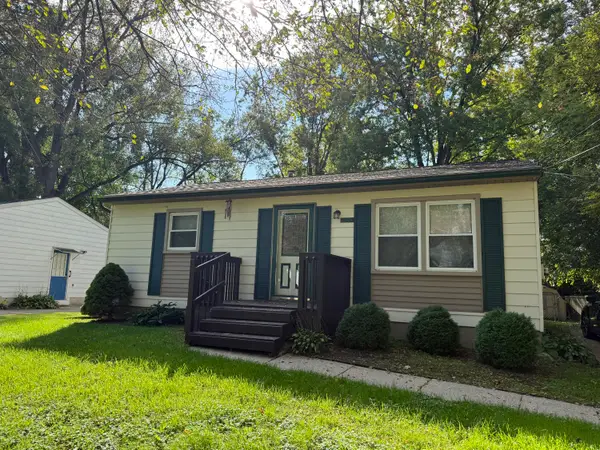 $135,000Active2 beds 2 baths768 sq. ft.
2321 Webster Street, Lansing, MI 48911
MLS# 26053248Listed by: RIVERSIDE REALTY LLC - New
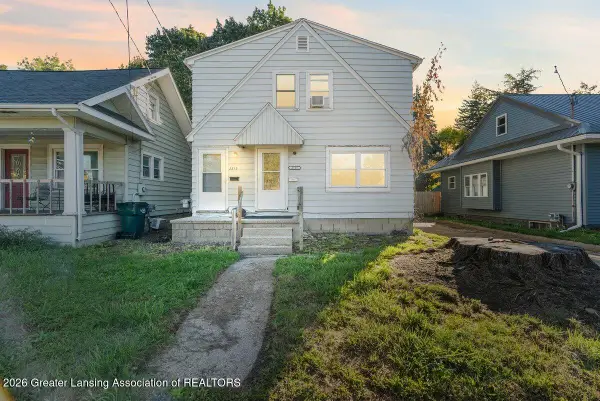 $170,000Active-- beds -- baths
2515 S Martin Luther King Jr Boulevard, Lansing, MI 48910
MLS# 299707Listed by: KELLER WILLIAMS REALTY LANSING - New
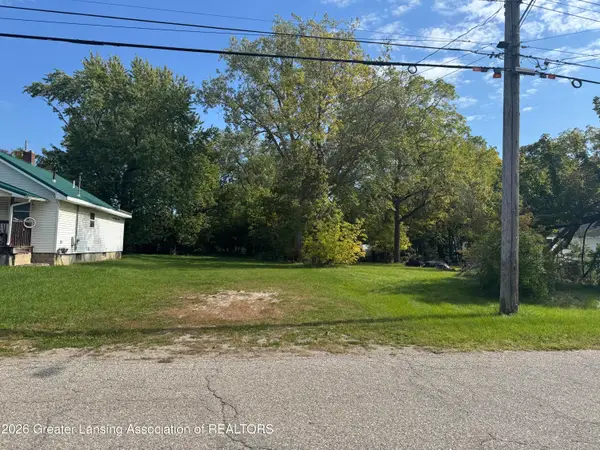 $6,500Active0.14 Acres
417 S Charles Street, Lansing, MI 48912
MLS# 299699Listed by: RE/MAX REAL ESTATE PROFESSIONALS - New
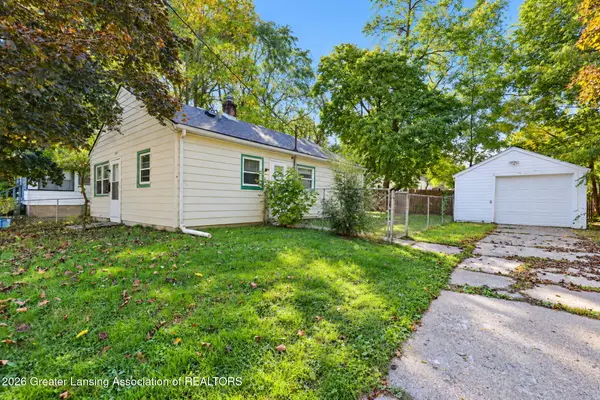 $129,900Active3 beds 1 baths816 sq. ft.
1325 Roselawn Avenue, Lansing, MI 48915
MLS# 299700Listed by: TRUBROOK, LLC - New
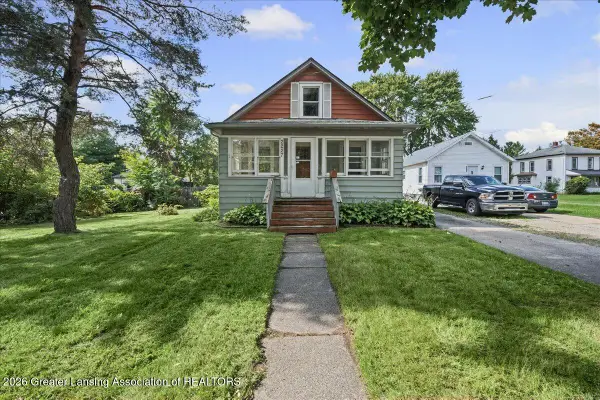 $139,900Active3 beds 1 baths1,057 sq. ft.
2227 Turner Road, Lansing, MI 48906
MLS# 299697Listed by: RE/MAX REAL ESTATE PROFESSIONALS - Open Sat, 1 to 3pmNew
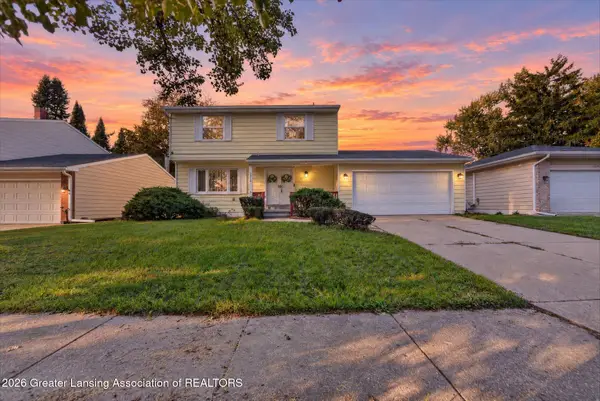 $225,000Active4 beds 3 baths2,046 sq. ft.
3412 Penrose Drive, Lansing, MI 48911
MLS# 299695Listed by: RE/MAX REAL ESTATE PROFESSIONALS DEWITT - New
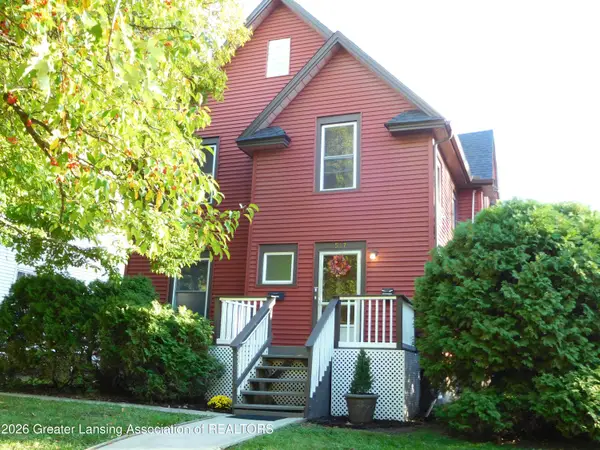 $189,900Active3 beds 2 baths1,711 sq. ft.
517 Moores River Drive, Lansing, MI 48910
MLS# 299692Listed by: REAL ESTATE ONE 1ST - New
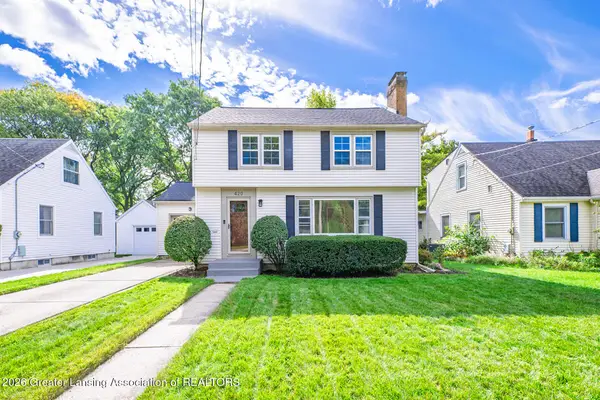 $264,900Active3 beds 2 baths2,403 sq. ft.
420 Lasalle Boulevard, Lansing, MI 48912
MLS# 299693Listed by: RE/MAX REAL ESTATE PROFESSIONALS - Open Thu, 5:30 to 7pmNew
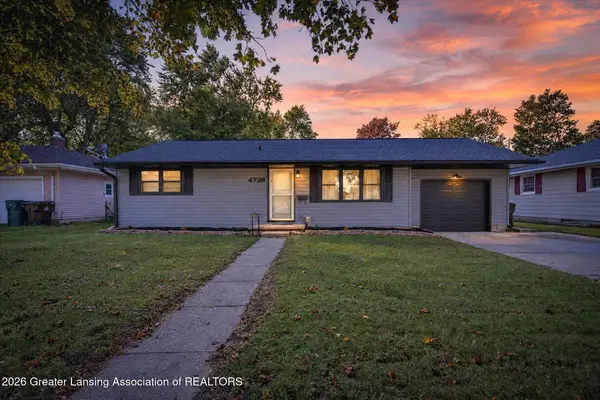 $185,000Active3 beds 1 baths1,706 sq. ft.
4726 Alpha Street, Lansing, MI 48910
MLS# 299687Listed by: FIVE STAR REAL ESTATE - LANSING - New
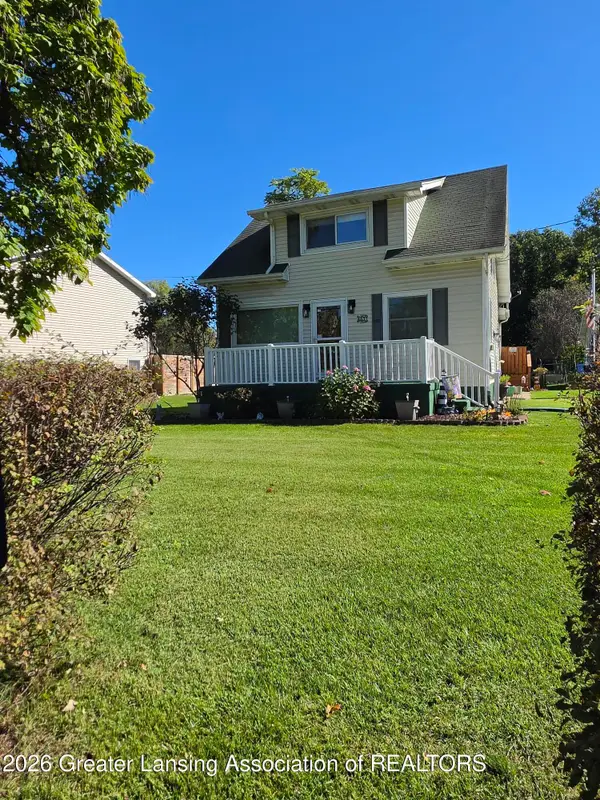 $249,900Active3 beds 3 baths1,200 sq. ft.
4631 Bristol Street, Lansing, MI 48910
MLS# 299685Listed by: RE/MAX REAL ESTATE PROFESSIONALS


Protect your home and budget from life's surprises with an Assurant Home Warranty, backed by a partner that supports you through every step of homeownership. Explore Plans.
© 2023 - 2026 ERA Franchise Systems LLC. All rights reserved. ERA Franchise Systems LLC fully supports the principles of the Fair Housing Act and the Equal Opportunity Act. ERA, ERA Real Estate powered, and their respective logos are registered service marks of ERA Franchise Systems LLC. Each office is independently owned and operated.