
7152 Steeplechase Way, Lansing, MI 48917
Local realty services provided by:ERA Reardon Realty
7152 Steeplechase Way,Lansing, MI 48917
$328,500
- 3 Beds
- 3 Baths
- 1,920 sq. ft.
- Condominium
- Active
Upcoming open houses
- Sun, May 3110:00 am - 12:00 pm
Listed by: brooks warner, john douglas
Office: keller williams realty lansing
MLS#:296235
Source:MI_GLAR
Price summary
- Price:$328,500
- Price per sq. ft.:$120.33
- Monthly HOA dues:$392
About this home
Tucked away in Eaton County's Delta Charter Township, this ranch-style condominium offers 3 bedrooms, 3 bathrooms, and 1,920 square feet of bright, functional living space. The open-concept layout centers around a warm gas fireplace, creating a cozy focal point for daily relaxation. Storage is effortless with the attached two-car garage, while the outdoor spaces truly set this property apart. Enjoy a welcoming covered front porch, a quiet patio, and a private deck made for seamless indoor-outdoor enjoyment. Combining the community benefits of a condo with the space of a standalone ranch, this home is ready to fit your lifestyle.
Contact an agent
Home facts
- Year built:1997
- Listing ID #:296235
- Added:1 day(s) ago
- Updated:May 28, 2026 at 03:10 PM
Rooms and interior
- Bedrooms:3
- Total bathrooms:3
- Full bathrooms:3
- Rooms Total:7
- Flooring:Carpet, Vinyl
- Kitchen Description:Dishwasher, Disposal, Microwave, Oven, Range, Refrigerator
- Bedroom Description:Primary Downstairs
- Basement Description:Egress Windows, Partially Finished, Walk-Out Access
- Living area:1,920 sq. ft.
Heating and cooling
- Cooling:Central Air
- Heating:Forced Air, Heating, Natural Gas
- Central air:Yes
Structure and exterior
- Roof:Shingle
- Year built:1997
- Building area:1,920 sq. ft.
- Lot area:0.05 Acres
- Lot Features:Back Yard, Private
- Architectural Style:Ranch
- Construction Materials:Vinyl Siding
- Exterior Features:Covered, Deck, Patio, Porch
- Foundation Description:Concrete Perimeter
- Levels:One
Utilities
- Water:Public
- Sewer:Public Sewer
Finances and disclosures
- Price:$328,500
- Price per sq. ft.:$120.33
- Tax amount:$4,801 (2025)
Features and amenities
- Appliances:Dishwasher, Disposal, Dryer, Gas Water Heater, Microwave, Oven, Range, Refrigerator, Washer
- Laundry features:Dryer, Main Level, Washer
- Amenities:Cathedral Ceiling(s), Ceiling Fan(s), Entrance Foyer, Pantry
Parking
- Parking description:Attached, Garage, Garage Door Opener, Garage Faces Front
- Garage spaces:2
New listings near 7152 Steeplechase Way
- New
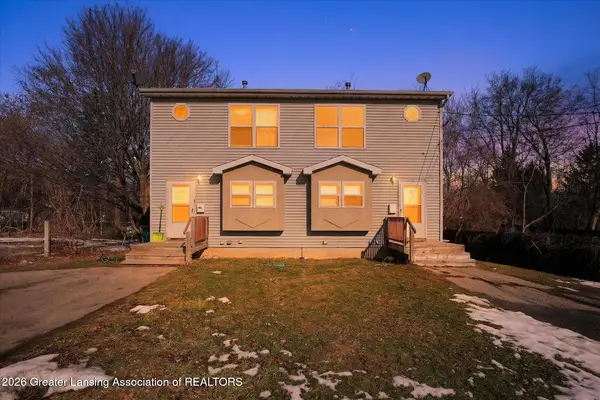 $244,900Active-- beds -- baths
427-429 Liberty Street, Lansing, MI 48906
MLS# 296306Listed by: RE/MAX REAL ESTATE PROFESSIONALS - New
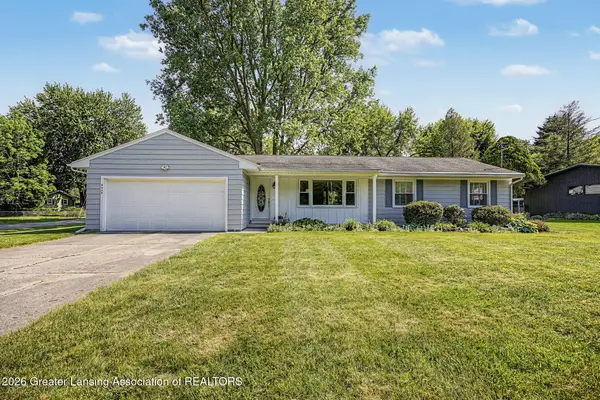 $275,000Active4 beds 2 baths1,736 sq. ft.
4039 N Pine Dell Drive, Lansing, MI 48911
MLS# 296310Listed by: RE/MAX REAL ESTATE PROFESSIONALS - New
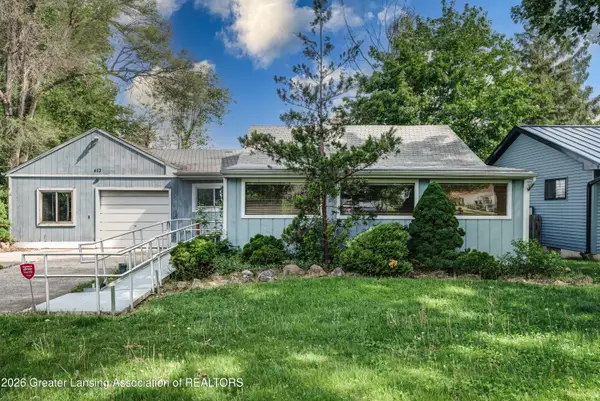 $125,000Active2 beds 1 baths1,024 sq. ft.
612 Dunlap Street, Lansing, MI 48910
MLS# 296317Listed by: EXP REALTY, LLC - New
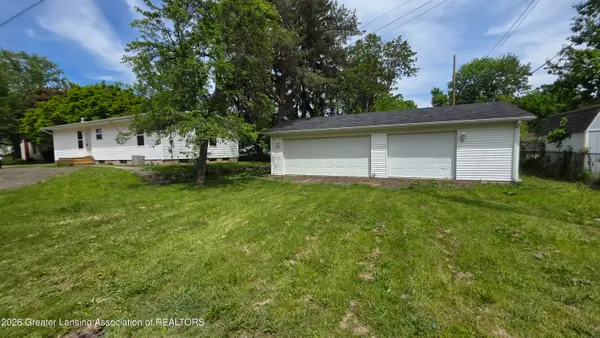 $159,900Active3 beds 1 baths1,016 sq. ft.
825 Dunlap Street, Lansing, MI 48910
MLS# 296305Listed by: CENTURY 21 AFFILIATED - New
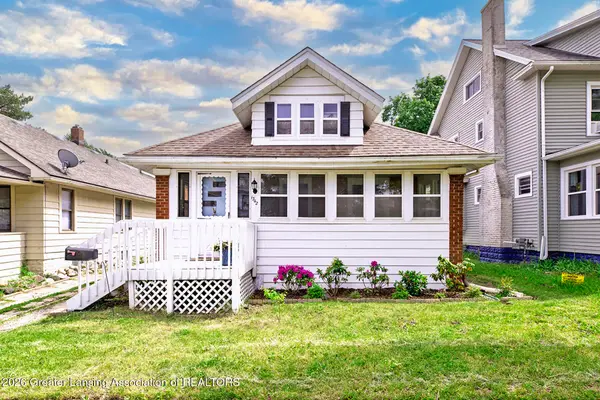 $125,000Active2 beds 1 baths864 sq. ft.
1342 Eureka Street, Lansing, MI 48912
MLS# 296301Listed by: BERKSHIRE HATHAWAY HOMESERVICES - New
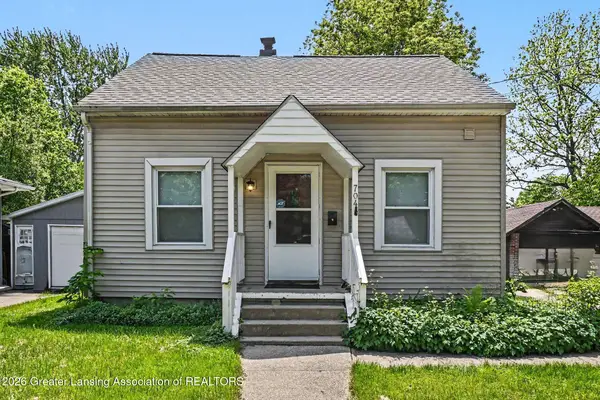 $114,900Active3 beds 1 baths917 sq. ft.
704 Kenwood Avenue, Lansing, MI 48910
MLS# 296299Listed by: BERKSHIRE HATHAWAY HOMESERVICES - New
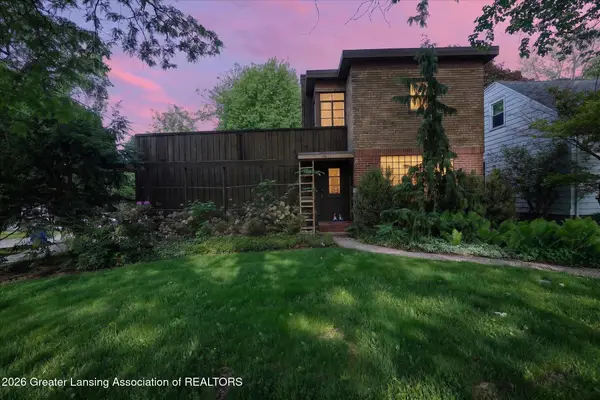 $175,000Active3 beds 2 baths1,430 sq. ft.
501 Lasalle Boulevard, Lansing, MI 48912
MLS# 296241Listed by: KELLER WILLIAMS REALTY LANSING - New
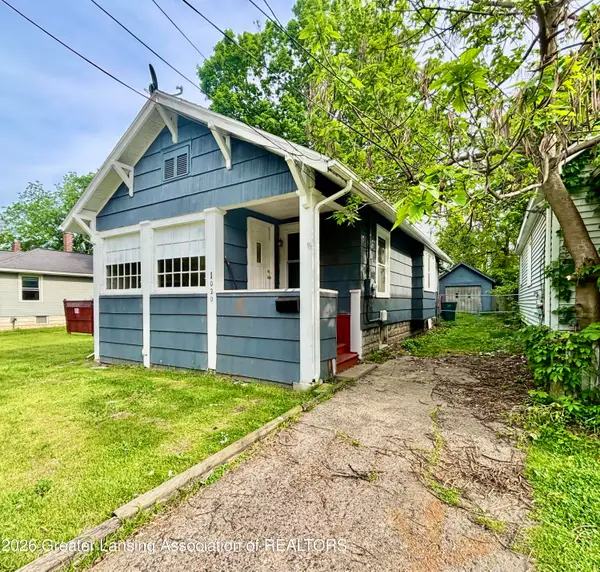 $99,900Active3 beds 1 baths1,063 sq. ft.
1020 May Street, Lansing, MI 48906
MLS# 296296Listed by: FIVE STAR REAL ESTATE - POTTERVILLE - New
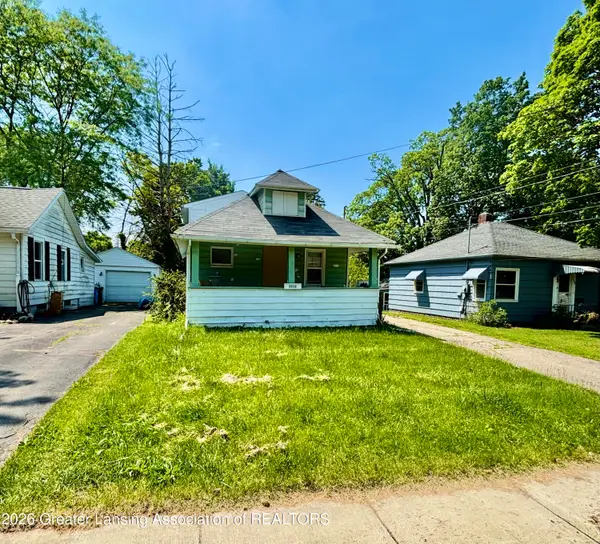 $119,900Active4 beds 1 baths1,380 sq. ft.
2212 Lyons Avenue, Lansing, MI 48910
MLS# 296294Listed by: FIVE STAR REAL ESTATE - POTTERVILLE - New
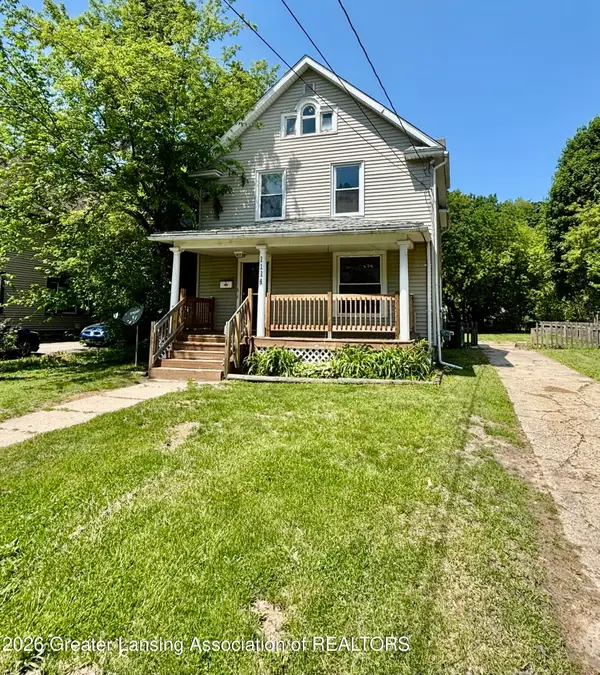 $129,900Active3 beds 1 baths1,380 sq. ft.
1114 W Ottawa Street, Lansing, MI 48915
MLS# 296292Listed by: FIVE STAR REAL ESTATE - POTTERVILLE


Protect your home and budget from life's surprises with an Assurant Home Warranty, backed by a partner that supports you through every step of homeownership. Explore Plans.
© 2023 - 2026 ERA Franchise Systems LLC. All rights reserved. ERA Franchise Systems LLC fully supports the principles of the Fair Housing Act and the Equal Opportunity Act. ERA, ERA Real Estate powered, and their respective logos are registered service marks of ERA Franchise Systems LLC. Each office is independently owned and operated.