
735 Vance ST, Lansing, MI 48906
Local realty services provided by:ERA Prime Real Estate Group
735 Vance ST,Lansing, MI 48906
$114,900
- 2 Beds
- 1 Baths
- 806 sq. ft.
- Single family
- Active
Listed by: jonathan minerick
Office: homecoin.com
MLS#:58050214816
Source:MI_REALCOMP
Price summary
- Price:$114,900
- Price per sq. ft.:$142.56
About this home
Welcome to this charming two-bedroom, one-bath Lansing home featuring a comfortable layout and several recent updates. The home offers an inviting living room, an updated kitchen, refinished hardwood floors in the living areas and bedrooms, and a refreshed bathroom. The range and refrigerator are included. Additional highlights include first-floor laundry, natural-gas forced-air heat, a newer water heater, city water and sewer, a detached garage, and a manageable fenced yard. Conveniently located near Eastwood Towne Center, with easy access to shopping, dining, parks, downtown Lansing, and major roads.
Contact an agent
Home facts
- Year built:1946
- Subdivision & Development:RANDALLS
- Listing ID #:58050214816
- Added:49 day(s) ago
- Updated:September 01, 2026 at 09:59 AM
Rooms and interior
- Bedrooms:2
- Total bathrooms:1
- Full bathrooms:1
- Rooms Total:4
- Flooring:Hardwood
- Kitchen Description:Eat-in Kitchen
- Living area:806 sq. ft.
Heating and cooling
- Cooling:Window Units
- Heating:Forced Air, Natural Gas
Structure and exterior
- Year built:1946
- Building area:806 sq. ft.
- Lot area:0.09 Acres
- Lot Features:City Lot, Cleared
- Architectural Style:Bungalow, Ranch
- Construction Materials:Vinyl Siding
- Exterior Features:Deck
- Foundation Description:Slab
- Levels:One
Utilities
- Water:Public
- Sewer:Public Sewer
Finances and disclosures
- Price:$114,900
- Price per sq. ft.:$142.56
- Tax amount:$2,440
Features and amenities
- Appliances:Dryer, Oven, Range, Refrigerator, Washer
Parking
- Parking description:Assigned 1 Space, Detached, Garage, Off Street, On Street, One Car Garage
- Garage spaces:1

New listings near 735 Vance ST
- New
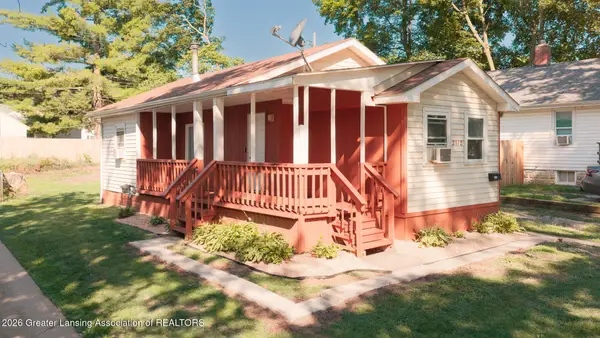 $125,000Active2 beds 1 baths725 sq. ft.
2112 Clifton Avenue, Lansing, MI 48910
MLS# 298923Listed by: KELLER WILLIAMS REALTY LANSING - New
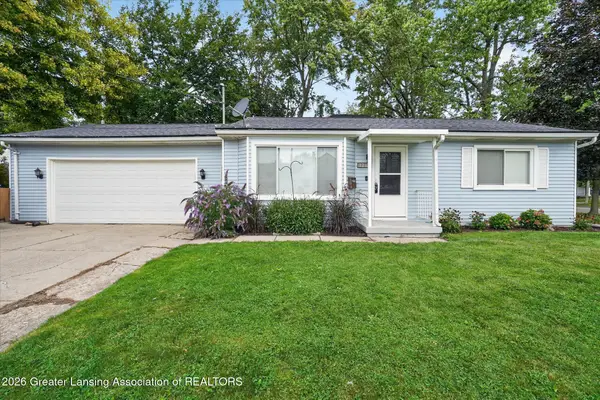 $165,000Active2 beds 1 baths864 sq. ft.
1213 Pacific Avenue, Lansing, MI 48910
MLS# 298926Listed by: EXIT REALTY HOME PARTNERS - New
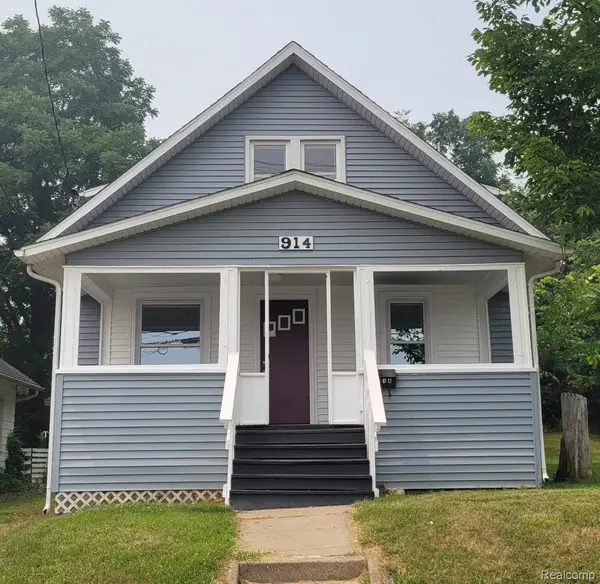 $169,000Active5 beds 2 baths1,020 sq. ft.
914 Middle Street, Lansing, MI 48915
MLS# 20261070156Listed by: BEYCOME BROKERAGE REALTY LLC - New
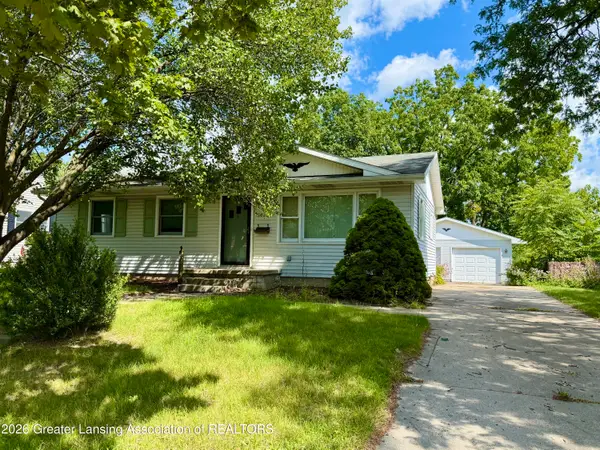 $194,900Active2 beds 1 baths1,750 sq. ft.
3521 Palmer Street, Lansing, MI 48910
MLS# 298916Listed by: RE/MAX REAL ESTATE PROFESSIONALS - New
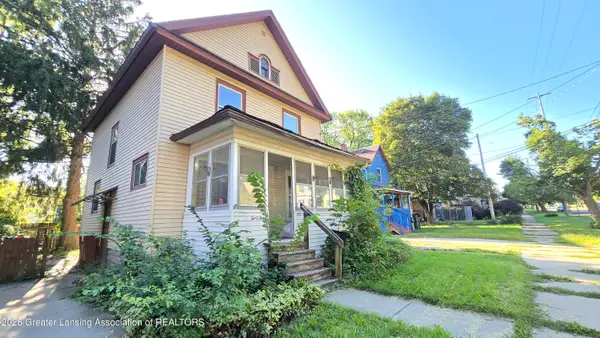 $79,900Active3 beds 1 baths1,232 sq. ft.
205 Jones Street, Lansing, MI 48912
MLS# 298915Listed by: GATEWAY TO HOMES - New
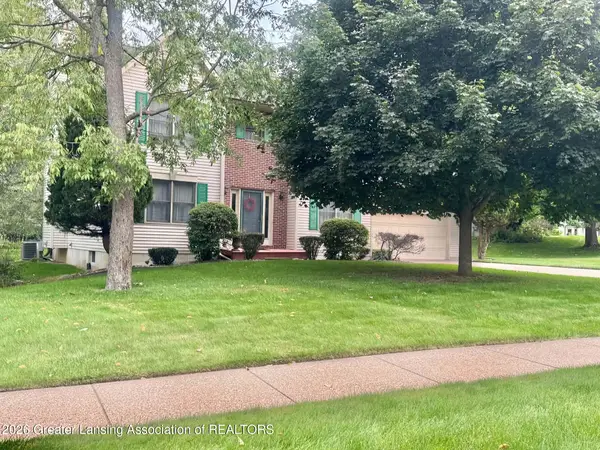 $399,900Active4 beds 4 baths2,136 sq. ft.
3965 Applegrove Lane, Lansing, MI 48911
MLS# 298914Listed by: COLDWELL BANKER PROFESSIONALS-DELTA - New
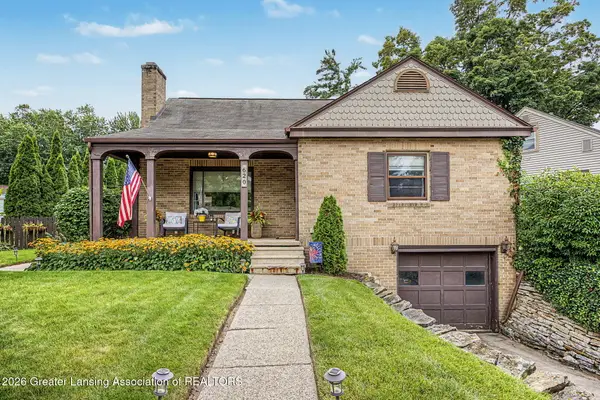 $209,900Active3 beds 2 baths1,246 sq. ft.
620 Pacific Parkway, Lansing, MI 48910
MLS# 298909Listed by: FIVE STAR REAL ESTATE - LANSING - New
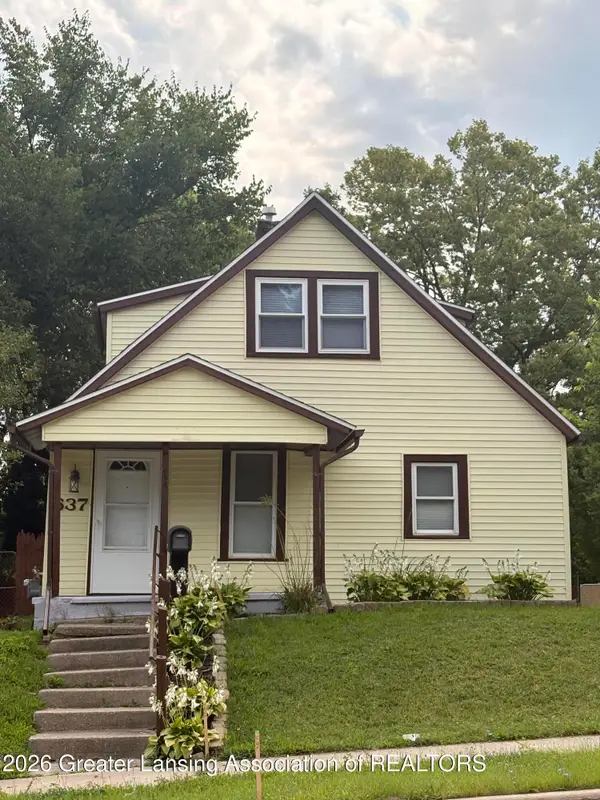 $149,900Active3 beds 2 baths1,200 sq. ft.
637 S Clemens Avenue, Lansing, MI 48912
MLS# 298911Listed by: RE/MAX REAL ESTATE PROFESSIONALS - New
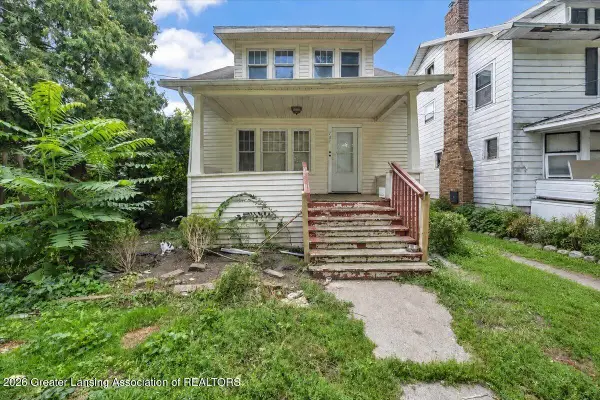 $85,000Active3 beds 2 baths924 sq. ft.
121 Smith Avenue, Lansing, MI 48910
MLS# 298900Listed by: RE/MAX REAL ESTATE PROFESSIONALS - New
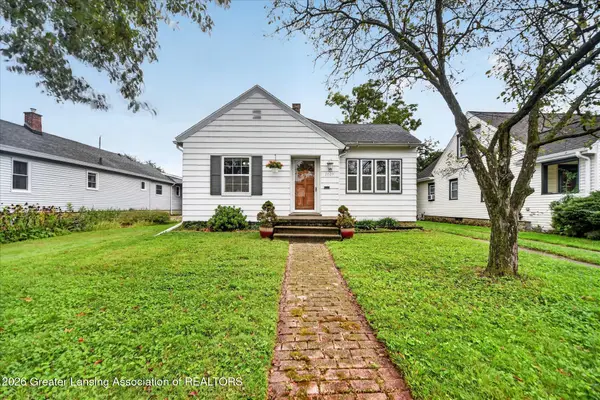 $150,000Active2 beds 1 baths968 sq. ft.
2029 Harding Avenue, Lansing, MI 48910
MLS# 298902Listed by: EXIT REALTY HOME PARTNERS


Protect your home and budget from life's surprises with an Assurant Home Warranty, backed by a partner that supports you through every step of homeownership. Explore Plans.
© 2023 - 2026 ERA Franchise Systems LLC. All rights reserved. ERA Franchise Systems LLC fully supports the principles of the Fair Housing Act and the Equal Opportunity Act. ERA, ERA Real Estate powered, and their respective logos are registered service marks of ERA Franchise Systems LLC. Each office is independently owned and operated.