
1872 Lonsberry Drive, Lapeer, MI 48446
Local realty services provided by:ERA Prime Real Estate Group
1872 Lonsberry Drive,Lapeer, MI 48446
$299,900
- 4 Beds
- 2 Baths
- 2,650 sq. ft.
- Single family
- Pending
Listed by: douglas f ferrell
Office: realty executives main st llc.
MLS#:20261038536
Source:MI_REALCOMP
Price summary
- Price:$299,900
- Price per sq. ft.:$113.17
About this home
Beautiful split ranch home located just outside of Lapeer on desirable Lonsberry Drive, offering plenty of space both inside and out on approximately 2.5 acres. Built in 1998, this 3-bedroom, 2 full bath home features an open floor plan, partially finished basement with potential 4th bedroom, and an attached 2-car garage. Recent updates include a newer furnace, central air conditioning, and roof, giving buyers peace of mind. The spacious layout is perfect for families with plenty of room to grow, entertain, or simply enjoy country-style living with open space all around. Large rear deck overlooks the property and provides a great setting for relaxing or hosting gatherings. A great opportunity for anyone looking for space, updates, and a family-friendly setting just minutes from town.
Contact an agent
Home facts
- Year built:1998
- Listing ID #:20261038536
- Added:48 day(s) ago
- Updated:July 16, 2026 at 07:56 AM
Rooms and interior
- Bedrooms:4
- Total bathrooms:2
- Full bathrooms:2
- Rooms Total:9
- Basement Description:Full, Partially Finished
- Living area:2,650 sq. ft.
Heating and cooling
- Heating:Forced Air, Natural Gas
Structure and exterior
- Year built:1998
- Building area:2,650 sq. ft.
- Lot area:2.36 Acres
- Architectural Style:Ranch
- Construction Materials:Vinyl Siding
- Foundation Description:Basement, Wood
- Levels:One
Utilities
- Water:Well
- Sewer:Septic Tank
Finances and disclosures
- Price:$299,900
- Price per sq. ft.:$113.17
- Tax amount:$1,748
Parking
- Parking description:Attached, Two Car Garage
- Garage spaces:2

New listings near 1872 Lonsberry Drive
- New
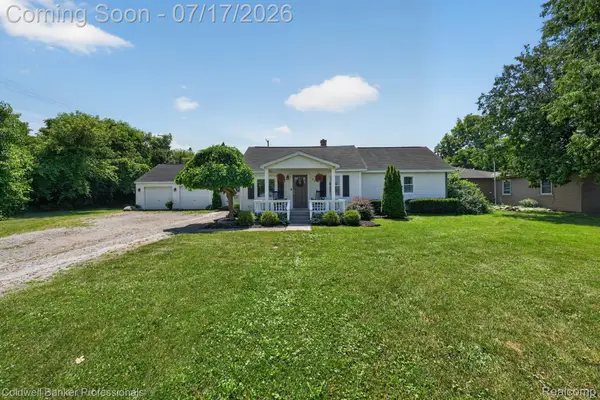 $239,900Active3 beds 2 baths1,540 sq. ft.
43 Hartley Street, Lapeer, MI 48446
MLS# 20261051351Listed by: COLDWELL BANKER PROFESSIONALS - New
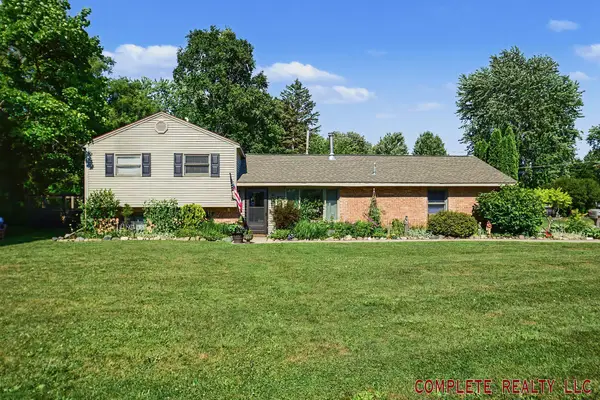 $245,000Active4 beds 2 baths1,450 sq. ft.
1318 N Jackson ST, Lapeer, MI 48446
MLS# 5050215070Listed by: COMPLETE REALTY LLC - New
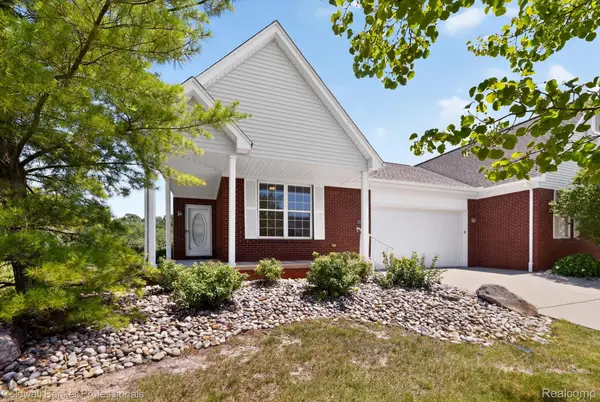 $299,900Active2 beds 3 baths1,745 sq. ft.
1398 Luxington Drive, Lapeer, MI 48446
MLS# 20261053940Listed by: COLDWELL BANKER PROFESSIONALS - New
 $114,000Active3 beds 2 baths1,960 sq. ft.
261 Fox Street, Lapeer, MI 48446
MLS# 20261053621Listed by: STONEMARK REALTORS LLC - New
 $325,000Active3 beds 2 baths2,628 sq. ft.
339 Wildflower Lane, Lapeer, MI 48446
MLS# 20261048236Listed by: THE SEDLARIK GROUP REALTY LLC - Open Sun, 11am to 1pmNew
 $219,900Active2 beds 1 baths1,100 sq. ft.
57 N Elm Street, Lapeer, MI 48446
MLS# 20261053447Listed by: REAL ESTATE FOR A CAUSE - Open Sat, 12 to 4pmNew
 $349,900Active2 beds 2 baths1,527 sq. ft.
390 Devonshire Drive #27, Lapeer, MI 48446
MLS# 20261053646Listed by: NATIONAL REALTY CENTERS, INC - Open Sun, 12 to 2pmNew
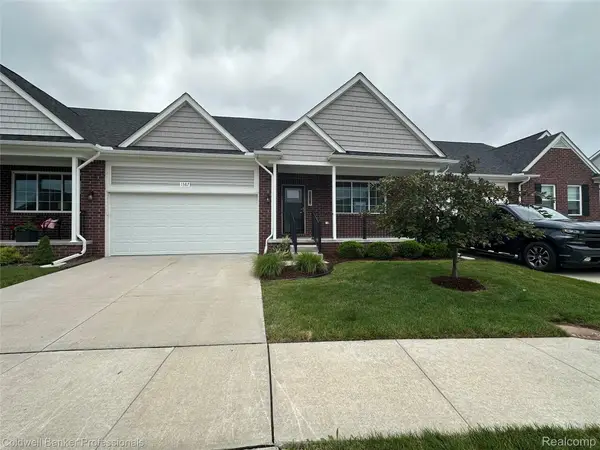 $334,900Active2 beds 2 baths1,432 sq. ft.
1387 Lincoln Street, Lapeer, MI 48446
MLS# 20261053109Listed by: COLDWELL BANKER PROFESSIONALS 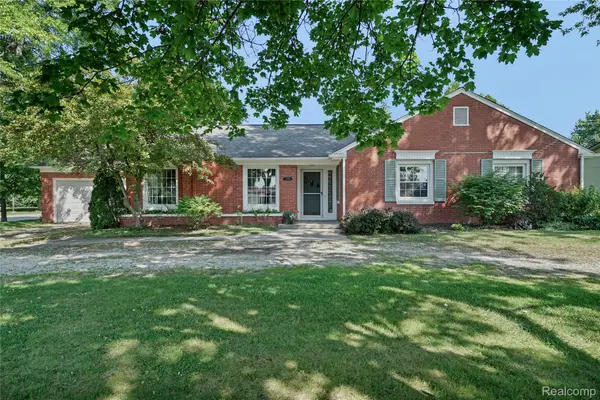 $249,900Pending3 beds 2 baths1,841 sq. ft.
3150 Davison Road, Lapeer, MI 48446
MLS# 20261051816Listed by: SMITH STREET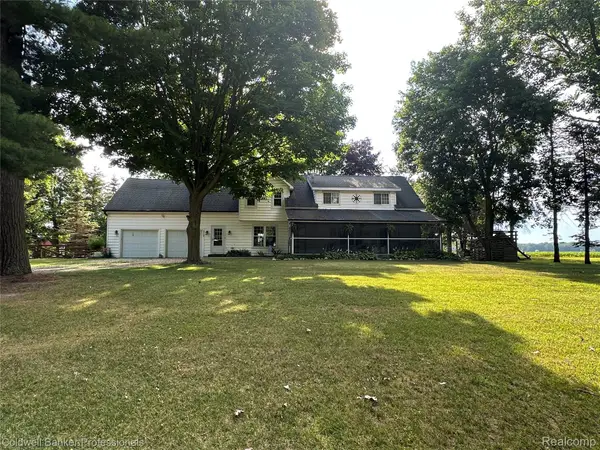 $315,000Pending3 beds 2 baths2,130 sq. ft.
2119 Haines Road, Lapeer, MI 48446
MLS# 20261052831Listed by: COLDWELL BANKER PROFESSIONALS


Protect your home and budget from life's surprises with an Assurant Home Warranty, backed by a partner that supports you through every step of homeownership. Explore Plans.
© 2023 - 2026 ERA Franchise Systems LLC. All rights reserved. ERA Franchise Systems LLC fully supports the principles of the Fair Housing Act and the Equal Opportunity Act. ERA, ERA Real Estate powered, and their respective logos are registered service marks of ERA Franchise Systems LLC. Each office is independently owned and operated.