
2276 Doris CT, Lapeer, MI 48446
Local realty services provided by:ERA Prime Real Estate Group
2276 Doris CT,Lapeer, MI 48446
$299,900
- 3 Beds
- 2 Baths
- 3,036 sq. ft.
- Single family
- Active
Listed by: blake a burton, bradley labrie
Office: keller williams first
MLS#:20261087454
Source:MI_REALCOMP
Price summary
- Price:$299,900
- Price per sq. ft.:$98.78
About this home
Welcome home! This 3 bed, 2 bath tri-level is turn-key and ready for its new owners. It sits on a large corner lot with mature trees, and plenty of room to roam, all with peaceful Oregon Township living just minutes from Lapeer. Step inside to warm hardwood floors that flow through the open kitchen and dining area, where a big bay window fills the space with natural light. The kitchen offers plenty of cabinet space, a peninsula with bar seating, a pantry and stainless steel appliances. The bright family room has a vaulted ceiling and a slider out to the deck, perfect for summer cookouts or relaxing evenings. The large primary suite is a true retreat, with its own private bath and a screened-in porch overlooking the backyard, perfect for morning coffee. The main bath has been fully updated with shiplap walls, a new vanity, and luxury vinyl plank flooring. The mudroom entry off the attached 2-car garage keeps everyday life organized. The big-ticket items are already taken care of, including a roof that’s only 2 years old, plus many other updates throughout. Outside is where this home really shines: a spacious yard, a fire pit for evenings under the stars, a large deck and a pole barn for your toys, tools or workshop. Close to the water park and an easy drive to town. Homes like this don’t last long, schedule your private showing today!...
Contact an agent
Home facts
- Year built:1975
- Subdivision & Development:BROOKDALE 3
- Listing ID #:20261087454
- Added:3 day(s) ago
- Updated:November 01, 2026 at 02:48 PM
Rooms and interior
- Bedrooms:3
- Total bathrooms:2
- Full bathrooms:2
- Rooms Total:3
- Basement Description:Daylight, Finished
- Living area:3,036 sq. ft.
Heating and cooling
- Cooling:Central Air
- Heating:Forced Air, Natural Gas
Structure and exterior
- Roof:Asphalt
- Year built:1975
- Building area:3,036 sq. ft.
- Lot area:0.63 Acres
- Architectural Style:Split Level
- Construction Materials:Vinyl Siding
- Exterior Features:Balcony, Deck
- Foundation Description:Basement, Block
- Levels:Tri-Level
Utilities
- Water:Well
- Sewer:Septic Tank
Finances and disclosures
- Price:$299,900
- Price per sq. ft.:$98.78
- Tax amount:$2,799
Features and amenities
- Appliances:Built-In Gas Range, Dishwasher, Dryer, Free Standing Refrigerator, Microwave, Washer
Parking
- Parking description:Attached, Two Car Garage
- Garage spaces:2

New listings near 2276 Doris CT
- New
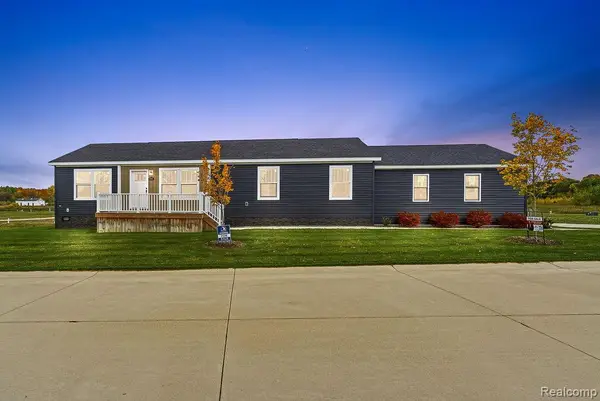 $198,500Active3 beds 2 baths1,664 sq. ft.
2785 Tradewinds Ct. CT, Lapeer, MI 48446
MLS# 20261084301Listed by: REAL ESTATE FOR A CAUSE - New
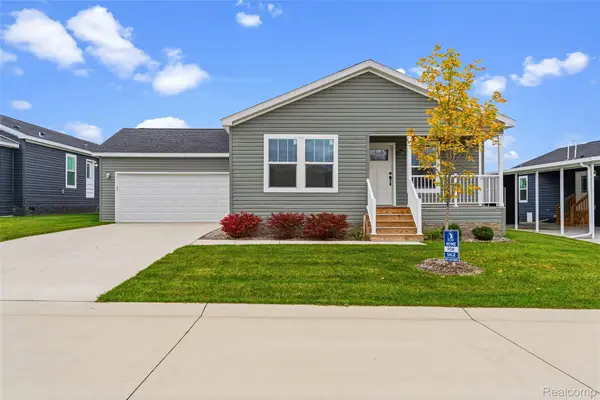 $198,500Active3 beds 2 baths1,664 sq. ft.
2789 Tradewinds Court CT, Lapeer, MI 48446
MLS# 20261086004Listed by: REAL ESTATE FOR A CAUSE - New
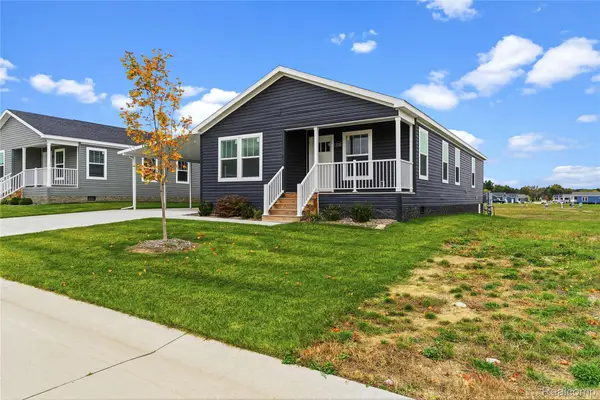 $190,500Active3 beds 2 baths1,644 sq. ft.
2793 Tradewinds Ct. CT, Lapeer, MI 48446
MLS# 20261087986Listed by: REAL ESTATE FOR A CAUSE - New
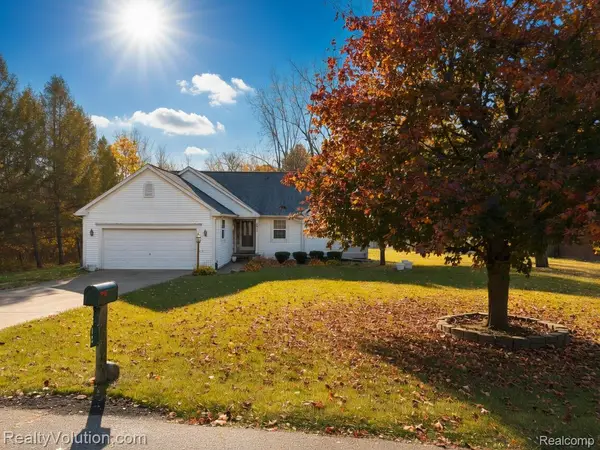 $259,900Active3 beds 2 baths1,936 sq. ft.
2612 Cornell DR, Lapeer, MI 48446
MLS# 20261087739Listed by: REALTY VOLUTION.COM - New
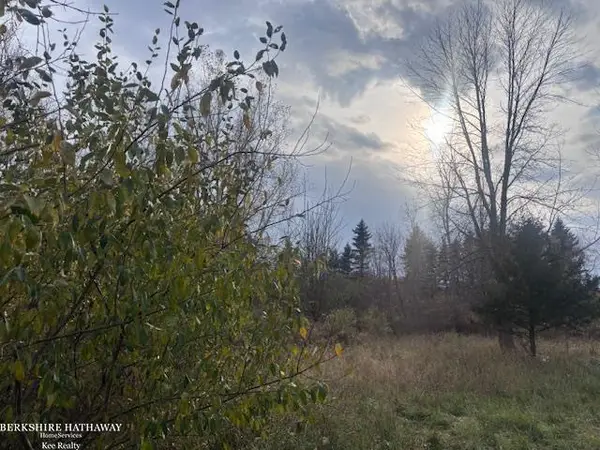 $84,999Active3.72 Acres
0 Turrill RD, Lapeer, MI 48446
MLS# 58050226362Listed by: BERKSHIRE HATHAWAY HOMESERVICES KEE REALTY WASH - New
 $139,000Active0.92 Acres
Lots 24 and 25 Bates DR, Lapeer, MI 48446
MLS# 20261087451Listed by: THE BROKAW GROUP - New
 $350,000Active4 beds 3 baths2,000 sq. ft.
491 Plum Creek RD, Lapeer, MI 48446
MLS# 20261087760Listed by: COMMUNITY CHOICE REALTY INC - New
 $199,000Active3 beds 2 baths1,400 sq. ft.
1749 Siesta DR, Lapeer, MI 48446
MLS# 20261086536Listed by: REAL ESTATE FOR A CAUSE - Open Sun, 1 to 3pmNew
 $335,000Active4 beds 3 baths2,196 sq. ft.
1086 Wilson DR, Lapeer, MI 48446
MLS# 20261086807Listed by: EPIQUE REALTY


Protect your home and budget from life's surprises with an Assurant Home Warranty, backed by a partner that supports you through every step of homeownership. Explore Plans.
© 2023 - 2026 ERA Franchise Systems LLC. All rights reserved. ERA Franchise Systems LLC fully supports the principles of the Fair Housing Act and the Equal Opportunity Act. ERA, ERA Real Estate powered, and their respective logos are registered service marks of ERA Franchise Systems LLC. Each office is independently owned and operated.