
2793 Tradewinds Ct. CT, Lapeer, MI 48446
Local realty services provided by:ERA Prime Real Estate Group
Listed by: anthony misplon
Office: real estate for a cause
MLS#:20261087986
Source:MI_REALCOMP
Price summary
- Price:$190,500
- Price per sq. ft.:$115.88
- Monthly HOA dues:$540
About this home
Welcome to 2793 Tradewinds Ct! This beautifully designed 3 bedroom, 2 bathroom home offers 1,664 square feet of thoughtfully planned living space combining modern style with everyday comfort. From the moment you walk through the front door, you'll appreciate the professionally sodded lawn, the complimentary irrigation and the spacious front porch- a great place to enjoy your morning coffee or unwind for a lovely sunset.
Inside, the open-concept layout features a large kitchen island with seating, creating an ideal space for entertaining, casual meals, or gathering with family and friends. The kitchen is both functional and stylish, complete with included kitchen appliances, an eye-catching stainless steel range hood, beautiful cabinetry, and plenty of workspace. Just off the main living area a semi-formal dining room provides the pefect setting for holiday meals, dinner parties, or everyday dining. Throughout the home, stylish, brand-new flooring offers a modern look while being durable and easy to maintain. Designed with a desirable split-bedroom floor plan, the spacious primary suite is thoughtfully separated from the secondary bedrooms, offering added privacy and comfort. All three bedrooms feature walk-in closets providing exceptional storage and organization. An oversized two-car garage offers plenty of room for vehicles, tools, hobbies, and extra storage. Located in the desirable Pine Lakes Community, this move-in-ready home offers the perfect blend of style, space, and convenience. If you're looking for modern single-level living with premium features.
Lot Fee includes access to clubhouse amenities, pool, gym, game room, internet/library room, as well as access to the full size kitchen area....
Contact an agent
Home facts
- Year built:2024
- Listing ID #:20261087986
- Added:1 day(s) ago
- Updated:November 01, 2026 at 02:48 PM
Rooms and interior
- Bedrooms:3
- Total bathrooms:2
- Full bathrooms:2
- Rooms Total:3
- Living area:1,644 sq. ft.
Heating and cooling
- Cooling:Central Air
- Heating:Forced Air, Natural Gas
Structure and exterior
- Roof:Asphalt
- Year built:2024
- Building area:1,644 sq. ft.
- Lot area:0.1 Acres
- Architectural Style:Manufactured w/o Land
- Construction Materials:Vinyl Siding
- Exterior Features:Covered, Porch
- Foundation Description:Pillar/Post/Pier
- Levels:One
Utilities
- Water:Public
- Sewer:Public Sewer
Finances and disclosures
- Price:$190,500
- Price per sq. ft.:$115.88
Features and amenities
- Amenities:ENERGY STAR Qualified Doors, ENERGY STAR Qualified Light Fixture(s), Programmable Thermostat
- Pool features:Community
Parking
- Parking description:Attached, Two Car Garage
- Garage spaces:2

New listings near 2793 Tradewinds Ct. CT
- New
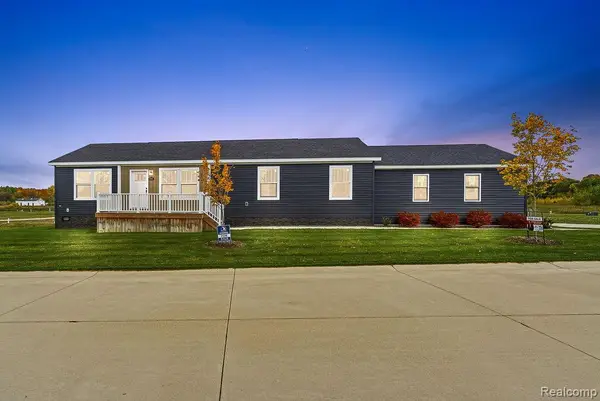 $198,500Active3 beds 2 baths1,664 sq. ft.
2785 Tradewinds Ct. CT, Lapeer, MI 48446
MLS# 20261084301Listed by: REAL ESTATE FOR A CAUSE - New
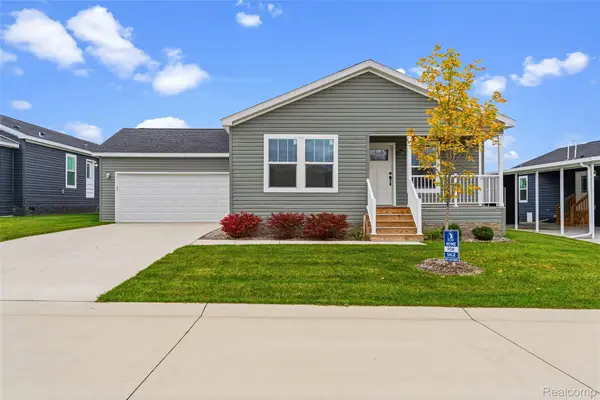 $198,500Active3 beds 2 baths1,664 sq. ft.
2789 Tradewinds Court CT, Lapeer, MI 48446
MLS# 20261086004Listed by: REAL ESTATE FOR A CAUSE - New
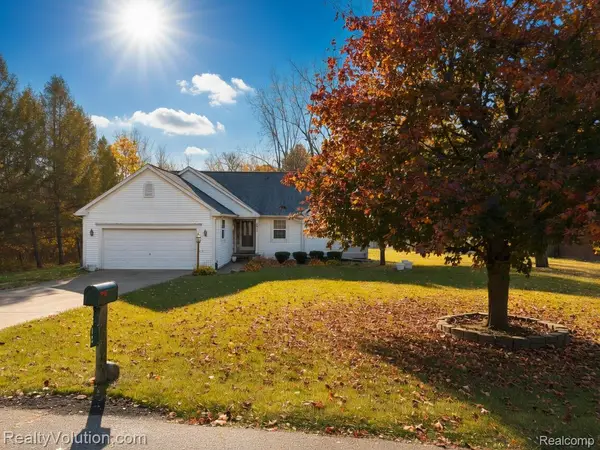 $259,900Active3 beds 2 baths1,936 sq. ft.
2612 Cornell DR, Lapeer, MI 48446
MLS# 20261087739Listed by: REALTY VOLUTION.COM - New
 $84,999Active3.72 Acres
0 Turrill RD, Lapeer, MI 48446
MLS# 58050226362Listed by: BERKSHIRE HATHAWAY HOMESERVICES KEE REALTY WASH - New
 $139,000Active0.92 Acres
Lots 24 and 25 Bates DR, Lapeer, MI 48446
MLS# 20261087451Listed by: THE BROKAW GROUP - New
 $350,000Active4 beds 3 baths2,000 sq. ft.
491 Plum Creek RD, Lapeer, MI 48446
MLS# 20261087760Listed by: COMMUNITY CHOICE REALTY INC - New
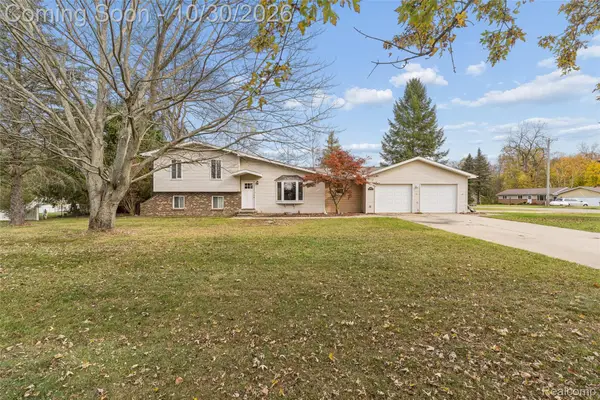 $299,900Active3 beds 2 baths3,036 sq. ft.
2276 Doris CT, Lapeer, MI 48446
MLS# 20261087454Listed by: KELLER WILLIAMS FIRST - New
 $199,000Active3 beds 2 baths1,400 sq. ft.
1749 Siesta DR, Lapeer, MI 48446
MLS# 20261086536Listed by: REAL ESTATE FOR A CAUSE - Open Sun, 1 to 3pmNew
 $335,000Active4 beds 3 baths2,196 sq. ft.
1086 Wilson DR, Lapeer, MI 48446
MLS# 20261086807Listed by: EPIQUE REALTY


Protect your home and budget from life's surprises with an Assurant Home Warranty, backed by a partner that supports you through every step of homeownership. Explore Plans.
© 2023 - 2026 ERA Franchise Systems LLC. All rights reserved. ERA Franchise Systems LLC fully supports the principles of the Fair Housing Act and the Equal Opportunity Act. ERA, ERA Real Estate powered, and their respective logos are registered service marks of ERA Franchise Systems LLC. Each office is independently owned and operated.