
2612 Cornell DR, Lapeer, MI 48446
Local realty services provided by:ERA Prime Real Estate Group
2612 Cornell DR,Lapeer, MI 48446
$259,900
- 3 Beds
- 2 Baths
- 1,936 sq. ft.
- Single family
- Active
Listed by: amy forti
Office: realty volution.com
MLS#:20261087739
Source:MI_REALCOMP
Price summary
- Price:$259,900
- Price per sq. ft.:$134.25
About this home
Quaint, well-kept family home tucked in the back of a dead-end road, surrounded by mature landscape. A perfect place for your next home. The kitchen has plenty of cabinet and counter space and opens up to the dining nook. The large living room has high ceilings and lots of floor space for family gatherings. The master bedroom will surely fit a king bed with room left for dressers and night stands, it also has a roomy walk-in closet. The other two bedrooms are perfect for the kids, office or game room. The laundry room is conveniently located on the first floor off the garage entry. You'll love the full basement; it's a partially finished empty canvas waiting for your finishing touches. Excellent location that offers privacy and easy close commute to I-69. Per new MLS rules--buyer is required to negotiate the amount and agree to pay for any agent services that they choose to hire, if any.
Contact an agent
Home facts
- Year built:1997
- Subdivision & Development:ROLLING ACRES 1
- Listing ID #:20261087739
- Added:1 day(s) ago
- Updated:November 01, 2026 at 02:48 PM
Rooms and interior
- Bedrooms:3
- Total bathrooms:2
- Full bathrooms:1
- Half bathrooms:1
- Rooms Total:7
- Basement Description:Full, Partially Finished
- Living area:1,936 sq. ft.
Heating and cooling
- Cooling:Ceiling Fans, Central Air
- Heating:Forced Air, Natural Gas
Structure and exterior
- Roof:Asphalt
- Year built:1997
- Building area:1,936 sq. ft.
- Lot area:0.56 Acres
- Architectural Style:Ranch
- Construction Materials:Vinyl Siding
- Exterior Features:Deck
- Foundation Description:Basement, Poured
- Levels:One
Utilities
- Water:Well
- Sewer:Septic Tank
Finances and disclosures
- Price:$259,900
- Price per sq. ft.:$134.25
- Tax amount:$2,018
Features and amenities
- Appliances:Dishwasher, Free Standing Gas Range, Free Standing Refrigerator
- Laundry features:Laundry Room
Parking
- Parking description:Attached, Direct Access, Electricity In Garage, Two Car Garage
- Garage spaces:2

New listings near 2612 Cornell DR
- New
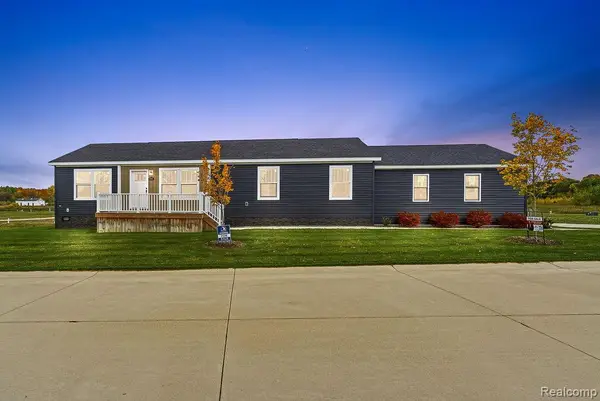 $198,500Active3 beds 2 baths1,664 sq. ft.
2785 Tradewinds Ct. CT, Lapeer, MI 48446
MLS# 20261084301Listed by: REAL ESTATE FOR A CAUSE - New
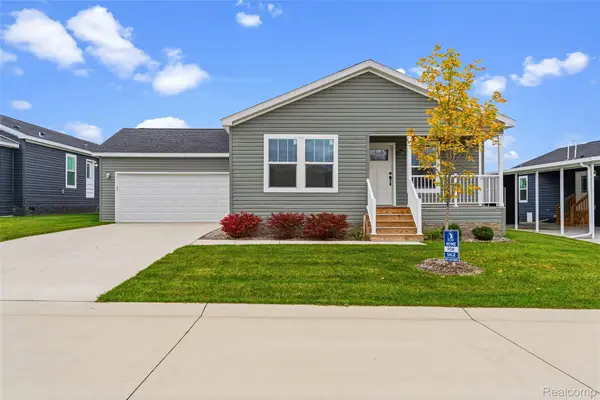 $198,500Active3 beds 2 baths1,664 sq. ft.
2789 Tradewinds Court CT, Lapeer, MI 48446
MLS# 20261086004Listed by: REAL ESTATE FOR A CAUSE - New
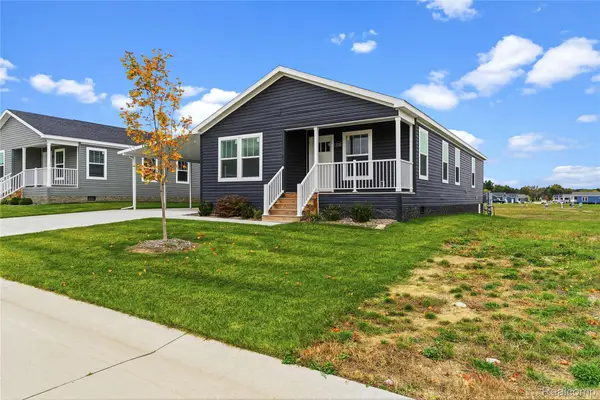 $190,500Active3 beds 2 baths1,644 sq. ft.
2793 Tradewinds Ct. CT, Lapeer, MI 48446
MLS# 20261087986Listed by: REAL ESTATE FOR A CAUSE - New
 $84,999Active3.72 Acres
0 Turrill RD, Lapeer, MI 48446
MLS# 58050226362Listed by: BERKSHIRE HATHAWAY HOMESERVICES KEE REALTY WASH - New
 $139,000Active0.92 Acres
Lots 24 and 25 Bates DR, Lapeer, MI 48446
MLS# 20261087451Listed by: THE BROKAW GROUP - New
 $350,000Active4 beds 3 baths2,000 sq. ft.
491 Plum Creek RD, Lapeer, MI 48446
MLS# 20261087760Listed by: COMMUNITY CHOICE REALTY INC - New
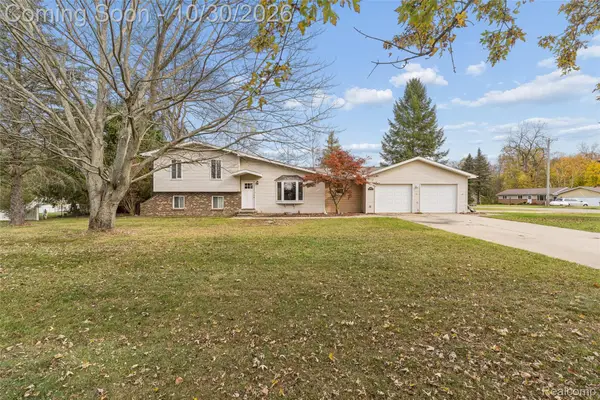 $299,900Active3 beds 2 baths3,036 sq. ft.
2276 Doris CT, Lapeer, MI 48446
MLS# 20261087454Listed by: KELLER WILLIAMS FIRST - New
 $199,000Active3 beds 2 baths1,400 sq. ft.
1749 Siesta DR, Lapeer, MI 48446
MLS# 20261086536Listed by: REAL ESTATE FOR A CAUSE - Open Sun, 1 to 3pmNew
 $335,000Active4 beds 3 baths2,196 sq. ft.
1086 Wilson DR, Lapeer, MI 48446
MLS# 20261086807Listed by: EPIQUE REALTY


Protect your home and budget from life's surprises with an Assurant Home Warranty, backed by a partner that supports you through every step of homeownership. Explore Plans.
© 2023 - 2026 ERA Franchise Systems LLC. All rights reserved. ERA Franchise Systems LLC fully supports the principles of the Fair Housing Act and the Equal Opportunity Act. ERA, ERA Real Estate powered, and their respective logos are registered service marks of ERA Franchise Systems LLC. Each office is independently owned and operated.