
3583 Mitchell Road, Lapeer, MI 48446
Local realty services provided by:ERA Prime Real Estate Group
3583 Mitchell Road,Lapeer, MI 48446
$1,500,000
- 4 Beds
- 4 Baths
- 4,137 sq. ft.
- Single family
- Pending
Listed by: bertie i hoyt
Office: coldwell banker professionals
MLS#:20261048862
Source:MI_REALCOMP
Price summary
- Price:$1,500,000
- Price per sq. ft.:$362.58
- Monthly HOA dues:$8.33
About this home
Once in a lifetime opportunity to own an all-sports, lakefront home and property. The legal description shows the parcel’s area as 19 acres. However, when the lake was created in 1968, about 6 or 7 of those acres were submerged under the lake. Of the dry land, about 11 acres are mature hardwood and pine forest THERE ARE SPLIT POSSIBILITIES. Only about 1 1/2 acre is lawn and garden surrounding the house requiring maintenance. Lake Lapeer home features 4 bedrooms, 3 & 1/2; baths, & 3,309 sq. ft., Exterior features: 2 car attached epoxy coated garage; stick built second garage with heat & air; 2,000 ft. of waterfrontage; cantilever dock; Tennis Court; 2 connecting brick patios; balcony off master suite; sprinkler system; whole-home standby Generator; Natural gas, heat; 48,000 BTU air conditioner; Brick-paver front steps & drive-way apron; paved driveway with an electronic visitor alarm; rock seawall and a sandy beach. Interior features: up-dated kitchen with granite counters; reverse osmosis; self-close drawers; Sub-Zero frig; Miele dishwasher; pull-out shelving ; under-counter lighting; pantry & gas cooktop; Sun Room has brick flooring, hot-tub and built-in Front Gate grill; HUGE attic with heat & A/C (tons of storage space); 2 fireplaces; Oak flooring; & Wet Bar. 2023 Bennington 21 ft. 70 HP Pontoon is for sale....
Contact an agent
Home facts
- Year built:1973
- Listing ID #:20261048862
- Added:64 day(s) ago
- Updated:September 05, 2026 at 08:08 AM
Rooms and interior
- Bedrooms:4
- Total bathrooms:4
- Full bathrooms:3
- Half bathrooms:1
- Rooms Total:13
- Basement Description:Finished, Interior Entry
- Living area:4,137 sq. ft.
Heating and cooling
- Cooling:Ceiling Fans, Central Air, Wall Units
- Heating:Forced Air, Natural Gas, Wall Furnace
Structure and exterior
- Roof:Asphalt
- Year built:1973
- Building area:4,137 sq. ft.
- Lot area:19.59 Acres
- Lot Features:Hilly Ravine, Irregular Lot, Wooded
- Architectural Style:Split Level
- Construction Materials:Brick, Wood Siding
- Exterior Features:Balcony, Chimney Caps, Gutter Guard System, Lighting, Patio, Tennis Courts
- Foundation Description:Basement, Block
- Levels:Quad-Level
Utilities
- Water:Well
- Sewer:Septic Tank
Finances and disclosures
- Price:$1,500,000
- Price per sq. ft.:$362.58
- Tax amount:$7,905
Features and amenities
- Appliances:Built-In Gas Oven, Dishwasher, Disposal, Dryer, Free Standing Refrigerator, Gas Cooktop, Ice Maker, Indoor Grill, Microwave, Self Cleaning Oven, Trash Compactor, Washer
- Laundry features:Gas Dryer Hookup, Laundry Room, Washer Hookup
- Amenities:Entrance Foyer, High Speed Internet, Programmable Thermostat, Wet Bar
Parking
- Parking description:Attached, Direct Access, Electricity In Garage, Garage Door Opener, Garage Faces Front, Side Entrance, Two Car Garage
- Garage spaces:2

New listings near 3583 Mitchell Road
- New
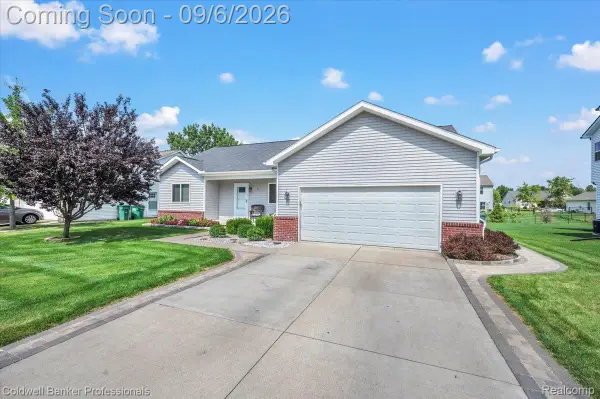 $340,000Active3 beds 3 baths1,472 sq. ft.
47 Old Carriage Lane, Lapeer, MI 48446
MLS# 20261070511Listed by: COLDWELL BANKER PROFESSIONALS - New
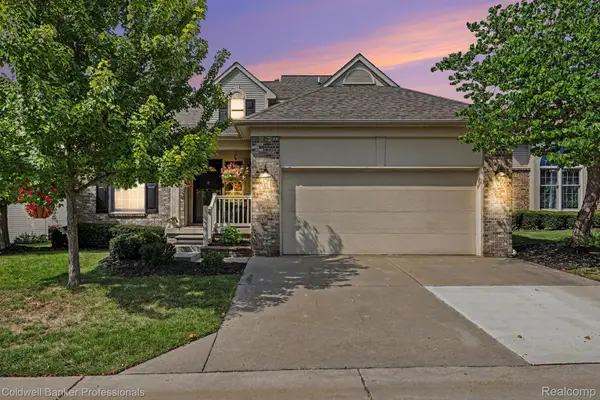 $319,900Active2 beds 4 baths2,101 sq. ft.
613 Rolling Hills Lane, Lapeer, MI 48446
MLS# 20261067558Listed by: COLDWELL BANKER PROFESSIONALS - New
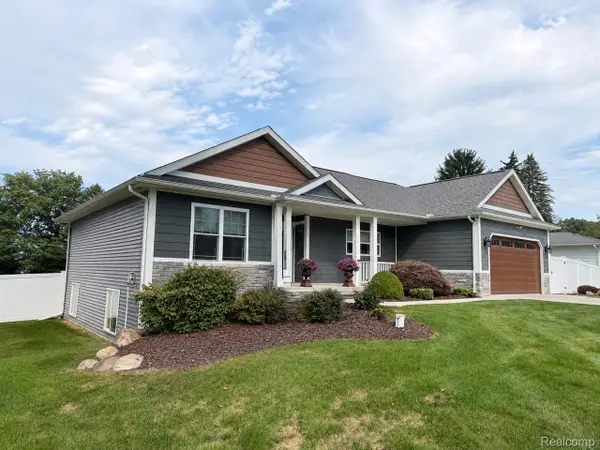 $369,900Active3 beds 2 baths3,253 sq. ft.
1112 Don Wayne Drive, Lapeer, MI 48446
MLS# 20261070807Listed by: REALTY EXECUTIVES MAIN ST LLC - New
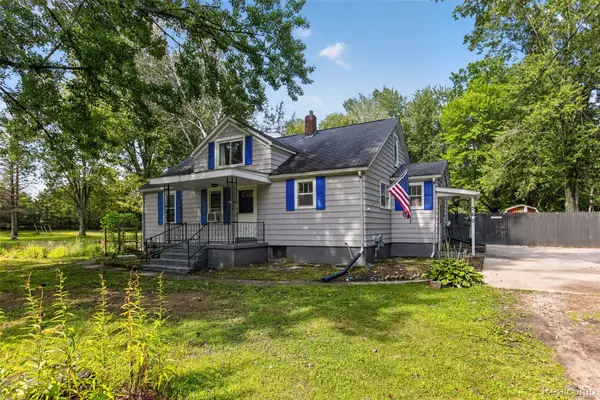 $345,999Active5 beds 2 baths2,077 sq. ft.
360 Plum Creek Road, Lapeer, MI 48446
MLS# 20261070966Listed by: MOTIVATED REAL ESTATE - New
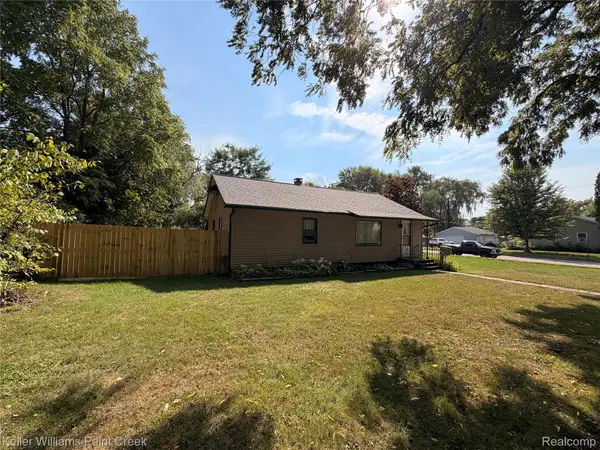 $175,000Active2 beds 1 baths1,036 sq. ft.
413 N Turrill Avenue, Lapeer, MI 48446
MLS# 20261069860Listed by: KELLER WILLIAMS PAINT CREEK - New
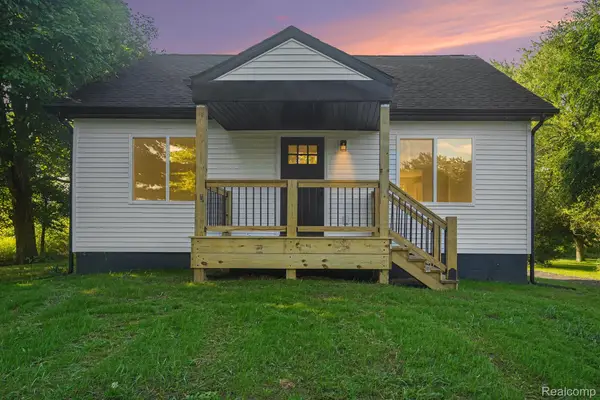 $249,900Active4 beds 1 baths1,380 sq. ft.
2280 Bowers Road, Lapeer, MI 48446
MLS# 20261070605Listed by: H W REALTY - New
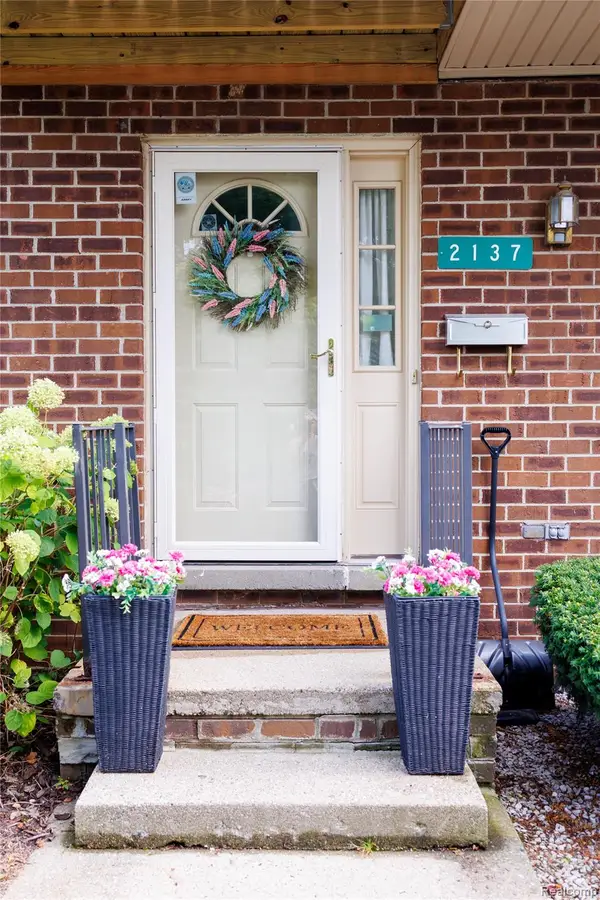 $169,900Active3 beds 3 baths2,148 sq. ft.
2137 Village West Drive S, Lapeer, MI 48446
MLS# 20261070108Listed by: BERKSHIRE HATHAWAY HOMESERVICES KEE REALTY - New
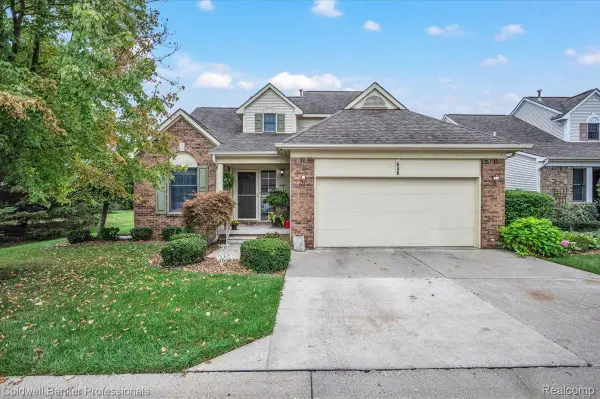 $315,000Active3 beds 3 baths2,511 sq. ft.
646 Rolling Hills Lane, Lapeer, MI 48446
MLS# 20261069968Listed by: COLDWELL BANKER PROFESSIONALS - Open Mon, 1 to 4pmNew
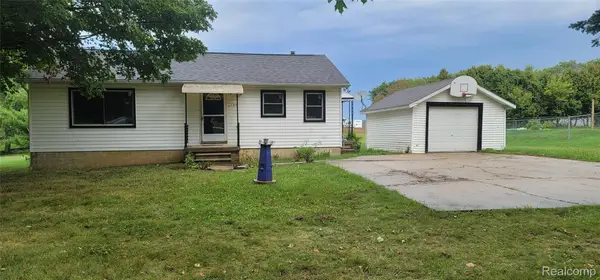 $229,900Active3 beds 1 baths1,040 sq. ft.
3794 Lippincott, Lapeer, MI 48446
MLS# 20261069925Listed by: DLS REALTY - New
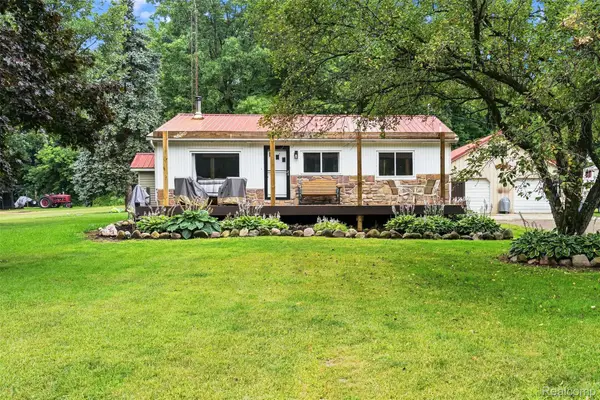 $245,000Active3 beds 2 baths1,600 sq. ft.
3319 Valentine Road, Lapeer, MI 48446
MLS# 20261070114Listed by: REALTY EXECUTIVES MAIN ST LLC


Protect your home and budget from life's surprises with an Assurant Home Warranty, backed by a partner that supports you through every step of homeownership. Explore Plans.
© 2023 - 2026 ERA Franchise Systems LLC. All rights reserved. ERA Franchise Systems LLC fully supports the principles of the Fair Housing Act and the Equal Opportunity Act. ERA, ERA Real Estate powered, and their respective logos are registered service marks of ERA Franchise Systems LLC. Each office is independently owned and operated.