
496 Kuwe LN, Lapeer, MI 48446
Local realty services provided by:ERA Prime Real Estate Group
496 Kuwe LN,Lapeer, MI 48446
$449,900
- 4 Beds
- 2 Baths
- 3,676 sq. ft.
- Single family
- Active
Upcoming open houses
- Wed, Sep 2305:00 pm - 07:00 pm
- Thu, Sep 2405:00 pm - 07:00 pm
Listed by: alexander lovell
Office: ironstone realty
MLS#:58050222399
Source:MI_REALCOMP
Price summary
- Price:$449,900
- Price per sq. ft.:$122.39
About this home
[Open House Wednesday 9/23, and Thursday 9/24 from 5:00-7:00PM] Come home to this extraordinary 4-bedroom, potentially 5-bedroom private retreat, tucked away on nearly 5 acres at the very end of a private road in a peaceful cul-de-sac, yet just minutes from Lapeer. The finished basement offers the flexibility to create an additional large bedroom, with plumbing already in place for another half bath, while the walkout provides easy access to the outdoors. From the moment you arrive, you'll feel the difference. This is the kind of property that gives you room to slow down, breathe, and enjoy the privacy and beauty that surrounds you. Inside, vaulted ceilings, skylights, and an abundance of windows fill the home with natural light while bringing the outdoors in. The open-concept kitchen flows effortlessly into the living and dining areas, creating an inviting space for entertaining, gathering with family and friends, or simply taking in the breathtaking views. Step outside onto the wraparound porch and balcony overlooking the wooded landscape, dramatic natural drop-off, and expansive cleared area below. Outside, enjoy your own private summer oasis with a fully fenced inground pool, while the attached 2-car garage and oversized detached garage provide abundant space for vehicles, hobbies, storage, and projects. A separate portion of the detached garage is set up for animals and opens directly to a fully fenced area. This is more than a home on acreage-it's a place to create the lifestyle you've been looking for. Enjoy summer days by the pool, peaceful mornings on the porch, entertaining friends and family, or simply having the space and privacy to enjoy your own little piece of the country. Secluded enough to feel like an escape, yet conveniently close to Lapeer, this special property offers privacy, space, breathtaking views, and endless possibilities....
Contact an agent
Home facts
- Year built:1980
- Subdivision & Development:.
- Listing ID #:58050222399
- Added:1 day(s) ago
- Updated:September 21, 2026 at 08:18 PM
Rooms and interior
- Bedrooms:4
- Total bathrooms:2
- Full bathrooms:2
- Rooms Total:10
- Flooring:Hardwood
- Kitchen Description:Eat-in Kitchen, Pantry
- Basement Description:Block, Exterior Entry, Finished, Walk-Out Access
- Living area:3,676 sq. ft.
Heating and cooling
- Cooling:Ceiling Fans, Central Air
- Heating:Forced Air, Propane
Structure and exterior
- Year built:1980
- Building area:3,676 sq. ft.
- Lot area:4.79 Acres
- Lot Features:Cul-de-Sac, Dead End Street, Many Trees, Wooded
- Architectural Style:Contemporary
- Construction Materials:Vinyl Siding
- Exterior Features:Balcony, Breezeway, Deck, Patio, Porch
- Foundation Description:Basement, Block, Wood
Utilities
- Water:Well
- Sewer:Septic Tank
Finances and disclosures
- Price:$449,900
- Price per sq. ft.:$122.39
- Tax amount:$4,301
Features and amenities
- Appliances:Dishwasher, Dryer, Microwave, Oven, Range, Refrigerator, Washer
- Amenities:Cathedral Ceilings, Entrance Foyer, High Ceilings, High Speed Internet, Pantry
- Pool features:In Ground, Outdoor Pool
Parking
- Parking description:Assigned 2 Spaces, Attached, Detached, Electricity In Garage, Garage, Garage Door Opener, Lighted, Paved, Two Car Garage
- Garage spaces:2

New listings near 496 Kuwe LN
- New
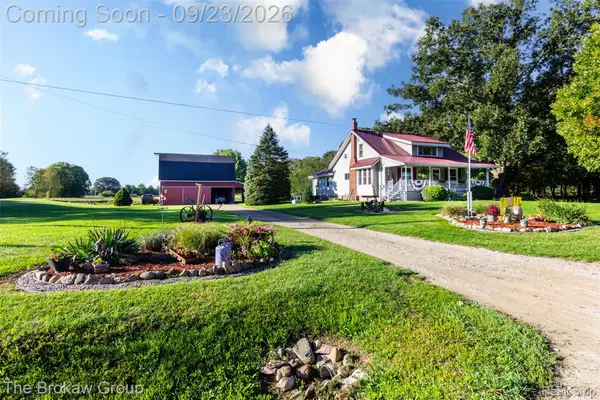 $469,000Active3 beds 1 baths1,808 sq. ft.
4169 Merwin Road, Lapeer, MI 48446
MLS# 20261071310Listed by: THE BROKAW GROUP - New
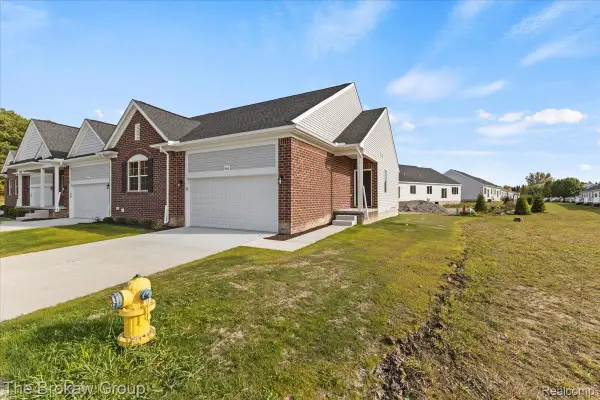 $338,375Active2 beds 2 baths1,438 sq. ft.
1439 Lincoln Street #37, Lapeer, MI 48446
MLS# 20261073846Listed by: THE BROKAW GROUP - New
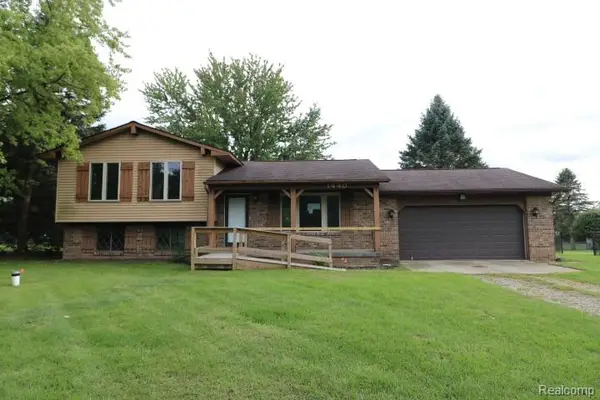 $199,000Active3 beds 2 baths1,220 sq. ft.
1440 E Sawdust Corners Road, Lapeer, MI 48446
MLS# 20261071661Listed by: REALTY EXECUTIVES MAIN ST LLC - New
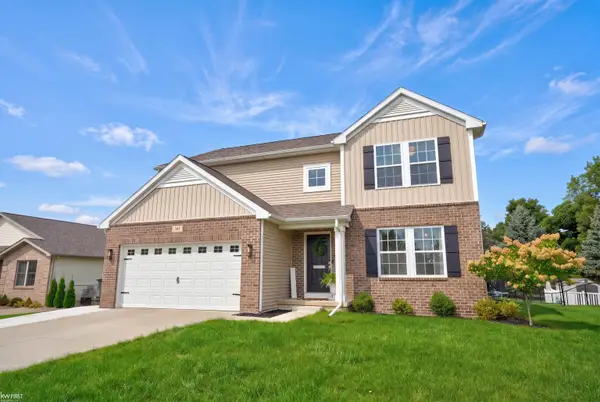 $380,000Active4 beds 3 baths2,075 sq. ft.
341 Golfside DR, Lapeer, MI 48446
MLS# 5050222187Listed by: KELLER WILLIAMS FIRST - New
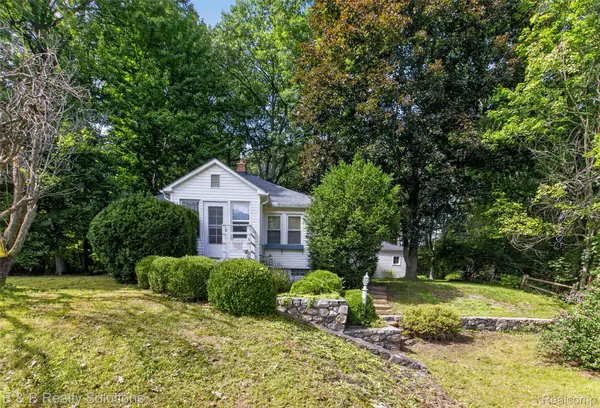 $259,000Active2 beds 1 baths1,914 sq. ft.
3625 N Lapeer Road, Lapeer, MI 48446
MLS# 20261069413Listed by: B & B REALTY SOLUTIONS - New
 $255,000Active2 beds 2 baths1,915 sq. ft.
33 Davis Lake Road, Lapeer, MI 48446
MLS# 20261074901Listed by: MBA REAL ESTATE SERVICES - New
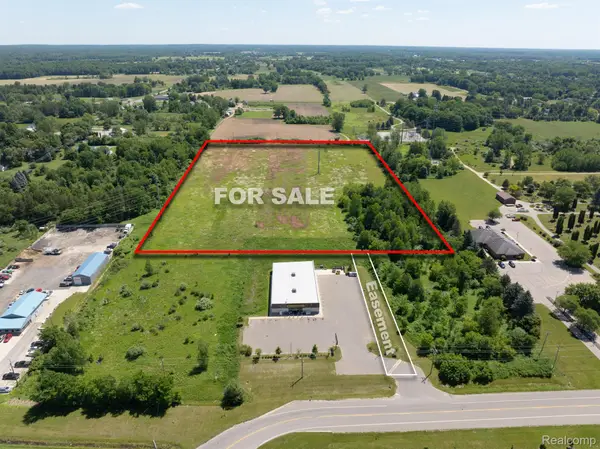 $375,000Active13.42 Acres
00 N Saginaw Street, Mayfield, MI 48446
MLS# 20261074506Listed by: BERKSHIRE HATHAWAY HOMESERVICES KEE REALTY - New
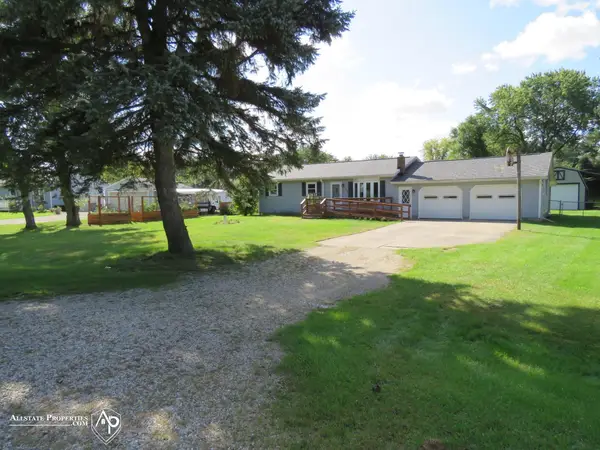 $280,000Active3 beds 2 baths2,040 sq. ft.
2540 David Lane LN, Lapeer, MI 48446
MLS# 5050221857Listed by: ALLSTATE PROPERTIES.COM - New
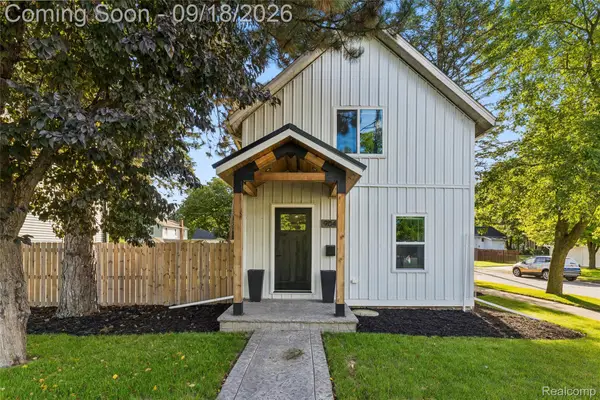 $249,900Active3 beds 2 baths1,300 sq. ft.
904 N Main Street, Lapeer, MI 48446
MLS# 20261074409Listed by: KELLER WILLIAMS FIRST


Protect your home and budget from life's surprises with an Assurant Home Warranty, backed by a partner that supports you through every step of homeownership. Explore Plans.
© 2023 - 2026 ERA Franchise Systems LLC. All rights reserved. ERA Franchise Systems LLC fully supports the principles of the Fair Housing Act and the Equal Opportunity Act. ERA, ERA Real Estate powered, and their respective logos are registered service marks of ERA Franchise Systems LLC. Each office is independently owned and operated.