
18577 San Jose Boulevard, Lathrup Village, MI 48076
Local realty services provided by:ERA Prime Real Estate Group
18577 San Jose Boulevard,Lathrupvillage, MI 48076
- 3 Beds
- 3 Baths
- - sq. ft.
- Single family
- Sold
Listed by: elizabeth schneider
Office: the agency hall & hunter
MLS#:20261051618
Source:MI_REALCOMP
Sorry, we are unable to map this address
Price summary
- Price:
About this home
Historic Charm with Modern Updates in Lathrup Village!
Welcome to this classic 1940 brick Colonial, ideally situated on an oversized corner lot in the heart of Lathrup Village's Historic District. Rich in timeless character and thoughtfully updated, this beautiful 1739 square foot home offers the perfect blend of historic elegance and modern comfort.
Inside, you'll find 3 spacious bedrooms, 2 full baths and 1 half bath, along with bright, inviting living spaces designed for both everyday living and entertaining. The updated eat in kitchen is complemented by a sun-filled family room, while the formal living and dining rooms showcase the home's classic charm. The dining room features beautiful built-in cabinetry, and a "peek through" shutter for a pet's viewing pleasure, adding both character and functionality.
The partially finished basement offers exceptional additional living space with a fireplace, built-in bar, and second kitchen—ideal for entertaining, hosting gatherings, or creating a recreation area. Use your imagination to make this space uniquely yours!
Outside, enjoy the benefits of an oversized corner lot with a private patio perfect for relaxing or entertaining, a storage shed for added convenience, and an attached two-car garage.
This is a rare opportunity to own a home that beautifully preserves its historic character while offering the updates today's buyers desire—all in one of Metro Detroit's most sought-after historic neighborhoods. BATVAI. Schedule a showing through Showing Time. All showings and inspections must be accompanied by a licensed Michigan Realtor, no exceptions....
Contact an agent
Home facts
- Year built:1940
- Subdivision & Development:LOUISE LATHRUPS CALIFORNIA BUNGALOWNO 1
- Listing ID #:20261051618
- Added:59 day(s) ago
- Updated:September 07, 2026 at 06:55 AM
Rooms and interior
- Bedrooms:3
- Total bathrooms:3
- Full bathrooms:2
- Half bathrooms:1
- Rooms Total:8
- Basement Description:Partially Finished
Heating and cooling
- Cooling:Central Air
- Heating:Forced Air, Natural Gas
Structure and exterior
- Roof:Asphalt
- Year built:1940
- Architectural Style:Colonial
- Construction Materials:Brick
- Exterior Features:Balcony, Chimney Caps, Gutter Guard System, Lighting, Patio, Porch
- Foundation Description:Basement, Poured
- Levels:Two
Utilities
- Water:Public
- Sewer:Public Sewer
Finances and disclosures
- Price:
- Tax amount:$3,928
Features and amenities
- Appliances:Dishwasher, Disposal, Dryer, Free Standing Gas Oven, Free Standing Refrigerator, Gas Cooktop, Self Cleaning Oven, Washer
- Laundry features:Gas Dryer Hookup, Washer Hookup
Parking
- Parking description:Attached, Direct Access, Driveway, Electricity In Garage, Garage Door Opener, Garage Faces Front, Two Car Garage
- Garage spaces:2

New listings near 18577 San Jose Boulevard
 $359,900Pending3 beds 4 baths2,047 sq. ft.
27701 California Drive Nw, LathrupVillage, MI 48076
MLS# 20261067830Listed by: SIGNATURE SOTHEBY'S INTERNATIONAL REALTY BHAM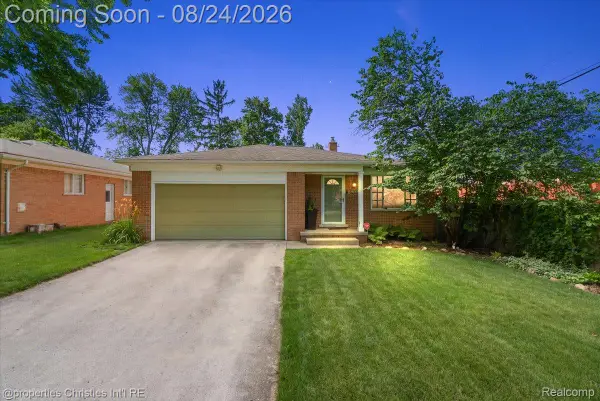 $349,999Active3 beds 2 baths1,890 sq. ft.
17657 Avilla Boulevard, LathrupVillage, MI 48076
MLS# 20261066947Listed by: @PROPERTIES CHRISTIE'S INT'L R.E. BIRMINGHAM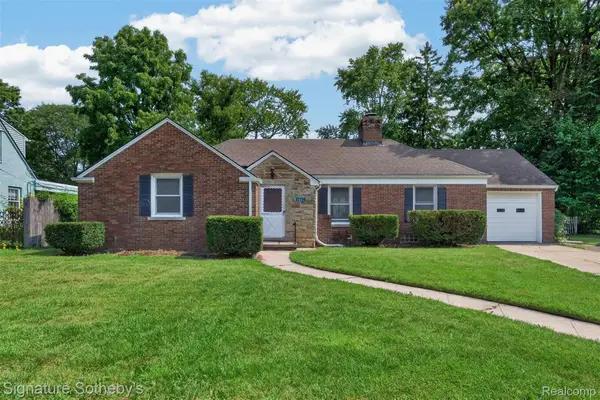 $250,000Pending2 beds 1 baths1,187 sq. ft.
27786 California Drive Ne, LathrupVillage, MI 48076
MLS# 20261063864Listed by: SIGNATURE SOTHEBY'S INTERNATIONAL REALTY BHAM $273,000Pending3 beds 2 baths1,789 sq. ft.
18251 Santa Ann Avenue, LathrupVillage, MI 48076
MLS# 20261061564Listed by: PLATINUM REALTY $569,000Active4 beds 3 baths4,467 sq. ft.
27568 Rainbow Circle, LathrupVillage, MI 48076
MLS# 20261052901Listed by: CENTURY 21 PROFESSIONALS TROY $384,900Active4 beds 3 baths2,165 sq. ft.
26207 Meadowbrook Way, LathrupVillage, MI 48076
MLS# 20261049456Listed by: BIGGS GROUP, REALTORS LLC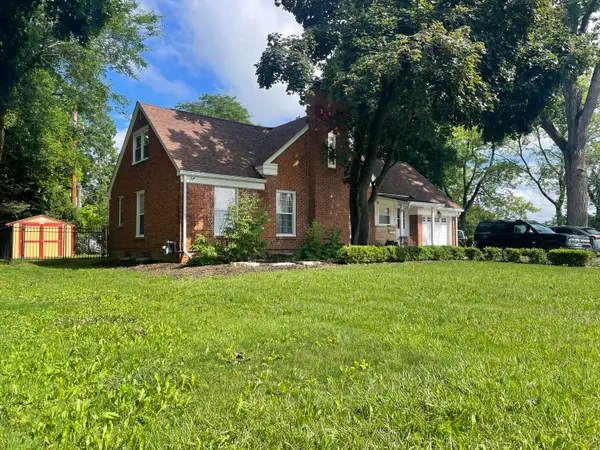 $255,000Active2 beds 2 baths1,508 sq. ft.
27551 Goldengate Drive W, Lathrup Village, MI 48076
MLS# 26031834Listed by: STONEWATER REAL ESTATE INC. $465,000Active4 beds 3 baths2,752 sq. ft.
28090 Sunset Boulevard W, LathrupVillage, MI 48076
MLS# 20261047826Listed by: HOMEPOINTE REALTY LLC $599,800Active0.6 Acres
26026 Southfield Road, LathrupVillage, MI 48076
MLS# 20261009843Listed by: CENTURY 21 CURRAN & OBERSKI $309,000Active3 beds 2 baths1,950 sq. ft.
18635 San Diego Boulevard, LathrupVillage, MI 48076
MLS# 20261003015Listed by: KELLER WILLIAMS HOME


Protect your home and budget from life's surprises with an Assurant Home Warranty, backed by a partner that supports you through every step of homeownership. Explore Plans.
© 2023 - 2026 ERA Franchise Systems LLC. All rights reserved. ERA Franchise Systems LLC fully supports the principles of the Fair Housing Act and the Equal Opportunity Act. ERA, ERA Real Estate powered, and their respective logos are registered service marks of ERA Franchise Systems LLC. Each office is independently owned and operated.